Skip main navigation
Sold
  • Price Unknown

    15515 San Milo Drive, Houston, TX 77068

    4beds
    3,056sqft
    Single Family Residence
    Built in 1980
    8,028 Square Feet Lot
    $349,100 Zestimate®
    $--/sqft
    $2,849 Estimated rent

    Home value

    $349,100

    $321,000 - $381,000

    $2,849/mo

    Zestimate® history
    Loading
    Loading...

    Owner options

    List your home for rent

    $2,849/mo

    Rent Zestimate®

    Find your next renter with Zillow Rental Manager. Plus, with online applications, you can quickly screen prospective tenants – for free.

    Learn more

    $2,849/mo

    Rent Zestimate®

    Refinance and save

    $516/mo

    Est. payment

    Refinancing to a lower rate could help reduce your monthly payments and save thousands over the life of the loan.

    See today's rates

    $516/mo

    Est. payment

    Explore your selling options

    Work with a Zillow partner agent

    Leverage their expertise and Zillow's premium Showcase listings to get your home seen by more buyers.

    Get started

    List with your own agent

    Get your home in front of millions of buyers by listing it on Zillow.

    Learn how to do it

    Sell it yourself

    Take full control of how buyers see your home on Zillow by listing For Sale by Owner (FSBO).

    List your home

    What's special

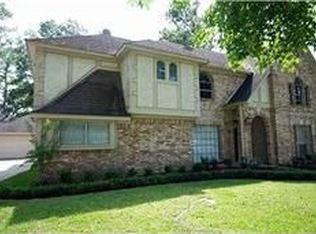
    Welcome to this beautifully maintained home blending comfort, functionality, and thoughtful upgrades. Featuring 4 bedrooms, 3.5 bathrooms, plus a designer style den/office space. This home also has a separate private guest quarters above the garage with a full bath, closet, and kitchenette, ideal for multigenerational living, guests, or a private office retreat. Inside, enjoy soaring vaulted ceilings with elegant paneling. The kitchen is designed for both everyday living and entertaining with high-end Bosch appliances, double oven and over $20k in upgrades. Step outside to a recently updated pool and deck. Additional upgrades include a whole-house generator, new roof with gutters, new windows and shades. This home truly offers space, versatility, and quality updates in one exceptional package. Schedule your private showing and experience all it has to offer.

    Zillow last checked:

    Listing updated:

    Listed by:

    Pamela Scott,

    eXp Realty LLC,

    Nancy De Matallana,

    eXp Realty LLC

    Bought with:

    RE/MAX Partners

    Source: eXp Realty,MLS#: 58961671

    Facts & features

    Interior

    Bedrooms & bathrooms
    • Bedrooms: 4
    • Bathrooms: 4
    • Full bathrooms: 3
    • 1/2 bathrooms: 1
    Rooms
    • Room types: Den, Office
    Heating
    • Natural Gas
    Cooling
    • Electric
    Appliances
    • Included: Double Oven, Microwave, Induction Cooktop, Dishwasher
    Features
    • High Ceilings, Wet Bar, 3 Bedrooms Up, Primary Bed - 1st Floor, Walk-In Closet(s)
    • Flooring: Concrete, Stone, Tile
    • Windows: Window Coverings
    • Number of fireplaces: 1
    • Fireplace features: Gas Log
    Interior area
    • Total structure area: 3,056
    • Total interior livable area: 3,056 sqft

    Property

    Parking
    • Total spaces: 2
    • Parking features: Attached/Detached Garage, Detached, Extra Driveway
    • Attached garage spaces: 2
    Features
    • Stories: 2
    • Patio & porch: Covered, Patio/Deck
    • Exterior features: Sprinkler System
    • Has private pool: Yes
    • Pool features: Gunite, In Ground
    • Fencing: Back Yard,Full
    Lot
    • Size: 8,028 Square Feet
    • Features: Subdivided, 0 Up To 1/4 Acre
    Details
    • Parcel number: 1104440000014

    Construction

    Type & style
    • Home type: SingleFamily
    • Architectural style: Traditional
    • Property subtype: Single Family Residence
    Materials
    • Brick, Wood Siding
    • Foundation: Slab
    • Roof: Composition
    Condition
    • New construction: No
    • Year built: 1980

    Utilities & green energy

    • Sewer: Public Sewer
    • Water: Public

    Community & HOA

    Community
    • Subdivision: Olde Oaks Sec 02
    HOA
    • Has HOA: Yes
    • Amenities included: Clubhouse, Park, Playground, Tennis Court(s)
    • HOA fee: $516 annually
    • HOA name: Olde Oaks Community Association
    • HOA phone: 281-579-0761
    Location
    • Region: Houston

    Financial & listing details

    • Tax assessed value: $289,343
    • Annual tax amount: $6,915
    • Date on market: 3/13/2026
    • Cumulative days on market: 3 days
    • Listing terms: Cash,Conventional,FHA
    • Ownership: Full Ownership
    • Road surface type: Asphalt

    Price history

    DateEventPrice
    5/1/2026Sold--
    Source: eXp Realty #204202270 Report a problem
    3/17/2026Pending sale$345,000$113/sqft
    Source: HAR #58961671 Report a problem
    3/13/2026Listed for sale$345,000+15.4%$113/sqft
    Source: HAR #58961671 Report a problem
    2/26/2021Listing removed--
    Source: Owner Report a problem
    12/20/2020Pending sale$299,000$98/sqft
    Source: Owner Report a problem
    12/8/2020Listed for sale$299,000$98/sqft
    Source: Owner Report a problem
    2/12/2001Sold--
    Source: Public Record Report a problem

    Public tax history

    YearProperty taxesTax assessment
    2025$1,978 -7.6%$289,343 -9.6%
    2024$2,141 +17.3%$319,925 +4.8%
    2023$1,824 $305,187 +0.6%
    2022-- $303,304 +22.7%
    2021-- $247,093 +14.3%
    2020$1,412 +8.3%$216,256
    2019$1,304 -68.4%$216,256 +23.6%
    2018$4,131 $175,000
    2017$4,131 +4.7%$175,000 +2.9%
    2016$3,946 +1.9%$170,000 -11.6%
    2015$3,874 $192,363 +24.1%
    2014$3,874 $155,000 -8%
    2013-- $168,558 +7.7%
    2012-- $156,500
    2011-- $156,500 -4.6%
    2010-- $164,000 -5.9%
    2009-- $174,364 -15.2%
    2007-- $205,653 +27.4%
    2005-- $161,400
    2004-- $161,400
    2003-- $161,400 +4.7%
    2002-- $154,100 +1%
    2001-- $152,500
    2000-- $152,500
    Find assessor info on the county website

    Neighborhood: 77068

    Nearby schools

    GreatSchools rating
    Schools provided by the listing agent
    • Elementary: Pat Reynolds Elementary School
    • Middle: Edwin M Wells Middle School
    • High: Westfield High School

    Source: eXp Realty. This data may not be complete. We recommend contacting the local school district to confirm school assignments for this home.

    Get a cash offer in 3 minutes
    Find out how much your home could sell for in as little as 3 minutes with a no-obligation cash offer.
    Estimated market value
    $349,100
    Get a cash offer in 3 minutes
    Find out how much your home could sell for in as little as 3 minutes with a no-obligation cash offer.
    Estimated market value
    $349,100