Retreat to this light-filled 4 bedroom, 2.5 bath home with a formal dining room, and a nice breakfast room. Kitchen has a breakfast bar and granite countertops. Nice sized living room with a beautiful fireplace with gas logs. Hardwood floors and LVP in the main bedroom. Crown molding. Soaring 10 foot ceilings & tray ceilings in LR & primary bedroom. Enjoy the natural light coming into this home with an arch window on the front and a big window on the back. Great floor plan with 3 bedrooms on one side of the house. The backyard retreat currently has a forest view with utility easement behind the property. There is a 220 outlet in the garage. Extra parking on the right side. Roof was replaced in May of 2019. Both sides of the house have good yard space with big gates on each side for access. Part of bkyd is sloped. Come watch the wildlife from your breakfast room.
Accepting back-up offers
Price cut: $3.4K (8/17)
$366,500
15516 Hartford St, Little Rock, AR 72223
4beds
2,211sqft
Single Family Residence
Built in 2006
0.29 Acres Lot
$362,500 Zestimate®
$166/sqft
$17/mo HOA
What's special
Hardwood floorsFormal dining roomNice breakfast roomGranite countertopsCrown molding
- 84 days
- 949
- 34
Likely to sell faster than
Zillow last checked:
Listing updated:
Listed by:
Ruth Tyson 501-993-2942,
Crye-Leike REALTORS Kanis Branch 501-954-9100
Source: CARMLS,MLS#: 26023405
Facts & features
Interior
Bedrooms & bathrooms
- Bedrooms: 4
- Bathrooms: 3
- Full bathrooms: 2
- 1/2 bathrooms: 1
Rooms
- Room types: Formal Living Room
Dining room
- Features: Separate Dining Room, Separate Breakfast Rm, Breakfast Bar
Heating
- Natural Gas
Cooling
- Electric
Appliances
- Included: Free-Standing Range, Microwave, Gas Range, Dishwasher, Disposal, Plumbed For Ice Maker, Gas Water Heater
- Laundry: Washer Hookup, Gas Dryer Hookup, Electric Dryer Hookup, Laundry Room
Features
- Walk-In Closet(s), Ceiling Fan(s), Walk-in Shower, Breakfast Bar, Sheet Rock, Sheet Rock Ceiling, Tray Ceiling(s), Primary Bedroom/Main Lv, Guest Bedroom/Main Lv, Primary Bedroom Apart, Guest Bedroom Apart, 4 Bedrooms Same Level
- Flooring: Wood, Tile, Luxury Vinyl
- Doors: Insulated Doors
- Windows: Window Treatments, Insulated Windows
- Attic: Floored
- Has fireplace: Yes
- Fireplace features: Gas Starter, Gas Logs Present
Interior area
- Total structure area: 2,211
- Total interior livable area: 2,211 sqft
Property
Parking
- Total spaces: 2
- Parking features: Garage, Two Car, Garage Door Opener, Other
- Has garage: Yes
Features
- Levels: One
- Stories: 1
- Patio & porch: Deck
- Exterior features: Rain Gutters, Other
- Has spa: Yes
- Spa features: Whirlpool/Hot Tub/Spa
- Fencing: Full
Lot
- Size: 0.29 Acres
- Dimensions: 94 x 135
- Features: Sloped, Subdivided
Details
- Parcel number: 44L0760511300
- Zoning: res
Construction
Type & style
- Home type: SingleFamily
- Architectural style: Traditional
- Property subtype: Single Family Residence
Materials
- Brick
- Foundation: Slab
- Roof: Shingle
Condition
- New construction: No
- Year built: 2006
Details
- Builder name: Simmons & Hartwick Homes Builders, LLC
Utilities & green energy
- Electric: Elec-Municipal (+Entergy)
- Gas: Gas-Natural
- Sewer: Public Sewer
- Water: Public
- Utilities for property: Natural Gas Connected, Cable Connected
Green energy
- Energy efficient items: Doors
Community & HOA
Community
- Subdivision: CAPITOL LAKES ESTATES
HOA
- Has HOA: Yes
- HOA fee: $200 annually
Location
- Region: Little Rock
Financial & listing details
- Price per square foot: $166/sqft
- Tax assessed value: $322,880
- Annual tax amount: $3,206
- Date on market: 6/10/2026
- Listing terms: VA Loan,FHA,Conventional,Cash
- Road surface type: Paved
Estimated market value
$362,500
$344,000 - $381,000
$3,321/mo
Price history
| Date | Event | Price |
|---|---|---|
| 8/17/2026 | Price change | $366,500-0.9%$166/sqft |
Source:  CARMLS #26023405 Report a problem CARMLS #26023405 Report a problem | ||
| 6/10/2026 | Listed for sale | $369,900$167/sqft |
Source: CARMLS #26023405 Report a problem | ||
| 5/2/2026 | Listing removed | $369,900$167/sqft |
Source: CARMLS #26001980 Report a problem | ||
| 3/31/2026 | Price change | $369,900-1.3%$167/sqft |
Source: CARMLS #26001980 Report a problem | ||
| 1/13/2026 | Listed for sale | $374,900-2.5%$170/sqft |
Source: CARMLS #26001980 Report a problem | ||
| 1/8/2026 | Listing removed | $384,500$174/sqft |
Source: CARMLS #25031009 Report a problem | ||
| 10/2/2025 | Price change | $384,500-1.3%$174/sqft |
Source: CARMLS #25031009 Report a problem | ||
| 8/5/2025 | Listed for sale | $389,500$176/sqft |
Source: CARMLS #25031009 Report a problem | ||
| 8/1/2025 | Listing removed | -- |
Source: Owner Report a problem | ||
| 5/13/2025 | Listed for sale | $389,500+52.7%$176/sqft |
Source: Owner Report a problem | ||
| 7/18/2006 | Sold | $255,000+466.7%$115/sqft |
Source: Public Record Report a problem | ||
| 9/9/2005 | Sold | $45,000$20/sqft |
Source: Public Record Report a problem | ||
Public tax history
| Year | Property taxes | Tax assessment |
|---|---|---|
| 2025 | $3,106 +1.8% | $57,630 +4.3% |
| 2024 | $3,051 -3.7% | $55,230 +4.5% |
| 2023 | $3,170 +3.4% | $52,830 +4.8% |
| 2022 | $3,066 +4.4% | $50,430 +5% |
| 2021 | $2,935 +0.8% | $48,030 |
| 2020 | $2,911 | $48,030 |
| 2019 | $2,911 -0.9% | $48,030 |
| 2018 | $2,936 | $48,030 |
| 2017 | $2,936 | $48,030 -1% |
| 2016 | $2,936 -6.6% | $48,510 |
| 2015 | $3,143 | $48,510 |
| 2014 | $3,143 +0% | $48,510 +0% |
| 2013 | $3,143 | $48,506 0% |
| 2012 | -- | $48,510 +4.2% |
| 2011 | -- | $46,566 |
| 2010 | -- | $46,566 |
| 2009 | -- | $46,566 -6.9% |
| 2008 | -- | $50,024 |
| 2007 | -- | $50,024 |
Find assessor info on the county website
Monthly payment
Est. payment
Payment breakdown
Explore the cost of this home by adjusting the details. Changes won't be saved.Climate risks
Neighborhood: 72223
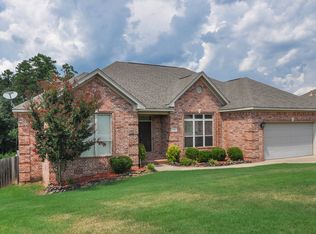
- $431,2004 bd3 ba2.6k sqft15512 Hartford St, Little Rock, AR 72223Off Market
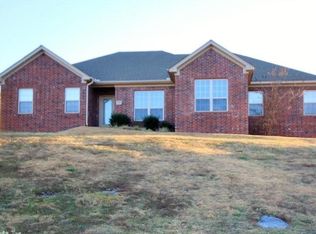
- $366,4004 bd3 ba2.2k sqft15520 Hartford St, Little Rock, AR 72223Off Market
- $363,8004 bd2 ba2.1k sqft15515 Hartford St, Little Rock, AR 72223Off Market
- $308,7004 bd2 ba2.2k sqft15519 Hartford St, Little Rock, AR 72223Off Market
Similar homes
- $385,0004 bd2 ba2.1k sqft1409 Lansing St, Little Rock, AR 72223For Sale

 MLS ID #26028447, Cydney Fullen, The Legacy Team. CARMLS
 - $359,9003 bd2 ba1.8k sqft1 Kanis Creek Pl, Little Rock, AR 72223For Sale
 MLS ID #26032203, Buddy S Teters, LPT Realty Conway. CARMLS
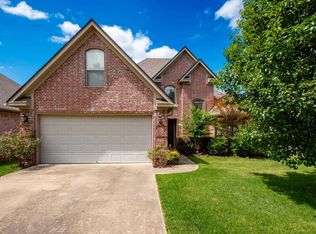
 - $415,0003 bd3 ba2.1k sqft25 Kanis Creek Pl, Little Rock, AR 72223For Sale
 MLS ID #26024811, Kara Kellerman, CBRPM Maumelle. CARMLS
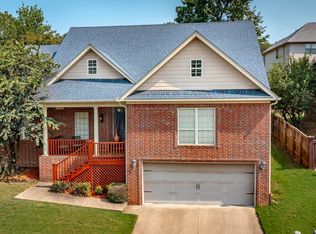
 - $395,0004 bd3 ba2.9k sqft406 Parliament St, Little Rock, AR 72211For Sale
 MLS ID #26031913, Kimberly M Robbins, CBRPM Group. CARMLS
 - $299,9003 bd2 ba1.8k sqft15420 Taylor Loop Rd, Little Rock, AR 72223For SaleMLS ID #26030913, Andy Gibson, Keller Williams Realty. CARMLS
- $274,9004 bd3 ba2k sqft3902 Cameo Dr, Little Rock, AR 72212For SaleMLS ID #26035978, Debbie Teague, Janet Jones Company. CARMLS
- $439,9004 bd3 ba2.6k sqft2900 Mossy Creek Dr, Little Rock, AR 72211For SaleMLS ID #26022654, Valerie Moran, Crye-Leike REALTORS Kanis Branch. CARMLS
- $369,9004 bd3 ba2.2k sqft5400 Glenn Cv, Bryant, AR 72022For SaleMLS ID #26027634, Elandry J Binns, CBRPM Group. CARMLS
- $350,0004 bd2 ba2.5k sqft5008 Congressional Dr, Bryant, AR 72019For SaleMLS ID #26035216, Chris Scribner, RE/MAX Properties. CARMLS
- $439,0003 bd3 ba2.5k sqft18 Chemin Ct, Little Rock, AR 72223For SaleMLS ID #26031293, Anita K Strange, Trademark Real Estate Little Rock. CARMLS
- $474,9004 bd3 ba2.5k sqft10 Chemin Ct, Little Rock, AR 72223For SaleMLS ID #26032544, Stefan Jones, The Property Group. CARMLS
- $350,0004 bd3 ba2.4k sqft205 Country Club Pkwy, Maumelle, AR 72113For SaleMLS ID #26032380, Tom Stringfellow, RE/MAX Affiliates Realty. CARMLS
- $330,0004 bd3 ba2.1k sqft3328 Meadow Creek Dr, Bryant, AR 72022For SaleMLS ID #26022223, Malene Cuizon, CENTURY 21 Prestige Realty. CARMLS
- $305,0003 bd3 ba2.2k sqft8719 Boulder Ln, Little Rock, AR 72227For SaleMLS ID #26016514, Carole DeLaney, CD Real Estate Group. CARMLS
- $399,0003 bd3 ba2.8k sqft5510 B St, Little Rock, AR 72205For SaleMLS ID #26018826, Claire Brown, LPT Realty. CARMLS
- $405,0004 bd3 ba2.6k sqft108 Bouriese Cir, Maumelle, AR 72113For SaleMLS ID #26025564, Jacob P Hall, Michele Phillips & Co. Realtors. CARMLS
- $385,0004 bd2 ba2.3k sqft116 Lucia Ln, North Little Rock, AR 72113For SaleMLS ID #26033150, Laura C Osborne, Realty One Group - Pinnacle. CARMLS
- $345,0003 bd2 ba2.4k sqft104 Cannes Ct, Maumelle, AR 72113For SaleMLS ID #26032473, Robert A Richardson, Crye-Leike REALTORS Kanis Branch. CARMLS
- $385,0004 bd2 ba2.1k sqft26966 S Sardis Rd, Bauxite, AR 72011For SaleMLS ID #26034996, Lindsey Reeves, McGraw Realtors - Benton. CARMLS
- $270,0004 bd3 ba1.7k sqft10 Cherrywood Ct, Little Rock, AR 72211For SaleMLS ID #26020908, Casey L Franks, River Rock Realty Company. CARMLS
