Skip main navigation
Sold for $1,350,000
  • $1,350,000

    15516 Margo Cir, Port Charlotte, FL 33981

    3beds
    3,208sqft
    Single Family Residence
    Built in 2017
    0.39 Acres Lot
    $1,345,000 Zestimate®
    $421/sqft
    $7,459 Estimated rent

    Home value

    $1,345,000

    $1.21M - $1.49M

    $7,459/mo

    Zestimate® history
    Loading
    Loading...

    Owner options

    List your home for rent

    $7,459/mo

    Rent Zestimate®

    Find your next renter with Zillow Rental Manager. Plus, with online applications, you can quickly screen prospective tenants – for free.

    Learn more

    $7,459/mo

    Rent Zestimate®

    Refinance and save

    $9,026/mo

    Est. payment

    Refinancing to a lower rate could help reduce your monthly payments and save thousands over the life of the loan.

    See today's rates

    $9,026/mo

    Est. payment

    Explore your selling options

    Work with a Zillow partner agent

    Leverage their expertise and Zillow's premium Showcase listings to get your home seen by more buyers.

    Get started

    List with your own agent

    Get your home in front of millions of buyers by listing it on Zillow.

    Learn how to do it

    Sell it yourself

    Take full control of how buyers see your home on Zillow by listing For Sale by Owner (FSBO).

    List your home

    What's special

    Paver pool deckCovered composite dockLighted dock pathBuilt-in workshopTwo master suitesCenter island kitchenSailboat water tip lot
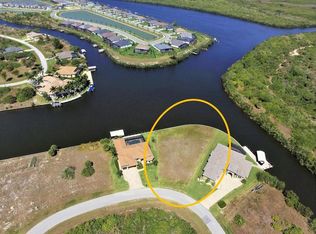
    WATERFRONT LUXURY LIVING – “LUKE BROTHERS” CUSTOM MINI ESTATE HOME IN SOUTH GULF COVE! This spectacular 3-bedroom, 3.5-bath, 3-car garage waterfront pool home offers the ultimate blend of luxury, comfort, and Florida coastal charm. Sitting proudly on almost a half-acre sailboat water tip lot with 149 feet of concrete seawall and mesmerizing views of intersecting canals! This property has one of the closest locations to the lock with immediate access to the river! From your covered composite dock with water and electric, a 10,000 LB boat lift, and a lower deck perfect for kayak access, you’ll have quick access to Charlotte Harbor and the Gulf of Mexico. Step inside and feel the elegance immediately. With over 3,200 sq ft of meticulously designed space, this home features two master suites, each with its own private ensuite bath and lanai access. Volume ceilings soar high above with lighted double tray details in the great room, dining room, and both master suites—adding brilliance to every gathering. The porcelain plank tile flooring, plantation shutters, and crown molding create a polished and timeless appeal throughout. The grand center island kitchen is a chef’s dream, complete with rich wood cabinetry, under-cabinet lighting, and Cambria quartz countertops that flow seamlessly through the entire home. Enjoy a built-in pantry with pull-out drawers, slow-close cabinets, and a lighted quartz bar that makes entertaining effortless. Every glance from the kitchen, dining area, and great room leads your eyes to the sparkling pool and wide canal views. Each bedroom is generously sized with walk-in closets, lighted tray ceilings, and spa-inspired bathrooms featuring quartz counters, dual sinks, and tiled walk-in showers with glass enclosures. The oversized three-car garage offers epoxy flooring, a built-in workshop, and a central vacuum system. The brick paver driveway and double leaded-glass entry doors set an impressive tone, while the paver pool deck, under-fascia lighting, and lighted dock path make evenings magical. With sprayed attic insulation, your home stays cool and efficient year-round. Located in the highly desirable South Gulf Cove waterfront community, this property offers convenient access to shopping, dining, Town Center Mall, Boca Grande beaches, and the beautiful Gulf waters. Whether boating, fishing, or relaxing by the pool and spa, every day feels like paradise in this high-quality, custom-built home. Schedule your private showing today and experience waterfront luxury at its finest!

    Zillow last checked:

    Listing updated:

    Listed by:

    Rhonda Gustitus 941-426-4394,

    KW PEACE RIVER PARTNERS 941-875-9060

    Bought with:

    Michelle Finley, 3468043

    PARADISE EXCLUSIVE INC

    Source: Stellar MLS,MLS#: C7516662MLS LogoOriginating MLS: Port Charlotte

    Facts & features

    Interior

    Bedrooms & bathrooms
    • Bedrooms: 3
    • Bathrooms: 4
    • Full bathrooms: 3
    • 1/2 bathrooms: 1
    Rooms
    • Room types: Great Room, Utility Room
    Other
    • Features: Walk-In Closet(s)
    • Level: First
    • Area: 195 Square Feet
    • Dimensions: 15x13
    Primary bedroom
    • Features: Walk-In Closet(s)
    • Level: First
    • Area: 266 Square Feet
    • Dimensions: 19x14
    Bedroom 3
    • Features: Walk-In Closet(s)
    • Level: First
    • Area: 240 Square Feet
    • Dimensions: 16x15
    Primary bathroom
    • Level: First
    • Area: 96 Square Feet
    • Dimensions: 12x8
    Bathroom 2
    • Level: First
    • Area: 99 Square Feet
    • Dimensions: 11x9
    Balcony porch lanai
    • Level: First
    • Area: 696 Square Feet
    • Dimensions: 58x12
    Dining room
    • Level: First
    • Area: 180 Square Feet
    • Dimensions: 15x12
    Foyer
    • Level: First
    • Area: 64 Square Feet
    • Dimensions: 8x8
    Great room
    • Level: First
    • Area: 504 Square Feet
    • Dimensions: 24x21
    Kitchen
    • Level: First
    • Area: 272 Square Feet
    • Dimensions: 17x16
    Heating
    • Central
    Cooling
    • Central Air
    Appliances
    • Included: Dishwasher, Microwave, Range, Refrigerator
    • Laundry: Electric Dryer Hookup, Inside, Laundry Room, Washer Hookup
    Features
    • Built-in Features, Ceiling Fan(s), Crown Molding, Eating Space In Kitchen, High Ceilings, Living Room/Dining Room Combo, Open Floorplan, Solid Surface Counters, Split Bedroom, Stone Counters, Thermostat, Tray Ceiling(s), Walk-In Closet(s)
    • Flooring: Tile
    • Doors: Outdoor Grill, Outdoor Kitchen, Sliding Doors
    • Windows: Shutters, Window Treatments
    • Has fireplace: No
    Interior area
    • Total structure area: 5,198
    • Total interior livable area: 3,208 sqft

    Property

    Parking
    • Total spaces: 3
    • Parking features: Boat, Driveway, Garage Door Opener, Golf Cart Parking, Guest, RV Access/Parking
    • Attached garage spaces: 3
    • Has uncovered spaces: Yes
    • Details: Garage Dimensions: 33x30
    Features
    • Levels: One
    • Stories: 1
    • Patio & porch: Covered, Deck, Front Porch, Patio, Porch, Rear Porch, Screened
    • Exterior features: Irrigation System, Lighting, Outdoor Grill, Outdoor Kitchen, Rain Gutters, Sidewalk, Storage
    • Has private pool: Yes
    • Pool features: Deck, Gunite, Heated, In Ground, Outside Bath Access, Screen Enclosure
    • Has spa: Yes
    • Spa features: Heated, In Ground
    • Has view: Yes
    • View description: Pool, Water, Canal
    • Has water view: Yes
    • Water view: Water,Canal
    • Waterfront features: Canal - Brackish, Bay/Harbor Access, Brackish Canal Access, Freshwater Canal Access, Saltwater Canal Access, Gulf/Ocean Access, River Access, Bridges - No Fixed Bridges, Lift - Covered, Sailboat Water, Seawall
    • Body of water: TATE WATERWAY
    Lot
    • Size: 0.39 Acres
    • Dimensions: 63 x 189 x 149 x 134
    • Features: In County, Irregular Lot, Landscaped, Oversized Lot
    • Residential vegetation: Mature Landscaping, Trees/Landscaped
    Details
    • Additional structures: Outdoor Kitchen
    • Parcel number: 412115201004
    • Zoning: RSF3.5
    • Special conditions: None

    Construction

    Type & style
    • Home type: SingleFamily
    • Architectural style: Florida
    • Property subtype: Single Family Residence
    Materials
    • Block, Stucco
    • Foundation: Slab
    • Roof: Shingle
    Condition
    • Completed
    • New construction: No
    • Year built: 2017
    Details
    • Builder name: Luke Brothers

    Utilities & green energy

    • Sewer: Public Sewer
    • Water: Public
    • Utilities for property: Cable Available, Electricity Connected, Public
    Green energy
    • Indoor air quality: No Smoking-Interior Buildg

    Community & HOA

    Community
    • Features: Community Boat Ramp, Fishing, Public Boat Ramp, Water Access, Dog Park, Golf Carts OK, Park, Playground
    • Security: Smoke Detector(s)
    • Pet fee: $0 monthly
    • Subdivision: PORT CHARLOTTE SEC 093
    HOA
    • Has HOA: No
    Location
    • Region: Port Charlotte

    Financial & listing details

    • Price per square foot: $421/sqft
    • Tax assessed value: $1,072,569
    • Annual tax amount: $18,044
    • Date on market: 10/23/2025
    • Cumulative days on market: 82 days
    • Listing terms: Cash,Conventional
    • Ownership: Fee Simple
    • Total actual rent: 0
    • Electric utility on property: Yes
    • Road surface type: Paved, Asphalt

    Price history

    DateEventPrice
    3/12/2026Sold$1,350,000-3.2%$421/sqft
    Source: Stellar MLS #C7516662 Report a problem
    1/14/2026Pending sale$1,395,000$435/sqft
    Source: Stellar MLS #C7516662 Report a problem
    1/7/2026Price change$1,395,000-3.8%$435/sqft
    Source: Stellar MLS #C7516662 Report a problem
    10/23/2025Price change$1,450,000+1%$452/sqft
    Source: Stellar MLS #C7516662 Report a problem
    10/8/2025Price change$1,435,000-2%$447/sqft
    Source: Owner Report a problem
    9/21/2025Price change$1,465,000-2%$457/sqft
    Source: Owner Report a problem
    8/12/2025Listed for sale$1,495,000-11.8%$466/sqft
    Source: Owner Report a problem
    4/28/2025Listing removed--
    Source: Owner Report a problem
    1/28/2025Price change$1,695,000-3.1%$528/sqft
    Source: Owner Report a problem
    1/20/2025Listed for sale$1,749,000+820.5%$545/sqft
    Source: Owner Report a problem
    12/10/2015Sold$190,000-5%$59/sqft
    Source: Agent Provided Report a problem
    7/21/2015Price change$199,900-12.7%$62/sqft
    Source: GULFCOAST REALTY INTERNATIONAL #C7212332 Report a problem
    7/14/2015Listed for sale$229,000+157.3%$71/sqft
    Source: GULFCOAST REALTY INTERNATIONAL #C7212332 Report a problem
    6/9/2015Sold$89,000-65.6%$28/sqft
    Source: Public Record Report a problem
    6/9/2015Listed for sale$259,000$81/sqft
    Source: GULFCOAST REALTY INTERNATIONAL #C7212332 Report a problem

    Public tax history

    YearProperty taxesTax assessment
    2025$17,545 -2.8%$1,072,569 +3.3%
    2024$18,045 +1.8%$1,038,767 +10%
    2023$17,733 +16.1%$944,334 +10%
    2022$15,274 +10.7%$858,485 +10%
    2021$13,801 +6.5%$780,441 +10%
    2020$12,955 +7.8%$709,492 +10%
    2019$12,022 +15.6%$644,993 +10%
    2018$10,401 $586,357 +290.6%
    2017$10,401 +286.4%$150,111 +20.5%
    2016$2,692 +10.3%$124,611 +31.9%
    2015$2,440 +17%$94,477 +10%
    2014$2,087 $85,888
    Find assessor info on the county website

    Neighborhood: 33981

    Nearby schools

    GreatSchools rating
    Schools provided by the listing agent
    • Elementary: Myakka River Elementary
    • Middle: L.A. Ainger Middle
    • High: Lemon Bay High

    Source: Stellar MLS. This data may not be complete. We recommend contacting the local school district to confirm school assignments for this home.

    Get a cash offer in 3 minutes
    Find out how much your home could sell for in as little as 3 minutes with a no-obligation cash offer.
    Estimated market value
    $1,345,000
    Get a cash offer in 3 minutes
    Find out how much your home could sell for in as little as 3 minutes with a no-obligation cash offer.
    Estimated market value
    $1,345,000