Fresh, stylish, and truly move-in ready, this immaculate home pairs a crisp modern aesthetic with extensive updates for easy living and lasting peace of mind. The open great-room layout features vaulted ceilings, abundant natural light, and gorgeous premium laminate flooring throughout (2023), complemented by a clean, neutral color palette just freshly painted both inside and out (2026). The updated kitchen combines quartz countertops, tile backsplash, eating bar, pendant lighting, soft-close cabinets and drawers, large pantry and stainless appliances. Both bathrooms have been thoughtfully updated with marble countertops and sleek tile flooring, including the owner’s suite bath, updated in 2024 with double vanities. Major improvements include a new roof (2025), water heater (2019), and heat pump (2015). The oversized garage has been converted into a working shop with 220, ample outlets and plenty of room for hobbies, projects, or a dedicated workspace, while the extra-wide driveway provides added parking flexibility. Outside, the fully fenced backyard features a large patio with gazebo, low-maintenance landscaping & mature trees for privacy. The location? Hard to beat - close to top schools, parks, dining, shopping and more, with everyday conveniences right where you want them. Open Houses: Saturday, August 29, 12-2pm & Sunday, August 30, 2–4pm. Don’t miss this one!
Active
$485,000
15516 NE 39th St, Vancouver, WA 98682
3beds
1,427sqft
Residential, Single Family Residence
Built in 2002
4,791 Square Feet Lot
$-- Zestimate®
$340/sqft
$-- HOA
What's special
Sleek tile flooringUpdated kitchenAbundant natural lightLow-maintenance landscapingDouble vanitiesExtra-wide drivewayGorgeous premium laminate flooring
- 5 days
- 1,057
- 88
Likely to sell faster than
Zillow last checked:
Listing updated:
Listed by:
Brooke Malloy 360-605-6442,
Washington First Properties
Source: RMLS (OR),MLS#: 112945086
Facts & features
Interior
Bedrooms & bathrooms
- Bedrooms: 3
- Bathrooms: 2
- Full bathrooms: 2
- Main level bathrooms: 2
Rooms
- Room types: Laundry, Bedroom 2, Bedroom 3, Dining Room, Family Room, Kitchen, Living Room, Primary Bedroom
Primary bedroom
- Features: Bathroom, Laminate Flooring, Vaulted Ceiling, Walkin Closet
- Level: Main
Bedroom 2
- Features: Closet, Laminate Flooring, Wainscoting
- Level: Main
Bedroom 3
- Features: Closet, Laminate Flooring
- Level: Main
Dining room
- Features: Laminate Flooring, Vaulted Ceiling
- Level: Main
Kitchen
- Features: Eat Bar, Pantry, Laminate Flooring, Quartz, Vaulted Ceiling
- Level: Main
Living room
- Features: Laminate Flooring, Vaulted Ceiling
- Level: Main
Heating
- Forced Air, Heat Pump
Cooling
- Central Air, Heat Pump
Appliances
- Included: Dishwasher, Disposal, Free-Standing Range, Stainless Steel Appliance(s), Washer/Dryer, Electric Water Heater, Tank Water Heater
- Laundry: Laundry Room
Features
- High Ceilings, Marble, Quartz, Vaulted Ceiling(s), Wainscoting, Built-in Features, Closet, Eat Bar, Pantry, Bathroom, Walk-In Closet(s), Tile
- Flooring: Laminate, Tile
- Windows: Double Pane Windows, Vinyl Frames
- Basement: Crawl Space
Interior area
- Total structure area: 1,427
- Total interior livable area: 1,427 sqft
Property
Parking
- Total spaces: 2
- Parking features: Driveway, Garage Door Opener, Attached, Oversized
- Attached garage spaces: 2
- Has uncovered spaces: Yes
Accessibility
- Accessibility features: Garage On Main, Main Floor Bedroom Bath, Minimal Steps, One Level, Parking, Utility Room On Main, Accessibility
Features
- Levels: One
- Stories: 1
- Patio & porch: Patio
- Fencing: Fenced
Lot
- Size: 4,791 Square Feet
- Features: Level, SqFt 3000 to 4999
Details
- Additional structures: Gazebo
- Parcel number: 159349002
Construction
Type & style
- Home type: SingleFamily
- Property subtype: Residential, Single Family Residence
Materials
- Cement Siding, Stone
- Foundation: Concrete Perimeter
- Roof: Composition
Condition
- Resale
- New construction: No
- Year built: 2002
Utilities & green energy
- Sewer: Public Sewer
- Water: Public
Community & HOA
Community
- Security: Sidewalk
HOA
- Has HOA: No
Location
- Region: Vancouver
Financial & listing details
- Price per square foot: $340/sqft
- Tax assessed value: $462,622
- Annual tax amount: $4,682
- Date on market: 8/27/2026
- Listing terms: Cash,Conventional,FHA,VA Loan
- Road surface type: Paved
Estimated market value
Not available
Estimated sales range
Not available
Not available
Price history
| Date | Event | Price |
|---|---|---|
| 8/27/2026 | Listed for sale | $485,000+142.5%$340/sqft |
Source:  RMLS (OR) #112945086 Report a problem RMLS (OR) #112945086 Report a problem | ||
| 8/15/2014 | Sold | $200,000$140/sqft |
Source: RMLS (OR) #14337173 Report a problem | ||
| 7/1/2014 | Listed for sale | $200,000+19%$140/sqft |
Source: Keller Williams Premier Partners #14337173 Report a problem | ||
| 8/10/2010 | Sold | $168,000+5.7%$118/sqft |
Source: Public Record Report a problem | ||
| 6/27/2010 | Price change | $159,000-2.5%$111/sqft |
Source: Keller Williams Realty Premier Partners #10020028 Report a problem | ||
| 6/22/2010 | Price change | $163,000+2.5%$114/sqft |
Source: Keller Williams Realty Premier Partners #10020028 Report a problem | ||
| 3/13/2010 | Listed for sale | $159,000-30.8%$111/sqft |
Source: Keller Williams Realty Premier Partners #10020028 Report a problem | ||
| 4/7/2009 | Listing removed | $229,900$161/sqft |
Source: Coldwell Banker** #8098955 Report a problem | ||
| 10/23/2008 | Price change | $229,900+5%$161/sqft |
Source: Coldwell Banker** #8098955 Report a problem | ||
| 8/30/2008 | Price change | $219,000-4.4%$153/sqft |
Source: Coldwell Banker** #8098955 Report a problem | ||
| 5/16/2008 | Price change | $229,000-4.2%$160/sqft |
Source: Coldwell Banker** #8098955 Report a problem | ||
| 3/27/2008 | Listed for sale | $239,000+36.6%$167/sqft |
Source: Coldwell Banker** #8098955 Report a problem | ||
| 6/30/2004 | Sold | $174,900+20.6%$123/sqft |
Source: Public Record Report a problem | ||
| 1/31/2003 | Sold | $145,000+202.1%$102/sqft |
Source: Public Record Report a problem | ||
| 10/31/2001 | Sold | $48,000$34/sqft |
Source: Public Record Report a problem | ||
Public tax history
| Year | Property taxes | Tax assessment |
|---|---|---|
| 2025 | $4,682 +11.9% | $462,622 +9.7% |
| 2024 | $4,186 -1.2% | $421,847 -4.7% |
| 2023 | $4,236 +14.7% | $442,875 +2.8% |
| 2022 | $3,692 +6% | $430,777 +19.1% |
| 2021 | $3,483 +1.4% | $361,763 +12.2% |
| 2020 | $3,434 | $322,452 +0.4% |
| 2019 | $3,434 +12% | $321,012 +4% |
| 2018 | $3,065 -4.5% | $308,530 +18.8% |
| 2017 | $3,209 +8.2% | $259,651 +4.5% |
| 2016 | $2,966 +10.8% | $248,538 +15.8% |
| 2015 | $2,676 +3.5% | $214,673 +8.3% |
| 2014 | $2,585 | $198,263 +14.1% |
| 2013 | $2,585 +11.6% | $173,748 +15.3% |
| 2012 | $2,316 +0.1% | $150,656 -10.5% |
| 2011 | $2,313 +6.7% | $168,333 -3.2% |
| 2010 | $2,168 -3.1% | $173,953 -7% |
| 2009 | $2,238 | $187,016 -23.1% |
| 2008 | -- | $243,300 |
| 2007 | -- | $243,300 +58% |
| 2005 | -- | $154,000 |
| 2004 | -- | $154,000 +234.8% |
| 2001 | -- | $46,000 |
Find assessor info on the county website
Monthly payment
Est. payment
Payment breakdown
Explore the cost of this home by adjusting the details. Changes won't be saved.Climate risks
Neighborhood: Burnt Bridge Creek
Nearby schools
Schools provided by the listing agent
- Elementary: Emerald
- Middle: Pacific
- High: Union
Source: RMLS (OR). This data may not be complete. We recommend contacting the local school district to confirm school assignments for this home.


Similar homes
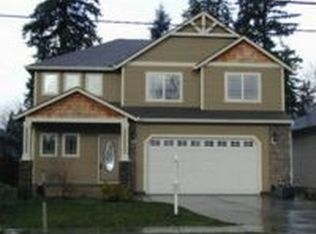
- $485,0004 bd3 ba2k sqft4019 NE 165th Pl, Vancouver, WA 98682Active
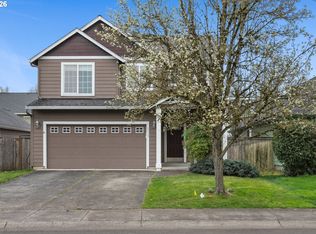
 MLS ID #540841797, Alina Alward, Alward & Associates Real Estate. RMLS (OR)
 - $499,0004 bd2 ba1.3k sqft2102 NE 96th Court N, Vancouver, WA 98664Active
 MLS ID #2576168, Katherine Uruo. NWMLS as distributed by MLS GRID
 - $594,9993 bd3 ba1.9k sqft14406 NE 39th St, Vancouver, WA 98682Active
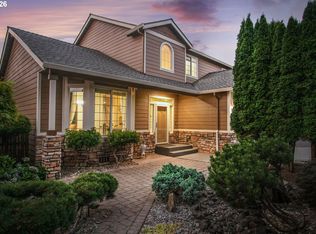 MLS ID #580601838, DeAnna Bryson, Berkshire Hathaway HomeServices NW Real Estate. RMLS (OR)
 - $480,0003 bd3 ba1.5k sqft517 NW 152nd St, Vancouver, WA 98685Active
 MLS ID #611720835, Lori Anderson-Benson, Keller Williams Realty. RMLS (OR)
 - $515,0003 bd2 ba1.2k sqft18209 SE 18th St, Vancouver, WA 98683ActiveMLS ID #115974709, Lauren Churchwell, Works Real Estate. RMLS (OR)
- $519,9994 bd3 ba1.9k sqft2622 NE 87th Ave, Vancouver, WA 98662ActiveMLS ID #341743349, Monika Bean, X2 Realty. RMLS (OR)
- $549,0003 bd3 ba1.7k sqft2214 SE 174th Pl, Vancouver, WA 98683ActiveMLS ID #216957869, Chad Estes, Coldwell Banker Bain. RMLS (OR)
- $479,9003 bd3 ba1.9k sqft12009 NE 108th St, Vancouver, WA 98662ActiveMLS ID #650463873, Jonathan Romano, Knipe Realty ERA Powered. RMLS (OR)
- $460,0003 bd2 ba1.3k sqft3848 SW 8th St, Gresham, OR 97030ActiveMLS ID #598204801, Laura Alvarez, Premiere Property Group, LLC. RMLS (OR)
- $475,0002 bd2 ba1.4k sqft1526 NE 150th Ave, Portland, OR 97230ActiveMLS ID #112682573, Jeff Walker, RE/MAX Equity Group. RMLS (OR)
- $540,0004 bd3 ba1.9k sqft3910 SE 187th Loop, Vancouver, WA 98683ActiveMLS ID #292318515, Deborah Blom, Windermere Northwest Living. RMLS (OR)
- $425,0003 bd3 ba1.4k sqft10360 NE 46th St, Vancouver, WA 98682ActiveMLS ID #754277732, Ryan Prendergast, Knipe Realty ERA Powered. RMLS (OR)
- $439,9003 bd2 ba1.2k sqft13670 SE Bush St, Portland, OR 97236ActiveMLS ID #624230188, Korrie Hicks, KOR Realty. RMLS (OR)
- $490,0003 bd3 ba1.7k sqft3545 SE 198th Ave, Camas, WA 98607ActiveMLS ID #415388111, Rebecca Dunn, Keller Williams Realty. RMLS (OR)
- $519,9003 bd3 ba2k sqft4403 NE 112th Cir, Vancouver, WA 98686ActiveMLS ID #313689541, Spencer Voris, Keller Williams Realty Professionals. RMLS (OR)
- $529,9003 bd2 ba1.5k sqft4109 NW Olive St, Vancouver, WA 98660ActiveMLS ID #184144850, Jacqueline Smith, Keller Williams Realty. RMLS (OR)
- $549,9004 bd3 ba1.8k sqft2115 SE 186th Ave, Vancouver, WA 98683ActiveMLS ID #345035625, Eric Dahlen, Premiere Property Group LLC. RMLS (OR)
- $455,0002 bd2 ba1.4k sqft859 SW 24th St, Troutdale, OR 97060ActiveMLS ID #782178967, Maddie Merchant, Neighbors Realty. RMLS (OR)
- $479,9004 bd3 ba2k sqft7417 NE 33rd Ave, Vancouver, WA 98665ActiveMLS ID #436221549, Brooke Malloy, Washington First Properties. RMLS (OR)
- $659,5003 bd3 ba1.8k sqft16811 NE 93rd Way, Vancouver, WA 98682ActiveMLS ID #775770543, Amy Asivido, Keller Williams Realty. RMLS (OR)
