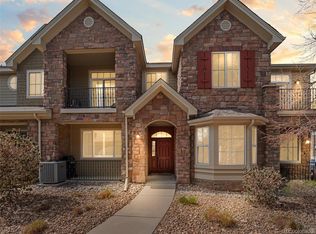
Stunning End-Unit Townhome with Mountain Views & Premier Location! Welcome to this highly desirable end-unit townhome, ideally located in an end-building on a quiet cul-de- sac. Perfectly positioned to overlook lush greenspace and capture breathtaking mountain views, this exceptional property offers one of the most sought-after settings in the area—just steps from the Ralston Creek Trail, West Woods Golf Course, and surrounded by parks, open spaces, and local breweries. Enjoy direct trail access from your front door and a convenient commute to Golden, Boulder, Denver, the mountains, and numerous outdoor recreation areas. For students or faculty, the home is just minutes from the Colorado School of Mines. Inside, you're welcomed by a dramatic entryway and rich espresso hardwood floors, leading into a beautifully upgraded kitchen with granite countertops, cherry wood cabinetry, stainless steel appliances, and gas stove—perfect for cooking and entertaining. Unwind in the cozy living room with a gas fireplace, host guests on the private patio just off the dining area, or retreat to the luxurious primary suite featuring its own balcony, second fireplace, and a spa- inspired 5-piece bathroom. An oversized garage offers ample space for storing your outdoor gear and comes pre-wired for an EV charger—ideal for Colorado's active and eco-conscious lifestyle. Thoughtful upgrades throughout include built-in surround sound system and Hunter Douglas Silhouette window treatments - Reflective, energy-efficient window tinting. This home truly embodies the best of Colorado living—natural beauty, modern comfort, and an unbeatable location. Don’t miss this rare opportunity to own a turn-key home in one of the area's most coveted communities!
Sold for $545,000
$545,000
15516 W 66th Drive #A, Arvada, CO 80007
3beds
1,798sqft
Townhouse
Built in 2009
1,350 Square Feet Lot
$536,200 Zestimate®
$303/sqft
$3,081 Estimated rent
Home value
$536,200
$504,000 - $574,000
$3,081/mo
Zestimate® history
Owner options
List your home for rent
$3,081/mo
Rent Zestimate®
Find your next renter with Zillow Rental Manager. Plus, with online applications, you can quickly screen prospective tenants – for free.
$3,081/mo
Rent Zestimate®
Refinance and save
$3,512/mo
Est. payment
Refinancing to a lower rate could help reduce your monthly payments and save thousands over the life of the loan.
$3,512/mo
Est. payment
Explore your selling options
Work with a Zillow partner agent
Leverage their expertise and Zillow's premium Showcase listings to get your home seen by more buyers.
Get startedList with your own agent
Get your home in front of millions of buyers by listing it on Zillow.
Learn how to do itSell it yourself
Take full control of how buyers see your home on Zillow by listing For Sale by Owner (FSBO).
List your homeWhat's special
Gas fireplaceMountain viewsBreathtaking mountain viewsPrivate patioLuxurious primary suiteGas stoveStainless steel appliances
Zillow last checked:
Listing updated:
Listed by:
Kathleen Haas 970-531-7448 KathyHaas@coloradorealty4less.com,
Colorado Realty 4 Less, LLC
Bought with:
Other MLS Non-REcolorado
NON MLS PARTICIPANT
Source: REcolorado as distributed by MLS GRID,MLS#: 1638141
Facts & features
Interior
Bedrooms & bathrooms
- Bedrooms: 3
- Bathrooms: 3
- Full bathrooms: 2
- 1/2 bathrooms: 1
- Main level bathrooms: 1
Bedroom
- Level: Upper
- Area: 117 Square Feet
- Dimensions: 9 x 13
Bedroom
- Level: Upper
- Area: 90 Square Feet
- Dimensions: 9 x 10
Bathroom
- Level: Upper
Bathroom
- Level: Main
Other
- Level: Upper
- Area: 104 Square Feet
- Dimensions: 8 x 13
Other
- Level: Upper
Kitchen
- Level: Main
- Area: 72 Square Feet
- Dimensions: 8 x 9
Laundry
- Level: Main
Living room
- Level: Main
Loft
- Level: Upper
- Area: 40 Square Feet
- Dimensions: 5 x 8
Heating
- Forced Air, Natural Gas
Cooling
- Central Air
Appliances
- Included: Dishwasher, Disposal, Dryer, Microwave, Oven, Refrigerator, Washer
- Laundry: In Unit
Features
- Eat-in Kitchen, Entrance Foyer, Five Piece Bath, Granite Counters, Kitchen Island, Primary Suite
- Flooring: Carpet, Wood
- Has basement: No
- Number of fireplaces: 2
- Fireplace features: Bedroom, Electric, Family Room
- Common walls with other units/homes: End Unit
Interior area
- Total structure area: 1,798
- Total interior livable area: 1,798 sqft
- Finished area above ground: 1,798
Property
Parking
- Total spaces: 4
- Parking features: Garage - Attached
- Attached garage spaces: 2
- Details: Off Street Spaces: 2
Features
- Levels: Two
- Stories: 2
- Entry location: Exterior Access
- Patio & porch: Patio
- Exterior features: Balcony
Lot
- Size: 1,350 Square Feet
- Features: Greenbelt
Details
- Parcel number: 3001411043
- Special conditions: Standard
Construction
Type & style
- Home type: Townhouse
- Property subtype: Townhouse
- Attached to another structure: Yes
Materials
- Brick, Frame, Wood Siding
- Roof: Composition
Condition
- Year built: 2009
Utilities & green energy
- Sewer: Public Sewer
- Water: Public
- Utilities for property: Cable Available, Electricity Connected, Natural Gas Connected
Community & HOA
Community
- Security: Carbon Monoxide Detector(s), Smoke Detector(s)
- Subdivision: Hometown North
HOA
- Has HOA: Yes
- Amenities included: Park, Parking, Playground, Trail(s)
- Services included: Insurance, Irrigation, Maintenance Grounds, Maintenance Structure, Trash, Water
- HOA fee: $292 monthly
- HOA name: Timberline District
- HOA phone: 720-827-2683
Location
- Region: Arvada
Financial & listing details
- Price per square foot: $303/sqft
- Tax assessed value: $535,703
- Annual tax amount: $4,514
- Date on market: 9/11/2025
- Listing terms: 1031 Exchange,Cash,Conventional,FHA,Jumbo,Other,VA Loan
- Exclusions: Staging Items, Clothes Washer And Clothes Dryer
- Ownership: Individual
- Electric utility on property: Yes
- Road surface type: Paved
Price history
| Date | Event | Price |
|---|---|---|
| 10/24/2025 | Sold | $545,000-0.9%$303/sqft |
Source:  REcolorado as distributed by MLS GRID #1638141 Report a problem REcolorado as distributed by MLS GRID #1638141 Report a problem | ||
| 9/22/2025 | Pending sale | $549,900$306/sqft |
Source: REcolorado as distributed by MLS GRID #1638141 Report a problem | ||
| 9/11/2025 | Listed for sale | $549,900-1.8%$306/sqft |
Source: REcolorado as distributed by MLS GRID #1638141 Report a problem | ||
| 7/5/2024 | Listing removed | -- |
Source: Zillow Rentals Report a problem | ||
| 6/14/2024 | Listed for rent | $3,000$2/sqft |
Source: Zillow Rentals Report a problem | ||
| 11/16/2021 | Sold | $560,000+32.4%$311/sqft |
Source: Public Record Report a problem | ||
| 2/1/2019 | Sold | $423,000+1.9%$235/sqft |
Source: 8z Real Estate solds #5319358_80007 Report a problem | ||
| 1/9/2019 | Pending sale | $415,000$231/sqft |
Source: 8z Real Estate #5319358 Report a problem | ||
| 1/4/2019 | Listed for sale | $415,000+22.4%$231/sqft |
Source: 8z Real Estate #5319358 Report a problem | ||
| 6/30/2015 | Sold | $339,000-1.2%$189/sqft |
Source: Public Record Report a problem | ||
| 5/16/2015 | Pending sale | $343,000$191/sqft |
Source: CENTURY 21 Golden West Realty #6262462 Report a problem | ||
| 5/9/2015 | Listed for sale | $343,000$191/sqft |
Source: CENTURY 21 Golden West Realty #6262462 Report a problem | ||
| 4/27/2015 | Pending sale | $343,000$191/sqft |
Source: CENTURY 21 Golden West Realty #6262462 Report a problem | ||
| 4/13/2015 | Listed for sale | $343,000+18.3%$191/sqft |
Source: Century 21 Golden West Realty #6262462 Report a problem | ||
| 3/27/2012 | Sold | $290,000-9.3%$161/sqft |
Source: Public Record Report a problem | ||
| 8/31/2011 | Price change | $319,900-1.6%$178/sqft |
Source: Chateaux Realty #11516w66thdriveunita Report a problem | ||
| 4/23/2011 | Listed for sale | $324,995+8.6%$181/sqft |
Source: Chateaux Realty #11516w66thdriveunita Report a problem | ||
| 1/6/2009 | Sold | $299,386$167/sqft |
Source: Public Record Report a problem | ||
Public tax history
| Year | Property taxes | Tax assessment |
|---|---|---|
| 2025 | $4,514 -0.1% | $33,482 -2.9% |
| 2024 | $4,519 +36.6% | $34,467 |
| 2023 | $3,308 -1.9% | $34,467 +33.3% |
| 2022 | $3,372 +0.5% | $25,857 -2.8% |
| 2021 | $3,355 | $26,601 +0.3% |
| 2020 | $3,355 +1% | $26,520 |
| 2019 | $3,320 -6.1% | $26,520 -0.3% |
| 2018 | $3,536 | $26,602 |
| 2017 | $3,536 +5.7% | $26,602 +8.4% |
| 2016 | $3,344 | $24,541 |
| 2015 | $3,344 +18.3% | $24,541 +22.6% |
| 2014 | $2,827 -5% | $20,012 |
| 2013 | $2,974 +1.5% | $20,012 -5.6% |
| 2012 | $2,930 +2.2% | $21,198 |
| 2011 | $2,866 +4% | $21,198 +1.7% |
| 2010 | $2,756 +144.3% | $20,840 |
| 2009 | $1,128 +202.9% | $20,840 +144.6% |
| 2008 | $372 +600.1% | $8,520 +111.4% |
| 2007 | $53 | $4,030 |
Find assessor info on the county website
Neighborhood: Hometown
Nearby homes
- $481,0003 bd3 ba1.4k sqft15516 W 66th Dr UNIT B, Arvada, CO 80007Off Market
- $581,9003 bd3 ba2.2k sqft15516 W 66th Dr UNIT D, Arvada, CO 80007Off Market
- $542,1002 bd3 ba1.5k sqft15516 W 66th Dr UNIT C, Arvada, CO 80007Off Market

- $539,0003 bd3 ba1.4k sqft15496 W 66th Dr UNIT B, Arvada, CO 80007Sold
- $487,5002 bd3 ba1.5k sqft15496 W 66th Dr UNIT C, Arvada, CO 80007Sold
- $465,0002 bd3 ba1.4k sqft15496 W 66th Dr UNIT E, Arvada, CO 80007Sold
- $465,3002 bd3 ba1.5k sqft15496 W 66th Dr UNIT F, Arvada, CO 80007Off Market
- $494,6003 bd3 ba1.7k sqft15496 W 66th Dr UNIT A, Arvada, CO 80007Off Market
Nearby schools
GreatSchools rating
- 6/10Stott Elementary SchoolGrades: PK-5Distance: 1.7 mi
- 7/10Drake Junior High SchoolGrades: 6-8Distance: 2.5 mi
- 7/10Arvada West High SchoolGrades: 9-12Distance: 2.5 mi
Schools provided by the listing agent
- Elementary: Stott
- Middle: Drake
- High: Arvada West
- District: Jefferson County R-1
Source: REcolorado as distributed by MLS GRID. This data may not be complete. We recommend contacting the local school district to confirm school assignments for this home.
Get a cash offer in 3 minutes
Find out how much your home could sell for in as little as 3 minutes with a no-obligation cash offer.
Estimated market value
$536,200
Get a cash offer in 3 minutes
Find out how much your home could sell for in as little as 3 minutes with a no-obligation cash offer.
Estimated market value
$536,200
- Colorado
- Jefferson County
- Arvada
- 80007
- Hometown
- 15516 W 66th Drive Unit A
Nearby cities
Nearby neighborhoods
Nearby zip codes
Other Arvada Topics
