Skip main navigation
Off market
  • $889,300

    15517 Carrillon Estates Blvd, Tampa, FL 33625

    4beds
    3,162sqft
    Single Family Residence
    Built in 2004
    10,454 Square Feet Lot
    $889,300 Zestimate®
    $281/sqft
    $4,433 Estimated rent

    Home value

    $889,300

    $836,000 - $952,000

    $4,433/mo

    Zestimate® history
    Loading
    Loading...

    Owner options

    List your home for rent

    $4,433/mo

    Rent Zestimate®

    Find your next renter with Zillow Rental Manager. Plus, with online applications, you can quickly screen prospective tenants – for free.

    Learn more

    $4,433/mo

    Rent Zestimate®

    Refinance and save

    $6,189/mo

    Est. payment

    Refinancing to a lower rate could help reduce your monthly payments and save thousands over the life of the loan.

    See today's rates

    $6,189/mo

    Est. payment

    Explore your selling options

    Work with a Zillow partner agent

    Leverage their expertise and Zillow's premium Showcase listings to get your home seen by more buyers.

    Get started

    List with your own agent

    Get your home in front of millions of buyers by listing it on Zillow.

    Learn how to do it

    Sell it yourself

    Take full control of how buyers see your home on Zillow by listing For Sale by Owner (FSBO).

    List your home

    What's special

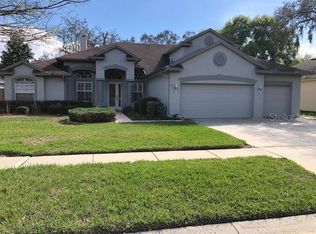
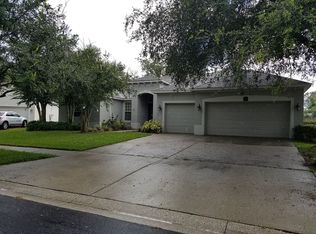
    Citrus Park Pool Home, located in highly desired gated community in Carrillon Estates. JUST WHERE YOU WANT TO LIVE. Great location. This home is on a cul-de-sac in quiet tree lined street with lighted streets and sidewalks for that evening stroll. Now let's explore what this beautiful one owner home has to offer you. Boasting of 3162 living square feet, impressive crown moulding through out, easy care 20" floor tiles in main areas, decorative interior glass doors, updated light fixtures, surround sound in family room. Family room is open to the kitchen and cafe area overlooking heated pool and lush tropical landscape. Chef's kitchen offers 42" upper cabinets with decorative moulding, the GE Advantium microwave oven with convection along with the GE CAFE 5 burner gas range, double oven also with convection selection. Walk in Pantry plus a 7foot butlers pantry with both upper and lower cabinetry. The unique feature of this home is the kitchen command center or central office. The floor plan offers a spacious owners retreat with large seating area and large en suite with soaking tub, dual sinks, lots of counter space, separate walk in shower and water closet. Two guest bedrooms are separated by a full bath and the 4th bedroom is private with walk in closet and is steps away from the full pool bath. Whole house generator, Brick pavers surround pool area, patio and walkway. The back yard is like your own staycation. Come see for yourself why you will want to call this place HOME.

    This property is off market, which means it's not currently listed for sale or rent on Zillow. This may be different from what's available on other websites or public sources.
    Originating MLS: West Pasco

    Facts & features

    Interior

    Bedrooms & bathrooms
    • Bedrooms: 4
    • Bathrooms: 3
    • Full bathrooms: 3
    Heating
    • Other, Electric, Propane / Butane
    Cooling
    • Central
    Appliances
    • Included: Dishwasher, Dryer, Garbage disposal, Microwave, Range / Oven, Washer
    • Laundry: Inside, Laundry Room
    Features
    • Ceiling Fans(s), High Ceiling(s), Master Bedroom Downstairs, Open Floorplan, Split Bedroom, Walk-In Closet(s), Crown Molding, Solid Wood Cabinets, Kitchen/Family Room Combo, Solid Surface Counters, Window Treatments, Tray Ceiling(s)
    • Flooring: Tile, Carpet, Concrete, Hardwood
    • Windows: Blinds
    Interior area
    • Structure area source: Public Records
    • Total interior livable area: 3,162 sqft

    Property

    Parking
    • Total spaces: 3
    • Parking features: Garage - Attached
    Features
    • Levels: One
    • Patio & porch: Patio, Screened, Front Porch, Other
    • Exterior features: Stucco
    • Pool features: Auto Cleaner, Child Safety Fence, Gunite, Heated, In Ground, Screen Enclosure
    • Has spa: Yes
    • Spa features: Heated, In Ground
    • Fencing: Wood
    Lot
    • Size: 10,454 Square Feet
    • Dimensions: 80x123
    • Features: Level/Flat, Sidewalk, Street Paved, Cul-de-sac
    • Residential vegetation: Mature Landscaping
    Details
    • Parcel number: 17273660L000001000390U
    • Zoning: PD

    Construction

    Type & style
    • Home type: SingleFamily
    • Architectural style: Contemporary
    • Property subtype: Single Family Residence
    Materials
    • masonry
    • Roof: Composition
    Condition
    • Completed
    • Year built: 2004

    Utilities & green energy

    • Sewer: Public Sewer
    • Water: Public
    • Utilities for property: Electricity Connected, BB/HS Internet Available, Cable Available, Street Lights, Underground Utilities, Fire Hydrant, Propane, Water Connected

    Community & HOA

    Community
    • Security: Smoke Detector(s), Security System, Gated Community
    • Subdivision: CARRILLON ESTATES
    HOA
    • Has HOA: Yes
    • Amenities included: Gated
    • Services included: Private Road
    • HOA fee: $76 monthly
    Location
    • Region: Tampa

    Financial & listing details

    • Price per square foot: $281/sqft
    • Tax assessed value: $728,853
    • Annual tax amount: $9,901
    • Listing terms: Cash, Conventional, FHA, VA Loan
    • Ownership: Fee Simple

    Price history

    DateEventPrice
    6/9/2020Sold$485,000-6.6%$153/sqft
    Source: Stellar MLS #W7822480 Report a problem
    4/20/2020Pending sale$519,000$164/sqft
    Source: TROPIC SHORES REALTY LLC #W7822480 Report a problem
    4/18/2020Listed for sale$519,000+39.4%$164/sqft
    Source: TROPIC SHORES REALTY LLC #W7822480 Report a problem
    6/10/2004Sold$372,300$118/sqft
    Source: Public Record Report a problem

    Public tax history

    YearProperty taxesTax assessment
    2025$9,901 +8.5%$549,046 +2.9%
    2024$9,128 +3.2%$533,572 +3%
    2023$8,844 +0.2%$518,031 +3%
    2022$8,822 +0.9%$502,943 +3%
    2021$8,742 +60%$488,294 +59.2%
    2020$5,465 +2.4%$306,707 +2.3%
    2019$5,335 $299,811 +1.9%
    2018$5,335 +1.9%$294,221 -29.2%
    2017$5,236 +1.2%$415,648 +47.3%
    2016$5,173 +0.7%$282,242 +0.7%
    2015$5,138 -0.5%$280,280 +0.8%
    2014$5,166 $278,056 +1.5%
    2013$5,166 +0.3%$273,947 +1.7%
    2012$5,152 -3.5%$269,368 -3.2%
    2011$5,341 -5.5%$278,168 -5.9%
    2010$5,650 -13%$295,522 -12.1%
    2009$6,497 -10.6%$336,124 -9.9%
    2008$7,265 +0.1%$373,216 +3%
    2007$7,257 -5.8%$362,346 +2.5%
    2006$7,700 -0.2%$353,508 +3%
    2005$7,712 $343,212 +7.7%
    2004-- $318,614 +436.4%
    2003-- $59,400
    Find assessor info on the county website

    Neighborhood: 33625

    Nearby schools

    GreatSchools rating
    Schools provided by the listing agent
    • Elementary: Citrus Park-HB
    • Middle: Sergeant Smith Middle-HB
    • High: Sickles-HB

    Source: The MLS. This data may not be complete. We recommend contacting the local school district to confirm school assignments for this home.

    Get a cash offer in 3 minutes
    Find out how much your home could sell for in as little as 3 minutes with a no-obligation cash offer.
    Estimated market value
    $889,300
    Get a cash offer in 3 minutes
    Find out how much your home could sell for in as little as 3 minutes with a no-obligation cash offer.
    Estimated market value
    $889,300