PRICED TO SELL! ORIGINAL OWNER. PRICED BELOW RECENT COMPS.- GAIN EQUITY FROM DAY ONE. Luxurious and immaculately cared for and thoughtfully designed, this one owner house sits just a short walk from the sparkling community pool and only minutes from Owasso's public schools and a beautiful local park. Spacious living areas, spacious walk-in pantry, large laundry room, big flex room, plus a serene, designated office, comfortable bedrooms, 3 car garage, and a warm, inviting atmosphere to make this the perfect place to settle in and enjoy everything this sought-after neighborhood has to offer. Experience refined living in this beautifully maintained 5-bedroom, 3 full baths, where thoughtful design and timeless elegance come together in one of Owasso's most desirable communities. From the moment you step inside, the home opens into a grand, light-filled open-concept layout that seamlessly blends the living, dining, and kitchen spaces-creating an effortless flow ideal for both intimate gatherings and sophisticated entertaining. The kitchen anchors the heart of the home with its generous island, abundant cabinetry, and sightlines that allow you to stay connected with guests in the living area. The spacious primary suite provides a serene retreat, while additional bedrooms offer flexibility for guests, work or play. a 3-car garage adds convenience and storage without compromising style. Perfectly positioned just steps from the sparkling community pool, this home offers resort-style living right outside your door. And with top-rated public schools and a beautifully maintained city park only minutes away, the location delivers an exceptional blend of comfort, convenience, and lifestyle. Immaculate, inviting, and designed for modern living-this is the home that truly has it all. PRICE IMPROVEMENT! This gem won't last long. House has NEVER been a Rental house as Zillow states. SELLER PRICED AGGRESSIVELY TO SELL.
Pending
Price cut: $5K (8/8)
$429,000
15517 E 87th Pl N, Owasso, OK 74055
5beds
2,986sqft
Single Family Residence
Built in 2016
9,191 Square Feet Lot
$-- Zestimate®
$144/sqft
$50/mo HOA
What's special
Thoughtfully designedWarm inviting atmosphereComfortable bedroomsLarge laundry roomBig flex roomSpacious walk-in pantryAbundant cabinetry
- 110 days
- 520
- 19
Zillow last checked:
Listing updated:
Listed by:
Johanna J. Moody 918-340-4067,
HomeSmart Stellar Realty
Source: MLS Technology, Inc.,MLS#: 2619028 Originating MLS: MLS Technology
Originating MLS: MLS TechnologyFacts & features
Interior
Bedrooms & bathrooms
- Bedrooms: 5
- Bathrooms: 3
- Full bathrooms: 3
Primary bedroom
- Description: Master Bedroom,Private Bath,Walk-in Closet
- Level: First
Bedroom
- Description: Bedroom,No Bath,Walk-in Closet
- Level: First
Bedroom
- Description: Bedroom,No Bath,Walk-in Closet
- Level: Second
Bedroom
- Description: Bedroom,No Bath,Walk-in Closet
- Level: Second
Primary bathroom
- Description: Master Bath,Bathtub,Double Sink,Full Bath
- Level: First
Bathroom
- Description: Hall Bath,Bathtub,Double Sink,Full Bath
- Level: First
Bonus room
- Description: Additional Room,Library
- Level: Second
Bonus room
- Description: Additional Room,Mud Room
- Level: First
Den
- Description: Den/Family Room,Bookcase,Fireplace
- Level: First
Dining room
- Description: Dining Room,Formal
- Level: First
Kitchen
- Description: Kitchen,Breakfast Nook,Island,Pantry
- Level: First
Office
- Description: Office,Closet
- Level: Second
Utility room
- Description: Utility Room,Inside,Sink
- Level: First
Heating
- Gas, Multiple Heating Units
Cooling
- 2 Units
Appliances
- Included: Built-In Range, Dishwasher, Electric Water Heater, Disposal, Microwave, Oven, Range
- Laundry: Washer Hookup, Electric Dryer Hookup
Features
- High Ceilings, High Speed Internet, Quartz Counters, Stone Counters, Cable TV, Wired for Data, Ceiling Fan(s), Electric Oven Connection, Gas Range Connection, Programmable Thermostat
- Flooring: Carpet, Tile
- Doors: Insulated Doors
- Windows: Vinyl, Insulated Windows
- Basement: None
- Number of fireplaces: 1
- Fireplace features: Gas Starter
Interior area
- Total structure area: 2,986
- Total interior livable area: 2,986 sqft
Property
Parking
- Total spaces: 3
- Parking features: Attached, Garage
- Attached garage spaces: 3
Accessibility
- Accessibility features: Accessible Doors, Accessible Entrance
Features
- Levels: Two
- Stories: 2
- Patio & porch: Covered, Patio, Porch
- Exterior features: Concrete Driveway, Landscaping, Rain Gutters
- Pool features: Fiberglass, Gunite, None
- Fencing: Privacy
Lot
- Size: 9,191 Square Feet
- Features: Other
Details
- Additional structures: None
- Parcel number: 660096886
Construction
Type & style
- Home type: SingleFamily
- Architectural style: Other
- Property subtype: Single Family Residence
Materials
- Brick Veneer, HardiPlank Type, Concrete
- Foundation: Slab
- Roof: Asphalt,Fiberglass
Condition
- Year built: 2016
Utilities & green energy
- Sewer: Public Sewer
- Water: Public
- Utilities for property: Cable Available, Electricity Available, Fiber Optic Available, Natural Gas Available, Other, Water Available
Green energy
- Energy efficient items: Doors, Windows
Community & HOA
Community
- Features: Gutter(s), Sidewalks
- Security: No Safety Shelter, Security System Leased, Smoke Detector(s)
- Subdivision: Park Place At Preston Lakes
HOA
- Has HOA: Yes
- Amenities included: Pool
- HOA fee: $600 annually
Location
- Region: Owasso
Financial & listing details
- Price per square foot: $144/sqft
- Tax assessed value: $358,781
- Annual tax amount: $3,768
- Date on market: 5/23/2026
- Cumulative days on market: 110 days
- Listing terms: Conventional,FHA,Other
- Exclusions: Washer, dryer, fridges, and freezers
Estimated market value
Not available
Estimated sales range
Not available
Not available
Price history
| Date | Event | Price |
|---|---|---|
| 8/20/2026 | Pending sale | $429,000$144/sqft |
Source:  MLS Technology, Inc. #2619028 Report a problem MLS Technology, Inc. #2619028 Report a problem | ||
| 8/8/2026 | Price change | $429,000-1.2%$144/sqft |
Source: MLS Technology, Inc. #2619028 Report a problem | ||
| 6/18/2026 | Price change | $434,000-3.3%$145/sqft |
Source: MLS Technology, Inc. #2619028 Report a problem | ||
| 5/23/2026 | Listed for sale | $449,000$150/sqft |
Source: MLS Technology, Inc. #2619028 Report a problem | ||
| 7/26/2022 | Listing removed | -- |
Source: Zillow Rental Network Premium Report a problem | ||
| 7/19/2022 | Listed for rent | $2,200$1/sqft |
Source: Zillow Rental Network Premium Report a problem | ||
Public tax history
| Year | Property taxes | Tax assessment |
|---|---|---|
| 2025 | $3,768 +5.1% | $39,466 +3% |
| 2024 | $3,585 +5.7% | $38,316 +3% |
| 2023 | $3,392 -1.4% | $37,201 +3% |
| 2022 | $3,440 +4.4% | $36,117 +3% |
| 2021 | $3,295 +3.1% | $35,065 +3% |
| 2020 | $3,196 +3% | $34,044 +3% |
| 2019 | $3,104 -2% | $33,052 -1.8% |
| 2017 | $3,166 +3417.8% | $33,649 +3464.5% |
| 2016 | $90 +3.8% | $944 +4.9% |
| 2015 | $87 | $900 |
Find assessor info on the county website
Monthly payment
Est. payment
Payment breakdown
Explore the cost of this home by adjusting the details. Changes won't be saved.Climate risks
Neighborhood: 74055
Nearby schools
Schools provided by the listing agent
- Elementary: Hodson
- Middle: Owasso
- High: Owasso
- District: Owasso - Sch Dist (11)
Source: MLS Technology, Inc.. This data may not be complete. We recommend contacting the local school district to confirm school assignments for this home.

Similar homes
- $419,5004 bd3 ba2.2k sqft18818 E 80th St N, Owasso, OK 74055For Sale
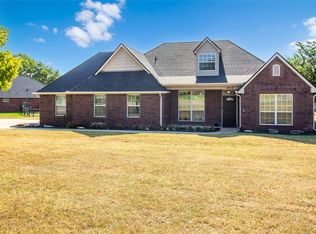 MLS ID #2633242, Terry Hassell, M & T Realty Group. MLS Technology, Inc.
 - $430,0004 bd3 ba2.8k sqft9209 N 137th East Ave, Owasso, OK 74055For Sale
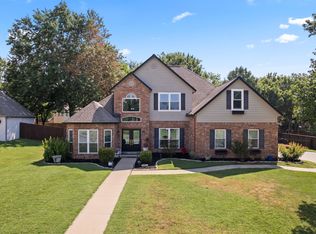 MLS ID #2632443, Mark Hill, Keller Williams Premier. MLS Technology, Inc.
 - $419,0004 bd3 ba2.4k sqft16403 E 89th St N, Owasso, OK 74055For Sale
 MLS ID #2625179, Bonnie Gross, Coldwell Banker Select. MLS Technology, Inc.
 - $439,9004 bd3 ba2.7k sqft13203 E 103rd St N, Owasso, OK 74055For Sale
 MLS ID #2632163, Taj Lucero, eXp Realty, LLC (BO). MLS Technology, Inc.
