Skip main navigation
Sold for $315,000
  • $315,000

    15517 Jones Cir, Omaha, NE 68154

    3beds
    2,066sqft
    Single Family Residence
    Built in 1979
    10,018 Square Feet Lot
    $335,700 Zestimate®
    $152/sqft
    $2,413 Estimated rent

    Home value

    $335,700

    $319,000 - $352,000

    $2,413/mo

    Zestimate® history
    Loading
    Loading...

    Owner options

    List your home for rent

    $2,413/mo

    Rent Zestimate®

    Find your next renter with Zillow Rental Manager. Plus, with online applications, you can quickly screen prospective tenants – for free.

    Learn more

    $2,413/mo

    Rent Zestimate®

    Refinance and save

    $1,778/mo

    Est. payment

    Refinancing to a lower rate could help reduce your monthly payments and save thousands over the life of the loan.

    See today's rates

    $1,778/mo

    Est. payment

    Explore your selling options

    Work with a Zillow partner agent

    Leverage their expertise and Zillow's premium Showcase listings to get your home seen by more buyers.

    Get started

    List with your own agent

    Get your home in front of millions of buyers by listing it on Zillow.

    Learn how to do it

    Sell it yourself

    Take full control of how buyers see your home on Zillow by listing For Sale by Owner (FSBO).

    List your home

    What's special

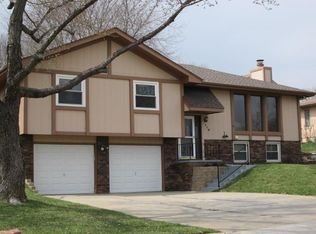
    Meticulous Tri w/Walk Out Finished Lower Level! One Owner Home! Beautiful New Carpet, Fresh Paint Thru out! Large Family Room w/A Beautiful Brick Gas Log Fireplace w/Built In Cabinets! Walks Out To The Patio. Excellent Is the Eat In Kitchen w/Tile Floor & New Appliances! Very Spacious Bedrooms, Updated Bath Areas! Primary BR Has 3/4 updated Bath And Double Closets. Not To Mention The Garage Has a Drop Down Stair Case For Extra Storage! Then Get A Look At The Walk Out Lower Level And Sneak A Peek At The Hide Away Storage Behind the Book Shelves!! You Will Enjoy Showing This Home! This Home is In The Middle Of Several Schools, Close To Park for Soccer, Baseballl and Tennis. Lots of Play areas Too. This Home Is Close To Restaurants & Shopping At The New Areas On 144th! Walking Distance To All Schools & Elementary! Seller Is Leaving Kitchen Table and TV above the fireplace. Exterior is ABC Steel Siding On 3 Sides.

    Zillow last checked:

    Listing updated:

    Listed by:

    Georgie Vint 402-690-1578,

    BHHS Ambassador Real Estate

    Bought with:

    Zach Skar, 20230271

    BHHS Ambassador Real Estate

    Source: GPRMLS,MLS#: 22421218MLS Logo

    Facts & features

    Interior

    Bedrooms & bathrooms
    • Bedrooms: 3
    • Bathrooms: 3
    • Full bathrooms: 1
    • 3/4 bathrooms: 1
    • 1/2 bathrooms: 1
    • Main level bathrooms: 1
    Primary bedroom
    • Features: Wall/Wall Carpeting
    • Level: Second
    • Area: 205.36
    • Dimensions: 15.1 x 13.6
    Bedroom 2
    • Features: Wall/Wall Carpeting
    • Level: Second
    • Area: 150.96
    • Dimensions: 13.6 x 11.1
    Bedroom 3
    • Features: Wall/Wall Carpeting
    • Level: Third
    • Area: 119.34
    • Dimensions: 11.7 x 10.2
    Primary bathroom
    • Features: 3/4
    Dining room
    • Features: Wall/Wall Carpeting, Window Covering, Cath./Vaulted Ceiling
    • Level: Main
    • Area: 122.4
    • Dimensions: 13.6 x 9
    Family room
    • Features: Wall/Wall Carpeting, Window Covering, Fireplace, Ceiling Fan(s)
    • Level: Main
    • Area: 345.72
    • Dimensions: 25.8 x 13.4
    Kitchen
    • Features: Ceramic Tile Floor, Window Covering, Cath./Vaulted Ceiling, Dining Area
    • Level: Main
    • Area: 86.32
    • Dimensions: 10.4 x 8.3
    Living room
    • Features: Wall/Wall Carpeting, Window Covering, Bay/Bow Windows, Cath./Vaulted Ceiling
    • Level: Main
    • Area: 214.6
    • Dimensions: 18.5 x 11.6
    Basement
    • Area: 520
    Heating
    • Natural Gas, Forced Air
    Cooling
    • Central Air
    Appliances
    • Included: Range, Refrigerator, Water Softener, Washer, Dishwasher, Dryer, Disposal, Microwave
    Features
    • High Ceilings, Ceiling Fan(s), Formal Dining Room
    • Flooring: Carpet, Ceramic Tile
    • Doors: Sliding Doors
    • Windows: Window Coverings, Bay Window(s)
    • Basement: Walk-Out Access
    • Number of fireplaces: 1
    • Fireplace features: Family Room, Gas Log
    Interior area
    • Total structure area: 2,066
    • Total interior livable area: 2,066 sqft
    • Finished area above ground: 1,666
    • Finished area below ground: 400

    Property

    Parking
    • Total spaces: 2
    • Parking features: Attached, Garage Door Opener
    • Attached garage spaces: 2
    Features
    • Levels: Tri-Level
    • Patio & porch: Patio
    • Fencing: Chain Link,Wood
    Lot
    • Size: 10,018 Square Feet
    • Dimensions: 10287 sq ft,
    • Features: Up to 1/4 Acre., Cul-De-Sac, Subdivided, Public Sidewalk, Level, Sloped
    Details
    • Parcel number: 2011537154

    Construction

    Type & style
    • Home type: SingleFamily
    • Architectural style: Traditional
    • Property subtype: Single Family Residence
    Materials
    • Masonite, Wood Siding, Brick/Other
    • Foundation: Block
    • Roof: Composition
    Condition
    • Not New and NOT a Model
    • New construction: No
    • Year built: 1979

    Utilities & green energy

    • Sewer: Public Sewer
    • Water: Public
    • Utilities for property: Electricity Available, Natural Gas Available, Water Available, Sewer Available

    Community & HOA

    Community
    • Subdivision: Piedmont
    HOA
    • Has HOA: No
    Location
    • Region: Omaha

    Financial & listing details

    • Price per square foot: $152/sqft
    • Tax assessed value: $277,900
    • Annual tax amount: $4,521
    • Date on market: 8/30/2024
    • Listing terms: VA Loan,FHA,Conventional,Cash
    • Ownership: Fee Simple
    • Electric utility on property: Yes

    Price history

    DateEventPrice
    8/6/2026Listing removed$2,250$1/sqft
    Source: Zillow Rentals Report a problem
    7/28/2026Price change$2,250-9.1%$1/sqft
    Source: Zillow Rentals Report a problem
    7/6/2026Price change$2,475-2.9%$1/sqft
    Source: Zillow Rentals Report a problem
    6/22/2026Listed for rent$2,550$1/sqft
    Source: Zillow Rentals Report a problem
    10/14/2024Sold$315,000-3.1%$152/sqft
    Source: GPRMLS #22421218 Report a problem
    9/6/2024Pending sale$325,000$157/sqft
    Source: GPRMLS #22421218 Report a problem
    8/30/2024Listed for sale$325,000$157/sqft
    Source: GPRMLS #22421218 Report a problem

    Public tax history

    YearProperty taxesTax assessment
    2025$4,532 -3.9%$277,900
    2024$4,717 +4.3%$277,900 +22.4%
    2023$4,521 -5.8%$227,100
    2022$4,800 +18.7%$227,100 +18%
    2021$4,045 -0.8%$192,400
    2020$4,079 +11.5%$192,400 +11.9%
    2019$3,658 -1.4%$172,000
    2018$3,709 +11.9%$172,000 +12.6%
    2017$3,314 $152,800 -2.1%
    2016$3,314 +4.8%$156,000 +7%
    2015$3,162 $145,800
    2014-- $145,800
    2013-- $145,800
    2012-- $145,800
    2011-- $145,800
    2009$2,985 $145,800 -3.1%
    2008-- $150,400 +7.4%
    2005-- $140,000
    2004-- $140,000
    Find assessor info on the county website

    Neighborhood: Piedmont-Wycliffe

    Nearby schools

    GreatSchools rating
    Schools provided by the listing agent
    • Elementary: Cottonwood
    • Middle: Kiewit
    • High: Millard North
    • District: Millard

    Source: GPRMLS. This data may not be complete. We recommend contacting the local school district to confirm school assignments for this home.

    Sell for more on Zillow
    Get a Zillow Showcase℠ listing at no additional cost and you could sell for .
    $335,700
    2% more
    +$6,714
    With Zillow Showcase(estimated)
    $342,414
    Sell for more on Zillow
    Get a Zillow Showcase℠ listing at no additional cost and you could sell for .
    $335,700
    2% more
    +$6,714
    With Zillow Showcase(estimated)
    $342,414