GET READY TO FALL IN LOVE AND DISCOVER AN UNBELIEVABLE OPPORTUNITY WITH THIS 5 BED, 4 FULL BATHS, ALL BRICK 4450 SF. HOME WITH A BEAUTIFUL IN GROUNG POOL. NEW ROOF, GUTTERS,MECHANICALES AND LANDSCAPING,OVERSIZED 3 CAR HEATED GARAGE, PAVER DRIVE, VIDEO SECURITY SYSTEM. DEEP BASEMENT WITH 2ND KITCHEN & FULL BATH. ALL HUNTER DOUGLAS WINDOW COVERINGS, NEW DESIGNER LIGHT FIXTURES, LED CAN LIGHTS THROUGH OUT. HOME IS STEPS FROM METRA STATION. PROFESSIONALY DECORATED. LOOKS LIKE IT IS STRAIGHT FROM THE PAGES OF A LUXE MAGAZINE. ENJOY THE PRIVACY IN THE RESORT STYLE BACKYARD, INCLUDING INGROUND POOL WITH SLIDE, POOL HAS NEW LINER, PUMP & FILTER, HOT TUB, STONE FIRE PLACE, PIZZA OVEN, MOSQUITO SYSTEM, BAR WITH GRANITE COUNTER, 6' COMMERCIAL BEVERAGE COOLER & SODA MACHINE. THIS HOME IS PRICED BELOW REPRODUCTION COSTS. FIRST FLOOR FEATURES OPEN CONCEPT WITH ALL HARWOOD FLOORS, 9' CEILINGS. THE KITCHEN IS HIGHLIGHTED BY THE NEW 8' ISLAND FEATURING ALL S/S APPLIANCE THERMADOR DOUBLE OVEN RANGE, JENNAIR OVER SIZE FRIDGE,WARMING DRAWER, ICEMAKER & BEVERAGE COOLER. YOU WILL FIND AN ABUDANCE OF CABINETS AND COUNTER SPACE, TRULY A CHEF KITCHEN. THE OVERSIZED COMFORTABLE FAMILY ROOM HAS A VOLUME COFFERED CEILING, AND FLOOR TO CEILING STONE FIREPLACE. FIRST FLOOR ALSO FEATURES BEDROOM # 5 OR OFFICE. JUST STEPS FROM A FULL BATH WITH SHOWER. UPSTAIRS YOU WILL FIND 4 GENEROUSLY PROPORTIONED BEDROOMS. THE PRIMARY SUITE IS NEWLY REMODELED WITH ENSUITE BATH & NEW WALK IN SHOWER. THE WELL THROUGHOUT FULLY FINISHED BASEMENT INCLUDES A KITCHEN, EXERCISE ROOM WITH BATH WITH SHOWER, LOADS OF STORAGE, GREAT FOR ENTERTAINING OR JUST RELAXING. THIS HOME IS A MUST SEE. P.O.F OR PREQUALIFIED BUYER ONLY. NO CTG ON SALE. THIS HOME IS PRICED BELOW APPRAISAL VALUE. MOTIVATED SELLER.
Closed
$965,000
15517 Julies Way, Orland Park, IL 60462
5beds
4,450sqft
Single Family Residence
Built in 2004
-- sqft lot
$1,047,600 Zestimate®
$217/sqft
$5,148 Estimated rent
Home value
$1,047,600
$995,000 - $1.11M
$5,148/mo
Zestimate® history
Owner options
List your home for rent
$5,148/mo
Rent Zestimate®
Find your next renter with Zillow Rental Manager. Plus, with online applications, you can quickly screen prospective tenants – for free.
$5,148/mo
Rent Zestimate®
Refinance and save
$6,868/mo
Est. payment
Refinancing to a lower rate could help reduce your monthly payments and save thousands over the life of the loan.
$6,868/mo
Est. payment
Explore your selling options
Work with a Zillow partner agent
Leverage their expertise and Zillow's premium Showcase listings to get your home seen by more buyers.
Get startedList with your own agent
Get your home in front of millions of buyers by listing it on Zillow.
Learn how to do itSell it yourself
Take full control of how buyers see your home on Zillow by listing For Sale by Owner (FSBO).
List your homeWhat's special
Stone fireplaceAll brickFully finished basementHot tubBar with granite counterInground pool with slideCommercial beverage cooler
Zillow last checked:
Listing updated:
Listed by:
Thomas Annerino 708-945-3839,
Realty Executives Ambassador
Bought with:
Michael Bochenek
Real Broker, LLC
Source: MRED as distributed by MLS GRID,MLS#: 12201744
Facts & features
Interior
Bedrooms & bathrooms
- Bedrooms: 5
- Bathrooms: 4
- Full bathrooms: 4
Rooms
- Room types: Bedroom 5, Eating Area, Office, Great Room, Recreation Room, Exercise Room, Kitchen, Foyer, Mud Room, Walk In Closet
Primary bedroom
- Features: Flooring (Carpet), Window Treatments (Blinds), Bathroom (Full)
- Level: Second
- Area: 270 Square Feet
- Dimensions: 18X15
Bedroom 2
- Features: Flooring (Carpet), Window Treatments (Blinds)
- Level: Second
- Area: 180 Square Feet
- Dimensions: 15X12
Bedroom 3
- Features: Flooring (Carpet), Window Treatments (Blinds)
- Level: Second
- Area: 238 Square Feet
- Dimensions: 17X14
Bedroom 4
- Features: Flooring (Carpet), Window Treatments (Blinds)
- Level: Second
- Area: 168 Square Feet
- Dimensions: 14X12
Bedroom 5
- Features: Flooring (Hardwood), Window Treatments (Blinds)
- Level: Main
- Area: 180 Square Feet
- Dimensions: 15X12
Dining room
- Features: Flooring (Hardwood), Window Treatments (Blinds)
- Level: Main
- Area: 210 Square Feet
- Dimensions: 14X15
Eating area
- Features: Flooring (Carpet)
- Level: Basement
- Area: 120 Square Feet
- Dimensions: 10X12
Exercise room
- Features: Flooring (Carpet)
- Level: Basement
- Area: 240 Square Feet
- Dimensions: 15X16
Family room
- Features: Flooring (Hardwood), Window Treatments (Blinds)
- Level: Main
- Area: 360 Square Feet
- Dimensions: 18X20
Foyer
- Features: Flooring (Hardwood), Window Treatments (Blinds)
- Level: Main
- Area: 135 Square Feet
- Dimensions: 9X15
Great room
- Features: Flooring (Carpet)
- Level: Basement
- Area: 270 Square Feet
- Dimensions: 15X18
Kitchen
- Features: Kitchen (Eating Area-Table Space, Island), Flooring (Hardwood), Window Treatments (Blinds)
- Level: Main
- Area: 567 Square Feet
- Dimensions: 21X27
Kitchen 2nd
- Features: Flooring (Ceramic Tile)
- Level: Basement
- Area: 60 Square Feet
- Dimensions: 5X12
Laundry
- Features: Flooring (Hardwood), Window Treatments (Blinds)
- Level: Main
- Area: 80 Square Feet
- Dimensions: 8X10
Living room
- Features: Flooring (Hardwood), Window Treatments (Blinds)
- Level: Main
- Area: 180 Square Feet
- Dimensions: 12X15
Mud room
- Features: Flooring (Carpet)
- Level: Main
- Area: 100 Square Feet
- Dimensions: 10X10
Office
- Features: Flooring (Hardwood), Window Treatments (Blinds)
- Level: Main
- Area: 192 Square Feet
- Dimensions: 16X12
Other
- Features: Flooring (Carpet)
- Level: Basement
- Area: 216 Square Feet
- Dimensions: 18X12
Walk in closet
- Features: Flooring (Carpet), Window Treatments (Blinds)
- Level: Second
- Area: 96 Square Feet
- Dimensions: 8X12
Heating
- Natural Gas, Forced Air, Zoned
Cooling
- Central Air, Zoned
Appliances
- Included: Double Oven, Microwave, Portable Dishwasher, High End Refrigerator, Bar Fridge
- Laundry: Main Level, Gas Dryer Hookup, In Unit
Features
- Cathedral Ceiling(s), Dry Bar, 1st Floor Bedroom, In-Law Floorplan, 1st Floor Full Bath, Walk-In Closet(s)
- Flooring: Hardwood
- Windows: Screens
- Basement: Finished,Egress Window,Full
- Attic: Full
- Number of fireplaces: 1
- Fireplace features: Gas Log, Family Room
Interior area
- Total structure area: 0
- Total interior livable area: 4,450 sqft
Property
Parking
- Total spaces: 3
- Parking features: Brick Driveway, Garage Door Opener, Heated Garage, Garage, On Site, Garage Owned, Attached
- Attached garage spaces: 3
- Has uncovered spaces: Yes
Accessibility
- Accessibility features: No Disability Access
Features
- Stories: 2
- Patio & porch: Patio
- Exterior features: Outdoor Grill, Fire Pit
- Pool features: In Ground
- Has spa: Yes
- Spa features: Outdoor Hot Tub
- Fencing: Fenced
Lot
- Dimensions: 143X152X86X36X49
- Features: Mature Trees
Details
- Additional structures: Pergola
- Parcel number: 27174040260000
- Special conditions: List Broker Must Accompany
Construction
Type & style
- Home type: SingleFamily
- Property subtype: Single Family Residence
Materials
- Brick
- Foundation: Concrete Perimeter
- Roof: Asphalt
Condition
- New construction: No
- Year built: 2004
Details
- Builder model: 2 STORY
Utilities & green energy
- Electric: Circuit Breakers, 200+ Amp Service
- Sewer: Public Sewer
- Water: Lake Michigan, Public
Community & HOA
Community
- Features: Park, Curbs, Sidewalks, Street Lights, Street Paved
- Subdivision: Colette Highlands
HOA
- Services included: None
Location
- Region: Orland Park
Financial & listing details
- Price per square foot: $217/sqft
- Tax assessed value: $750,000
- Annual tax amount: $17,988
- Date on market: 11/1/2024
- Listing terms: Conventional
- Ownership: Fee Simple
Price history
| Date | Event | Price |
|---|---|---|
| 12/13/2024 | Sold | $965,000-3%$217/sqft |
Source:  MRED as distributed by MLS GRID #12201744 Report a problem MRED as distributed by MLS GRID #12201744 Report a problem | ||
| 11/4/2024 | Contingent | $995,000$224/sqft |
Source: MRED as distributed by MLS GRID #12201744 Report a problem | ||
| 11/1/2024 | Listed for sale | $995,000-9.1%$224/sqft |
Source: MRED as distributed by MLS GRID #12201744 Report a problem | ||
| 10/30/2024 | Listing removed | $1,095,000$246/sqft |
Source: MRED as distributed by MLS GRID #12143827 Report a problem | ||
| 10/15/2024 | Listed for sale | $1,095,000$246/sqft |
Source: MRED as distributed by MLS GRID #12143827 Report a problem | ||
| 9/19/2024 | Listing removed | $1,095,000$246/sqft |
Source: MRED as distributed by MLS GRID #12143827 Report a problem | ||
| 8/22/2024 | Listed for sale | $1,095,000+62.6%$246/sqft |
Source: MRED as distributed by MLS GRID #12143827 Report a problem | ||
| 4/20/2006 | Sold | $673,500$151/sqft |
Source: Public Record Report a problem | ||
Public tax history
| Year | Property taxes | Tax assessment |
|---|---|---|
| 2024 | $18,437 +2.8% | $75,000 +0% |
| 2023 | $17,940 +13.1% | $74,999 +33% |
| 2022 | $15,864 +3.4% | $56,378 |
| 2021 | $15,347 +3.4% | $56,378 |
| 2020 | $14,836 -6.5% | $56,378 -7.9% |
| 2019 | $15,867 +2.8% | $61,235 |
| 2018 | $15,430 +2.2% | $61,235 |
| 2017 | $15,097 -4.5% | $61,235 +3.5% |
| 2016 | $15,815 +1.2% | $59,175 |
| 2015 | $15,628 +1.4% | $59,175 |
| 2014 | $15,412 +0.9% | $59,175 -4.9% |
| 2013 | $15,267 -0.1% | $62,194 |
| 2012 | $15,289 +3.8% | $62,194 |
| 2011 | $14,726 +0.6% | $62,194 -5% |
| 2010 | $14,638 -6% | $65,466 -7.4% |
| 2009 | $15,573 +5.9% | $70,666 -5% |
| 2008 | $14,701 +17.6% | $74,385 +10.5% |
| 2007 | $12,505 -7.1% | $67,327 |
| 2006 | $13,455 +436.7% | $67,327 +459.8% |
| 2005 | $2,507 | $12,027 |
Find assessor info on the county website
Neighborhood: 60462
Nearby homes
- $851,4004 bd2 ba4.1k sqft15509 Julies Way, Orland Park, IL 60462Off Market
- $827,4004 bd3 ba3.7k sqft15525 Julies Way, Orland Park, IL 60462Off Market
- $796,9004 bd3 ba3.6k sqft15533 Julies Way, Orland Park, IL 60462Off Market
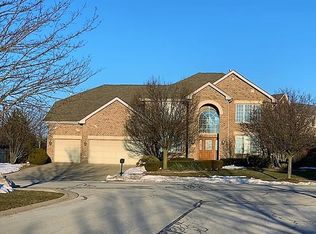
- $775,6004 bd4 ba3k sqft15516 Julies Way, Orland Park, IL 60462Off Market
- $1,050,8004 bd4 ba4k sqft10608 Penfield Dr, Orland Park, IL 60462Off Market
- $596,0003 bd2 ba2.2k sqft15524 Julies Way, Orland Park, IL 60462Off Market
- $831,2004 bd3 ba3.7k sqft10616 Penfield Dr, Orland Park, IL 60462Off Market
- $864,3004 bd3 ba3.6k sqft10625 Penfield Dr, Orland Park, IL 60462Off Market
Nearby schools
GreatSchools rating
- 7/10Meadow Ridge SchoolGrades: 3-5Distance: 0.7 mi
- 8/10Century Junior High SchoolGrades: 6-8Distance: 0.6 mi
- 10/10Carl Sandburg High SchoolGrades: 9-12Distance: 3.2 mi
Schools provided by the listing agent
- District: 135
Source: MRED as distributed by MLS GRID. This data may not be complete. We recommend contacting the local school district to confirm school assignments for this home.
Get a cash offer in 3 minutes
Find out how much your home could sell for in as little as 3 minutes with a no-obligation cash offer.
Estimated market value
$1,047,600
Get a cash offer in 3 minutes
Find out how much your home could sell for in as little as 3 minutes with a no-obligation cash offer.
Estimated market value
$1,047,600
- Illinois
- Cook County
- Orland Park
- 60462
- 15517 Julies Way
Nearby cities
Nearby neighborhoods
Nearby zip codes
Other Orland Park Topics
