Immediate lake access, sweeping Lake Washington, Cascade and Mt. Rainier views, paired with luxury and the ideal layout, this custom-built residence offers a rare Sheridan Beach opportunity! With over 5,000 sqft, soaring ceilings throughout and walls of windows, the home is beautifully designed to incorporate views into daily living. The chef’s kitchen with oversized island and walk-in pantry opens to expansive gathering spaces and a stunning wraparound view deck. Level front and back yards - a true rarity in Sheridan Beach - complemented by a private garden retreat and covered back patio with ceiling-mounted heater for year-round enjoyment. Upper-level primary suite features a sitting area, sensational views and large walk-in closet. A private-entry MIL suite below with no-step access and second kitchen provides flexibility for guests, extended living or possible rental use. Direct access to the Burke-Gilman Trail just outside the driveway awaits your daily dose of walking or biking or simply connecting with nature. Feel the special energy of watching activity on both the lake and the trail. Convenient to Seattle and the Eastside, within the stellar Shoreline School District, and eligible for associate membership to the Sheridan Beach Club. Best of all, direct lake access just 30 seconds from the house through a secluded public access point just in time for summertime! Don’t miss this magical lifestyle of Sheridan Beach living.
Sold
Listed by: Ensemble • Phillip Belenky
Bought with: COMPASS
$2,900,000
15517 Lake Shore Boulevard NE, Lake Forest Park, WA 98155
4beds
5,335sqft
Single Family Residence
Built in 1998
9,888 Square Feet Lot
$2,888,600 Zestimate®
$544/sqft
$2,039 Estimated rent
Home value
$2,888,600
$2.69M - $3.12M
$2,039/mo
Zestimate® history
Owner options
List your home for rent
$2,039/mo
Rent Zestimate®
Find your next renter with Zillow Rental Manager. Plus, with online applications, you can quickly screen prospective tenants – for free.
$2,039/mo
Rent Zestimate®
Refinance and save
$17,426/mo
Est. payment
Refinancing to a lower rate could help reduce your monthly payments and save thousands over the life of the loan.
$17,426/mo
Est. payment
Explore your selling options
Work with a Zillow partner agent
Leverage their expertise and Zillow's premium Showcase listings to get your home seen by more buyers.
Get startedList with your own agent
Get your home in front of millions of buyers by listing it on Zillow.
Learn how to do itSell it yourself
Take full control of how buyers see your home on Zillow by listing For Sale by Owner (FSBO).
List your homeWhat's special
Zillow last checked:
Listing updated:
Listed by:
Phillip Belenky,
Ensemble,
Kurt Genkin,
Ensemble
Bought with:
Dawn Bourdo, 49923
COMPASS
Corey Hays, 23022803
COMPASS
Source: NWMLS as distributed by MLS GRID,MLS#: 2509392
Facts & features
Interior
Bedrooms & bathrooms
- Bedrooms: 4
- Bathrooms: 4
- Full bathrooms: 2
- 3/4 bathrooms: 1
- 1/2 bathrooms: 1
- Main level bathrooms: 1
Primary bedroom
- Level: Second
Bedroom
- Level: Second
Bedroom
- Level: Second
Bedroom
- Level: Lower
Bathroom full
- Level: Second
Bathroom full
- Level: Second
Bathroom three quarter
- Level: Lower
Other
- Level: Main
Bonus room
- Level: Lower
Den office
- Level: Main
Dining room
- Level: Main
Entry hall
- Level: Main
Family room
- Level: Main
Kitchen with eating space
- Level: Main
Living room
- Level: Main
Rec room
- Level: Lower
Utility room
- Level: Second
Heating
- Fireplace, Forced Air, High Efficiency (Unspecified), Natural Gas
Cooling
- Forced Air
Appliances
- Included: Dishwasher, Disposal, Double Oven, Dryer, Microwave, Refrigerator, Stove(s)/Range(s), Washer, Dishwasher(s), Dryer(s), Garbage Disposal, Microwave(s), Refrigerator(s), Washer(s), Water Heater: Gas, Water Heater Location: Basement
Features
- Bath Off Primary, Central Vacuum, Ceiling Fan(s), Dining Room, Pantry
- Flooring: Hardwood, Stone, Carpet
- Doors: French Doors
- Windows: Dbl Pane/Storm Window
- Basement: Daylight,Finished
- Number of fireplaces: 2
- Fireplace features: Gas, Main Level: 2, Fireplace
Interior area
- Total structure area: 5,335
- Total interior livable area: 5,335 sqft
Property
Parking
- Total spaces: 2
- Parking features: Attached Garage, Off Street
- Has attached garage: Yes
- Covered spaces: 2
Accessibility
- Accessibility features: Accessible Approach with Ramp, Accessible Bath, Accessible Bedroom, Accessible Central Living Area, Accessible Kitchen, Accessible Utility, Modifications for Hearing/Vision
Features
- Levels: Two
- Stories: 2
- Entry location: Main
- Patio & porch: Second Kitchen, Bath Off Primary, Built-In Vacuum, Ceiling Fan(s), Dbl Pane/Storm Window, Dining Room, Fireplace, French Doors, Jetted Tub, Pantry, Security System, Sprinkler System, Vaulted Ceiling(s), Walk-In Closet(s), Water Heater, Wet Bar, Wine Cellar, Wine/Beverage Refrigerator
- Spa features: Bath
- Has view: Yes
- View description: Lake, Mountain(s)
- Has water view: Yes
- Water view: Lake
Lot
- Size: 9,888 Square Feet
- Features: Dead End Street, Paved, Cable TV, Deck, Electric Car Charging, Fenced-Partially, Gas Available, High Speed Internet, Outbuildings, Patio, Sprinkler System
- Topography: Level,Terraces
- Residential vegetation: Fruit Trees, Garden Space
Details
- Parcel number: 6744700761
- Zoning: SFR
- Zoning description: Jurisdiction: City
- Special conditions: Standard
Construction
Type & style
- Home type: SingleFamily
- Architectural style: Traditional,2 Stories w/Bsmnt
- Property subtype: Single Family Residence
Materials
- Cement Planked, Stone, Stucco, Cement Plank
- Foundation: Poured Concrete
- Roof: Tile
Condition
- Very Good
- Year built: 1998
- Major remodel year: 1998
Utilities & green energy
- Electric: Company: Seattle City Light
- Sewer: Available, Sewer Connected, Company: Lake Forest Park
- Water: Public, Company: Lake Forest Park
- Utilities for property: Xfinity, Xfinity
Community & HOA
Community
- Security: Security System
- Subdivision: Sheridan Beach
Location
- Region: Lake Forest Park
Financial & listing details
- Price per square foot: $544/sqft
- Tax assessed value: $2,480,000
- Annual tax amount: $23,219
- Date on market: 5/16/2026
- Cumulative days on market: 67 days
- Listing terms: Conventional
- Inclusions: Dishwasher(s), Double Oven, Dryer(s), Garbage Disposal, Microwave(s), Refrigerator(s), Stove(s)/Range(s), Washer(s)
Price history
| Date | Event | Price |
|---|---|---|
| 8/14/2026 | Listing removed | $2,100 |
Source: Zillow Rentals Report a problem | ||
| 7/30/2026 | Listed for rent | $2,100 |
Source: Zillow Rentals Report a problem | ||
| 6/18/2026 | Sold | $2,900,000-1.7%$544/sqft |
Source:  NWMLS as distributed by MLS GRID #2509392 Report a problem NWMLS as distributed by MLS GRID #2509392 Report a problem | ||
| 5/23/2026 | Pending sale | $2,950,000$553/sqft |
Source: NWMLS as distributed by MLS GRID #2509392 Report a problem | ||
| 4/17/2026 | Listed for sale | $2,950,000+19.9%$553/sqft |
Source: NWMLS as distributed by MLS GRID #2509392 Report a problem | ||
| 7/16/2021 | Sold | $2,460,000+7.2%$461/sqft |
Source: NWMLS as distributed by MLS GRID #1786769 Report a problem | ||
| 6/12/2021 | Pending sale | $2,295,000$430/sqft |
Source: NWMLS as distributed by MLS GRID #1786769 Report a problem | ||
| 6/8/2021 | Listed for sale | $2,295,000+92.9%$430/sqft |
Source: NWMLS as distributed by MLS GRID #1786769 Report a problem | ||
| 7/15/2005 | Sold | $1,190,000+981.8%$223/sqft |
Source: Public Record Report a problem | ||
| 10/15/1997 | Sold | $110,000-75.6%$21/sqft |
Source: Public Record Report a problem | ||
| 4/30/1996 | Sold | $450,000$84/sqft |
Source: Public Record Report a problem | ||
Public tax history
| Year | Property taxes | Tax assessment |
|---|---|---|
| 2025 | $23,219 +2.1% | $2,480,000 +3.2% |
| 2024 | $22,751 +9.1% | $2,404,000 +16.2% |
| 2023 | $20,845 -1.8% | $2,069,000 -13.6% |
| 2022 | $21,229 +12.3% | $2,394,000 +32.7% |
| 2021 | $18,909 +8.6% | $1,804,000 +20.7% |
| 2020 | $17,409 -1.4% | $1,495,000 -3.2% |
| 2019 | $17,650 +1.2% | $1,545,000 -1.3% |
| 2018 | $17,436 +7.6% | $1,566,000 +10.5% |
| 2017 | $16,205 +10.2% | $1,417,000 +9.3% |
| 2016 | $14,706 | $1,297,000 +2.4% |
| 2015 | $14,706 | $1,266,000 +5.1% |
| 2014 | $14,706 | $1,205,000 +16.2% |
| 2013 | $14,706 | $1,037,000 -1.3% |
| 2012 | -- | $1,051,000 -1.4% |
| 2011 | -- | $1,066,000 -2.7% |
| 2010 | -- | $1,096,000 |
| 2009 | -- | $1,096,000 -3.1% |
| 2007 | -- | $1,131,000 +10.7% |
| 2006 | -- | $1,022,000 +8.7% |
| 2005 | -- | $940,000 +22.6% |
| 2001 | $10,547 -15.5% | $767,000 -8% |
| 2000 | $12,485 | $834,000 |
Find assessor info on the county website
Neighborhood: 98155
Nearby homes
- $399,0003 bd2 ba1.3k sqft3825 NE 155th Pl APT 102, Lake Forest Park, WA 98155Sold

- $390,0002 bd2 ba1k sqft3825 NE 155th Pl APT 201, Lake Forest Park, WA 98155Sold
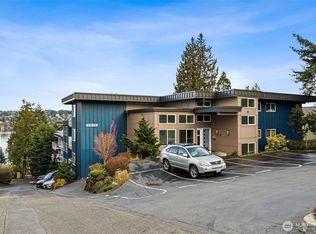
- $380,0001 bd1 ba864 sqft3825 NE 155th Pl APT 401, Lake Forest Park, WA 98155Sold
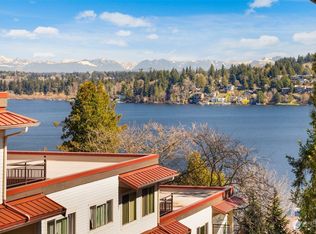
- $350,0001 bd1 ba721 sqft3825 NE 155th Pl APT 501, Lake Forest Park, WA 98155Sold

- $375,0001 bd1 ba721 sqft3825 NE 155th Pl APT 502, Lake Forest Park, WA 98155Sold
- $360,0001 bd1 ba721 sqft3825 NE 155th Pl APT 300, Lake Forest Park, WA 98155Sold
- $547,5002 bd2 ba1.3k sqft3820 NE 155th Pl APT 302, Lake Forest Park, WA 98155Sold
- $335,0001 bd1 ba781 sqft3820 NE 155th Pl APT 403, Lake Forest Park, WA 98155Sold
Nearby schools
GreatSchools rating
- 7/10Briarcrest Elementary SchoolGrades: K-5Distance: 0.6 mi
- 8/10Kellogg Middle SchoolGrades: 6-8Distance: 0.9 mi
- 8/10Shorecrest High SchoolGrades: 9-12Distance: 0.9 mi
Schools provided by the listing agent
- Elementary: Briarcrest Elem
- Middle: Kellogg Mid
- High: Shorecrest High
Source: NWMLS as distributed by MLS GRID. This data may not be complete. We recommend contacting the local school district to confirm school assignments for this home.
Get a cash offer in 3 minutes
Find out how much your home could sell for in as little as 3 minutes with a no-obligation cash offer.
Estimated market value
$2,888,600
Get a cash offer in 3 minutes
Find out how much your home could sell for in as little as 3 minutes with a no-obligation cash offer.
Estimated market value
$2,888,600
- Washington
- King County
- Lake Forest Park
- 98155
- 15517 Lake Shore Boulevard NE
Nearby cities
Nearby zip codes
Other Lake Forest Park Topics
- Apartments for Rent in 98155
- Houses for Sale in 98155
- Houses for Rent in 98155
- 98155 Real Estate
- Lake Forest Park Condos
- Houses for Sale in Lake Forest Park
- Newest Listings in Lake Forest Park
- Lake Forest Park Home Values
- Lake Forest Park Real Estate Agents
- Lake Forest Park Refinance
- Lake Forest Park Mortgage Rates
