HUGE PRICE REDUCTION! Best home you will find at this price and there is nothing not to love! Priced below Johnson County appraisal, in Johnson County's most affluent zip code.
The entire interior has been painted - EVERY INCH! New quartz countertop on kitchen island.
This stunning single-family property offers luxury and comfort that will exceed all your expectations. With 5 bedrooms, 5 bathrooms, this home provides ample space for your growing family. The main floor features elevated ceilings, picture windows with custom plantation shutters, a formal living room with fireplace, a dining room, a gourmet kitchen with granite countertops, large island and stainless-steel Kitchen Aid appliances. The primary bedroom is on the main floor, along with a secondary bedroom & full bath. The laundry room is located on the main floor, but there is also a laundry closet on the 2nd floor. An additional three bedrooms, each with their own bathroom and large loft area complete the 2nd floor. The home also has hardwood floors throughout, crown molding, recessed lighting, and is adorned with custom plantation shutters. This home is perfect for entertaining guests or relaxing with family. The spacious garage features nicely epoxied floors and a shop sink. The daylight basement clean and ready for you to make your own. It has an egress window so an additional bedroom can be added, and it is already stubbed for a bathroom. So many options in this blank slate, but plenty of room for storage as well. Enjoy the outdoors from the back porch, relax & unwind while enjoying the trees, landscape and peacefulness of this property. There is also an invisible fence for Fido. Situated on a cul-de-sac, you'll enjoy a quiet and serene living environment.
Better than new construction: established landscaping, custom plantation shutters (window treatments), epoxy garage floor, invisible fence for Fido, fabulous neighborhood, low traffic...the list goes on!
Sold
Price Unknown
15517 Larsen St, Overland Park, KS 66221
5beds
3,688sqft
Single Family Residence
Built in 2014
0.38 Acres Lot
$958,200 Zestimate®
$--/sqft
$4,883 Estimated rent
Home value
$958,200
$910,000 - $1.01M
$4,883/mo
Zestimate® history
Owner options
List your home for rent
$4,883/mo
Rent Zestimate®
Find your next renter with Zillow Rental Manager. Plus, with online applications, you can quickly screen prospective tenants – for free.
$4,883/mo
Rent Zestimate®
Refinance and save
$1,350/mo
Est. payment
Refinancing to a lower rate could help reduce your monthly payments and save thousands over the life of the loan.
$1,350/mo
Est. payment
Explore your selling options
Work with a Zillow partner agent
Leverage their expertise and Zillow's premium Showcase listings to get your home seen by more buyers.
Get startedList with your own agent
Get your home in front of millions of buyers by listing it on Zillow.
Learn how to do itSell it yourself
Take full control of how buyers see your home on Zillow by listing For Sale by Owner (FSBO).
List your homeWhat's special
Dining roomSecondary bedroomLaundry roomEstablished landscapingSingle - family propertyLarge loft areaFabulous neighborhood
Zillow last checked:
Listing updated:
Listed by:
Angel O'Brien 913-689-5761,
Real Broker, LLC,
Mark Brewer 913-645-7646,
Real Broker, LLC
Bought with:
Trish Pfanstiel, SP00232510
ReeceNichols -Johnson County W
Source: Heartland MLS as distributed by MLS GRID,MLS#: 2485128
Facts & features
Interior
Bedrooms & bathrooms
- Bedrooms: 5
- Bathrooms: 5
- Full bathrooms: 5
Dining room
- Description: Breakfast Area,Formal
Heating
- Natural Gas
Cooling
- Electric
Appliances
- Laundry: Bedroom Level, Laundry Room
Features
- Flooring: Carpet, Tile, Wood
- Basement: Daylight,Unfinished
- Number of fireplaces: 1
Interior area
- Total structure area: 3,688
- Total interior livable area: 3,688 sqft
- Finished area above ground: 3,688
- Finished area below ground: 0
Property
Parking
- Total spaces: 3
- Parking features: Attached, Garage Door Opener, Garage Faces Side
- Attached garage spaces: 3
Features
- Patio & porch: Covered, Porch
Lot
- Size: 0.38 Acres
- Features: Adjoin Greenspace, Cul-De-Sac
Details
- Parcel number: NP118600000014
Construction
Type & style
- Home type: SingleFamily
- Architectural style: Traditional
- Property subtype: Single Family Residence
Materials
- Stone & Frame, Stone Veneer
- Roof: Composition
Condition
- Year built: 2014
Details
- Builder model: Cortona Side Entry
- Builder name: SAB
Utilities & green energy
- Sewer: Public Sewer
- Water: Public
Community & HOA
Community
- Subdivision: Colton Lakes South
HOA
- Has HOA: Yes
- Amenities included: Pool
- Services included: Trash
- HOA fee: $1,350 annually
Location
- Region: Overland Park
Financial & listing details
- Tax assessed value: $876,900
- Annual tax amount: $10,638
- Date on market: 4/25/2024
- Listing terms: Cash,Conventional
- Ownership: Private
- Road surface type: Paved
Price history
| Date | Event | Price |
|---|---|---|
| 6/25/2024 | Sold | -- |
Source:  Heartland MLS as distributed by MLS GRID #2485128 Report a problem Heartland MLS as distributed by MLS GRID #2485128 Report a problem | ||
| 5/13/2024 | Pending sale | $899,900$244/sqft |
Source: Heartland MLS as distributed by MLS GRID #2485128 Report a problem | ||
| 4/25/2024 | Listed for sale | $899,900-5.3%$244/sqft |
Source: Heartland MLS as distributed by MLS GRID #2485128 Report a problem | ||
| 4/25/2024 | Listing removed | -- |
Source: Heartland MLS as distributed by MLS GRID #2475786 Report a problem | ||
| 3/8/2024 | Listed for sale | $949,900$258/sqft |
Source: Heartland MLS as distributed by MLS GRID #2475786 Report a problem | ||
| 2/7/2024 | Listing removed | -- |
Source: Heartland MLS as distributed by MLS GRID #2468486 Report a problem | ||
| 1/12/2024 | Listed for sale | $949,900-4%$258/sqft |
Source: Heartland MLS as distributed by MLS GRID #2468486 Report a problem | ||
| 12/8/2023 | Listing removed | -- |
Source: Heartland MLS as distributed by MLS GRID #2458577 Report a problem | ||
| 10/17/2023 | Listed for sale | $989,000$268/sqft |
Source: Heartland MLS as distributed by MLS GRID #2458577 Report a problem | ||
Public tax history
| Year | Property taxes | Tax assessment |
|---|---|---|
| 2025 | $10,403 -8.7% | $100,844 -8.4% |
| 2024 | $11,394 +7.1% | $110,044 +8.3% |
| 2023 | $10,638 +11.4% | $101,649 +13.4% |
| 2022 | $9,552 | $89,666 +7.5% |
| 2021 | -- | $83,387 +1.1% |
| 2020 | $9,286 | $82,466 +2.9% |
| 2019 | -- | $80,155 +4.7% |
| 2018 | -- | $76,544 +3.7% |
| 2017 | -- | $73,830 +1.3% |
| 2016 | $8,718 +279.9% | $72,887 +279.1% |
| 2015 | $2,295 +1998.4% | $19,225 +320316.7% |
| 2013 | $109 +5.3% | $6 -77.8% |
| 2007 | $104 | $27 |
Find assessor info on the county website
Neighborhood: 66221
Nearby homes
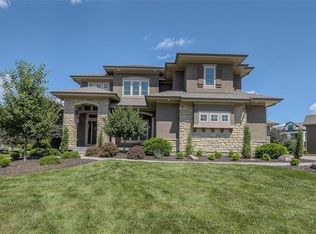
- $984,5005 bd5 ba3.7k sqft15513 Larsen St, Overland Park, KS 66221Off Market
- $1,232,5003 bd3 ba-- sqft15533 Larsen, Overland Park, KS 66221Off Market
- $1,380,8005 bd5 ba3.5k sqft15520 Stearns St, Overland Park, KS 66221Off Market
- $1,382,3006 bd6 ba4.4k sqft15524 Larsen St, Overland Park, KS 66221Off Market
- $--5 bd4 ba3.9k sqft15516 Stearns St, Overland Park, KS 66221Sold
- $1,598,4005 bd6 ba5k sqft15512 Larsen St, Overland Park, KS 66221Off Market
- $1,458,8006 bd6 ba3.5k sqft15509 Larsen St, Overland Park, KS 66221Off Market
- $1,130,9006 bd6 ba3.5k sqft15512 Stearns St, Overland Park, KS 66221Off Market
Nearby schools
GreatSchools rating
- 9/10Timber Creek Elementary SchoolGrades: PK-5Distance: 1.3 mi
- 10/10Aubry Bend Middle SchoolGrades: 6-8Distance: 2.9 mi
- 9/10Blue Valley Southwest High SchoolGrades: 9-12Distance: 2.7 mi
Schools provided by the listing agent
- Elementary: Timber Creek
- Middle: Aubry Bend
- High: Blue Valley Southwest
Source: Heartland MLS as distributed by MLS GRID. This data may not be complete. We recommend contacting the local school district to confirm school assignments for this home.
Get a cash offer in 3 minutes
Find out how much your home could sell for in as little as 3 minutes with a no-obligation cash offer.
Estimated market value
$958,200
Get a cash offer in 3 minutes
Find out how much your home could sell for in as little as 3 minutes with a no-obligation cash offer.
Estimated market value
$958,200
- Kansas
- Johnson County
- Overland Park
- 66221
- 15517 Larsen St
Nearby cities
Nearby neighborhoods
Nearby zip codes
Other Overland Park Topics
