Incredible 4 Bedroom + LOFT and 3.5 Bath single family home nestled in the highly sought after Stetson Ranch community of Santa Clarita! Featuring gorgeous mountain views, low maintenance entertainer's backyard complete with pizza oven, plenty of privacy, lush turf and is truly turn key! Love emanates from the moment you enter this charming residence! Complete with FULL DOWNSTAIRS BEDROOM and BATH plus an additional powder room... this is a perfect in-law suite floor plan! The upstairs features a huge LOFT with room for a pool table and mountain views surrounded by 3 more incredibly spacious bedrooms! Every bedroom in the house features access to an en suite bath! The chef's kitchen features newer Wolf stainless steel appliances and a Kitchenaid dishwasher, large granite island, plenty of counter space, beautiful cabinetry, many with convenient pullout drawers and a walk-in pantry!! The main level boasts a formal living room, dining room and family room with high ceilings and luxurious tile! Added Solar tube lighting in many of the rooms make for a light and bright feeling as well as providing energy savings even though the 22 panel OWNED SOLAR with bird proofing and Level 2 EV charging station are already creating superb energy efficiency! The indoor laundry room is conveniently located on the second floor and features cabinets and utility sink! This home also offers Ring security cameras, a 2 car direct access garage with portable a/c and sits at the end of a beautiful flag lot! The community features a sparkling swimming pool and spa, park and playground! No Mello Roos and streamlined access to the 14 FWY make this a home you will cherish for years to come!
Sold for $985,000
Listed by: Prime Real Estate • Bri King • Contact: 661-433-4485
Bought with: Homequest Real Estate
Tax assessed value
$985,000
15517 Megan Dr, Santa Clarita, CA 91387
4beds
3,257sqft
Single Family Residence
Built in 2009
0.29 Acres Lot
$1,015,800 Zestimate®
$302/sqft
$6,341 Estimated rent
Home value
$1,015,800
$965,000 - $1.07M
$6,341/mo
Zestimate® history
Owner options
List your home for rent
$6,341/mo
Rent Zestimate®
Find your next renter with Zillow Rental Manager. Plus, with online applications, you can quickly screen prospective tenants – for free.
$6,341/mo
Rent Zestimate®
Refinance and save
$6,528/mo
Est. payment
Refinancing to a lower rate could help reduce your monthly payments and save thousands over the life of the loan.
$6,528/mo
Est. payment
Explore your selling options
Work with a Zillow partner agent
Leverage their expertise and Zillow's premium Showcase listings to get your home seen by more buyers.
Get startedList with your own agent
Get your home in front of millions of buyers by listing it on Zillow.
Learn how to do itSell it yourself
Take full control of how buyers see your home on Zillow by listing For Sale by Owner (FSBO).
List your homeWhat's special
Zillow last checked:
Listing updated:
Listed by:
Bri King DRE #01357740 661-433-4485,
Prime Real Estate
Bought with:
Syed Reza, DRE #02004964
Homequest Real Estate
Source: CRMLS,MLS#: SR24166449 Originating MLS: California Regional MLS
Originating MLS: California Regional MLSFacts & features
Interior
Bedrooms & bathrooms
- Bedrooms: 4
- Bathrooms: 4
- Full bathrooms: 4
- Main level bathrooms: 1
- Main level bedrooms: 1
Rooms
- Room types: Bedroom, Family Room, Kitchen, Laundry, Living Room, Primary Bedroom, Pantry, Dining Room
Primary bedroom
- Features: Primary Suite
Bedroom
- Features: Bedroom on Main Level
Bathroom
- Features: Bathtub, Closet, Dual Sinks, Jetted Tub, Separate Shower
Kitchen
- Features: Granite Counters, Kitchen Island, Kitchen/Family Room Combo
Pantry
- Features: Walk-In Pantry
Heating
- Central
Cooling
- Central Air
Appliances
- Included: Dishwasher, Electric Oven, Disposal, Gas Water Heater, Microwave, Refrigerator
- Laundry: Washer Hookup, Gas Dryer Hookup, Laundry Room, Upper Level
Features
- Breakfast Bar, Balcony, Ceiling Fan(s), Separate/Formal Dining Room, Eat-in Kitchen, Granite Counters, Wired for Sound, Bedroom on Main Level, Primary Suite, Walk-In Pantry
- Flooring: Carpet, Tile, Wood
- Has fireplace: Yes
- Fireplace features: Family Room, Gas
- Common walls with other units/homes: No Common Walls
Interior area
- Total interior livable area: 3,257 sqft
Property
Parking
- Total spaces: 2
- Parking features: Door-Multi, Driveway, Garage
- Attached garage spaces: 2
Features
- Levels: Two
- Stories: 2
- Entry location: 1
- Patio & porch: Concrete
- Exterior features: Rain Gutters
- Pool features: Association
- Has spa: Yes
- Spa features: Association
- Fencing: Vinyl,Wrought Iron
- Has view: Yes
- View description: Mountain(s)
Lot
- Size: 0.29 Acres
- Features: Back Yard, Cul-De-Sac, Front Yard, Sprinklers In Rear, Sprinklers In Front, Irregular Lot, Lawn, Sprinklers Timer, Yard
Details
- Parcel number: 2854070036
- Zoning: SCUR2
- Special conditions: Standard
Construction
Type & style
- Home type: SingleFamily
- Property subtype: Single Family Residence
Materials
- Foundation: Slab
- Roof: Tile
Condition
- Turnkey
- New construction: No
- Year built: 2009
Utilities & green energy
- Sewer: Public Sewer
- Water: Public
- Utilities for property: Cable Available, Electricity Connected, Sewer Connected, Water Connected
Community & HOA
Community
- Features: Hiking, Park, Suburban
- Security: Prewired, Carbon Monoxide Detector(s), Smoke Detector(s)
- Subdivision: Winchester @ Stetson Ranch (Wcstr)
HOA
- Has HOA: Yes
- Amenities included: Barbecue, Playground, Pool, Pets Allowed, Spa/Hot Tub
- HOA fee: $257 monthly
- HOA name: Stetson Ranch
- HOA phone: 818-937-0895
Location
- Region: Santa Clarita
Financial & listing details
- Price per square foot: $302/sqft
- Tax assessed value: $985,000
- Annual tax amount: $13,360
- Date on market: 8/14/2024
- Cumulative days on market: 22 days
- Listing terms: Conventional,FHA,VA Loan
- Inclusions: Washer and Dryer, Refrigerator
- Road surface type: Paved
Price history
| Date | Event | Price |
|---|---|---|
| 10/9/2024 | Sold | $985,000$302/sqft |
Source:  CRMLS #SR24166449 Report a problem CRMLS #SR24166449 Report a problem | ||
| 9/6/2024 | Pending sale | $985,000$302/sqft |
Source: CRMLS #SR24166449 Report a problem | ||
| 8/14/2024 | Listed for sale | $985,000+38.7%$302/sqft |
Source: CRMLS #SR24166449 Report a problem | ||
| 6/14/2018 | Sold | $710,000-2.1%$218/sqft |
Source: Public Record Report a problem | ||
| 5/15/2018 | Pending sale | $724,999$223/sqft |
Source: Dilbeck Real Estate #SR18064410 Report a problem | ||
| 4/18/2018 | Price change | $724,999-1.4%$223/sqft |
Source: Dilbeck Real Estate #SR18064410 Report a problem | ||
| 3/22/2018 | Listed for sale | $735,000+38%$226/sqft |
Source: Dilbeck Real Estate #SR18064410 Report a problem | ||
| 1/14/2010 | Sold | $532,500$163/sqft |
Source: Public Record Report a problem | ||
Public tax history
| Year | Property taxes | Tax assessment |
|---|---|---|
| 2025 | $13,360 +25.6% | $985,000 +24.4% |
| 2024 | $10,634 +3% | $792,015 +2% |
| 2023 | $10,328 +2.3% | $776,486 +2% |
| 2022 | $10,098 +1.8% | $761,262 +2% |
| 2021 | $9,915 +1% | $746,336 +1% |
| 2020 | $9,816 | $738,684 +2% |
| 2019 | $9,816 +21.5% | $724,200 +19.9% |
| 2018 | $8,079 | $603,755 +2% |
| 2017 | $8,079 +2.7% | $591,917 +2.9% |
| 2016 | $7,868 +4.6% | $575,000 +5.3% |
| 2015 | $7,523 +1.1% | $545,900 |
| 2014 | $7,438 | $545,900 +19.2% |
| 2012 | -- | $458,000 -14.6% |
| 2011 | -- | $536,207 +183% |
| 2010 | -- | $189,441 -0.2% |
| 2009 | -- | $189,892 +2% |
| 2008 | -- | $186,169 +2% |
| 2007 | -- | $182,519 |
Find assessor info on the county website
Neighborhood: Canyon Country
Nearby homes
- $1,036,3005 bd3 ba3.6k sqft15523 Megan Dr, Santa Clarita, CA 91387Off Market
- $981,5004 bd3 ba3.4k sqft15509 Megan Dr, Santa Clarita, CA 91387Off Market
- $970,0005 bd4 ba3.6k sqft15503 Megan Dr, Santa Clarita, CA 91387For Sale

- $1,059,8006 bd4 ba3.9k sqft15541 Megan Dr, Santa Clarita, CA 91387Off Market
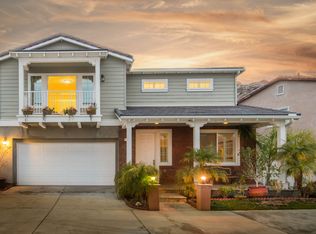
- $---- bd-- ba-- sqft15541 Megan Dr, Canyon Country, CA 91387Off Market
- $968,8005 bd4 ba3.6k sqft15527 Megan Dr, Santa Clarita, CA 91387Off Market
- $984,1005 bd4 ba3.6k sqft15535 Megan Dr, Santa Clarita, CA 91387Off Market
- $931,8004 bd3 ba3.2k sqft15545 Megan Dr, Santa Clarita, CA 91387Off Market
Nearby schools
GreatSchools rating
- 5/10Mint Canyon Community Elementary SchoolGrades: K-6Distance: 1 mi
- 6/10Sierra Vista Junior High SchoolGrades: 7-8Distance: 4.1 mi
- 9/10Canyon High SchoolGrades: 9-12Distance: 3.8 mi
Get a cash offer in 3 minutes
Find out how much your home could sell for in as little as 3 minutes with a no-obligation cash offer.
Estimated market value
$1,015,800
Get a cash offer in 3 minutes
Find out how much your home could sell for in as little as 3 minutes with a no-obligation cash offer.
Estimated market value
$1,015,800
Nearby cities
Nearby neighborhoods
Nearby zip codes
Other Santa Clarita Topics
