SELLER FINANCING AVAILABLE! This charming former model, two-story townhome at The Gables (Residence 1) features a contemporary farmhouse exterior, provides 3 bedrooms, two and a half baths, and an attached two-car garage. Upgrades abound in this move-in ready home, complete with designer selected flooring, elegant Avalon stained shaker style cabinetry with modern bar pull hardware throughout, upgraded countertops and tile work, custom window shutter treatments, a Whirlpool stainless steel appliance package complete with a slide in double oven range, washer/dryer and refrigerator, custom mouldings and woodwork including a cozy built-in dining banquette, beautiful mouldings/wall treatments at the dining and great room areas, an alarm system, Amazon Home technology, and beautiful upgraded lighting and fixtures throughout. This home is the stand out you've been waiting for!
Sold for $910,000
$910,000
15517 Monterey St, Morgan Hill, CA 95037
3beds
1,409sqft
Single Family Residence, Residential
Built in 2019
1,511 Square Feet Lot
$880,000 Zestimate®
$646/sqft
$4,315 Estimated rent
Home value
$880,000
$801,000 - $968,000
$4,315/mo
Zestimate® history
Owner options
List your home for rent
$4,315/mo
Rent Zestimate®
Find your next renter with Zillow Rental Manager. Plus, with online applications, you can quickly screen prospective tenants – for free.
$4,315/mo
Rent Zestimate®
Refinance and save
$5,783/mo
Est. payment
Refinancing to a lower rate could help reduce your monthly payments and save thousands over the life of the loan.
$5,783/mo
Est. payment
Explore your selling options
Work with a Zillow partner agent
Leverage their expertise and Zillow's premium Showcase listings to get your home seen by more buyers.
Get startedList with your own agent
Get your home in front of millions of buyers by listing it on Zillow.
Learn how to do itSell it yourself
Take full control of how buyers see your home on Zillow by listing For Sale by Owner (FSBO).
List your homeWhat's special
Zillow last checked:
Listing updated:
Listed by:
Ryan Mull 01329887 408-805-0359,
Keller Williams Property Team 408-430-6598,
Maya Dizon 02138912 831-801-6716,
Keller Williams Property Team
Bought with:
, 02007319
EDR Realty Group
Source: MLSListings Inc,MLS#: ML81989886
Facts & features
Interior
Bedrooms & bathrooms
- Bedrooms: 3
- Bathrooms: 3
- Full bathrooms: 2
- 1/2 bathrooms: 1
Rooms
- Room types: Laundry
Bedroom
- Features: WalkinCloset
Bathroom
- Features: DoubleSinks, PrimaryStallShowers, PrimaryTubwJets, ShoweroverTub1, SolidSurface, Tile, HalfonGroundFloor
Dining room
- Features: DiningFamilyCombo
Family room
- Features: KitchenFamilyRoomCombo
Kitchen
- Features: Countertop_Granite, ExhaustFan
Heating
- Central Forced Air Gas
Cooling
- Central Air
Appliances
- Included: Gas Cooktop, Dishwasher, Exhaust Fan, Disposal, Microwave, Built In Gas Oven/Range, Refrigerator
- Laundry: Upper Floor
Features
- High Ceilings, Vaulted Ceiling(s), Video Audio System, Walk-In Closet(s)
- Flooring: Carpet, Tile, Wood
Interior area
- Total structure area: 1,409
- Total interior livable area: 1,409 sqft
Property
Parking
- Total spaces: 2
- Parking features: Attached, Garage Door Opener
- Attached garage spaces: 2
Features
- Stories: 2
- Patio & porch: Balcony/Patio
- Exterior features: Fenced
- Fencing: Wood
Lot
- Size: 1,511 Square Feet
- Features: Level
Details
- Parcel number: 76755012
- Zoning: CTR1
- Special conditions: Standard
Construction
Type & style
- Home type: SingleFamily
- Architectural style: Contemporary,Farm House
- Property subtype: Single Family Residence, Residential
- Attached to another structure: Yes
Materials
- Concrete
- Foundation: Slab
- Roof: Composition
Condition
- New construction: No
- Year built: 2019
Utilities & green energy
- Gas: PublicUtilities
- Sewer: Public Sewer
- Water: Public
- Utilities for property: Public Utilities, Water Public
Community & HOA
HOA
- Has HOA: Yes
- HOA fee: $355 monthly
Location
- Region: Morgan Hill
Financial & listing details
- Price per square foot: $646/sqft
- Date on market: 1/9/2025
- Listing agreement: ExclusiveRightToSell
Price history
| Date | Event | Price |
|---|---|---|
| 4/15/2025 | Sold | $910,000-4%$646/sqft |
Source:  MLSListings Inc #ML81989886 Report a problem MLSListings Inc #ML81989886 Report a problem | ||
| 2/9/2025 | Contingent | $948,000$673/sqft |
Source: MLSListings Inc #ML81989886 Report a problem | ||
| 1/9/2025 | Listed for sale | $948,000$673/sqft |
Source: MLSListings Inc #ML81989886 Report a problem | ||
Public tax history
Tax history is unavailable.
Neighborhood: 95037
Nearby homes
- $921,2003 bd3 ba1.6k sqft15513 Monterey Rd, Morgan Hill, CA 95037Off Market
- $1,031,3004 bd3 ba2k sqft15521 Monterey Rd, Morgan Hill, CA 95037Off Market
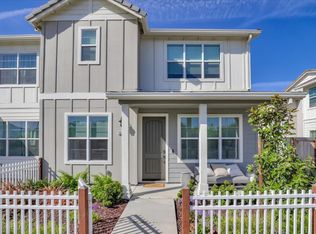
- $---- bd-- ba-- sqft15521 Monterey St, Morgan Hill, CA 95037Off Market
- $1,088,7004 bd3 ba2.1k sqft15509 Monterey Rd, Morgan Hill, CA 95037Off Market
- $917,0003 bd3 ba1.6k sqft15525 Monterey Rd, Morgan Hill, CA 95037Off Market
- $1,000,4004 bd3 ba2k sqft54 Via Ravenna, Morgan Hill, CA 95037Off Market
- $1,072,1004 bd3 ba2k sqft15529 Monterey Rd, Morgan Hill, CA 95037Off Market
- $1,034,2003 bd2 ba1.6k sqft55 Via Ravenna, Morgan Hill, CA 95037Off Market
- $836,0003 bd3 ba1.4k sqft64 Via Ravenna St, Morgan Hill, CA 95037Sold
Nearby schools
GreatSchools rating
- 8/10Paradise Valley/Machado Elementary SchoolGrades: K-5Distance: 0.6 mi
- 7/10Lewis H. Britton Middle SchoolGrades: 6-8Distance: 2 mi
- 10/10Ann Sobrato High SchoolGrades: 9-12Distance: 4 mi
Schools provided by the listing agent
- District: MorganHillUnified
Source: MLSListings Inc. This data may not be complete. We recommend contacting the local school district to confirm school assignments for this home.
Get a cash offer in 3 minutes
Find out how much your home could sell for in as little as 3 minutes with a no-obligation cash offer.
Estimated market value
$880,000
Get a cash offer in 3 minutes
Find out how much your home could sell for in as little as 3 minutes with a no-obligation cash offer.
Estimated market value
$880,000
- California
- Santa Clara County
- Morgan Hill
- 95037
- 15517 Monterey St
Nearby cities
Nearby zip codes
Other Morgan Hill Topics
