Welcome to this beautifully maintained ranch home in Deer Path, where thoughtful design meets inviting indoor and outdoor living. The open main living areas feature vaulted and cathedral ceilings, creating an airy sense of space, while engineered hardwood flooring adds warmth and style to the living and dining rooms. The well-appointed kitchen offers tile flooring, an eat-in area, breakfast bar, and included appliances, providing a functional layout for everyday living and entertaining. A split-bedroom floor plan offers a spacious primary suite with a walk-in closet, along with two additional bedrooms that can be easily tailored to suit a variety of needs. The main-level laundry room adds an extra layer of convenience. The outdoor space is a true highlight, with a fully fenced rear yard overlooking the pond. An open patio, gazebo, and fire pit create multiple options for relaxing or enjoying the waterfront setting. The attached two-car garage provides convenient parking and additional storage. Located in the Deer Path community, residents have access to amenities including a pool, playground, and walking trails. With comfortable one-level living, a desirable outdoor setting, and convenient community amenities, this Noblesville home offers a well-rounded place to call home.
Active
$285,000
15517 Outside Trl, Noblesville, IN 46060
3beds
1,222sqft
Residential, Single Family Residence
Built in 2003
6,098 Square Feet Lot
$-- Zestimate®
$233/sqft
$30/mo HOA
What's special
Open patioFire pitAttached two-car garageSplit-bedroom floor planVaulted and cathedral ceilingsEat-in areaIncluded appliances
- 4 hours
- 134
- 14
Zillow last checked:
Listing updated:
Listed by:
Stephanie Evelo 317-506-4663,
Keller Williams Indy Metro NE,
Terrance Perkey 317-397-1274,
Keller Williams Indy Metro NE
Source: MIBOR as distributed by MLS GRID,MLS#: 22120040
Facts & features
Interior
Bedrooms & bathrooms
- Bedrooms: 3
- Bathrooms: 2
- Full bathrooms: 2
- Main level bathrooms: 2
- Main level bedrooms: 3
Bedroom 2
- Level: Main
- Area: 121 Square Feet
- Dimensions: 11x11
Bedroom 3
- Level: Main
- Area: 121 Square Feet
- Dimensions: 11x11
Other
- Level: Main
- Area: 198 Square Feet
- Dimensions: 18x11
Dining room
- Level: Main
- Area: 128 Square Feet
- Dimensions: 16x8
Kitchen
- Features: Tile-Ceramic
- Level: Main
- Area: 168 Square Feet
- Dimensions: 14x12
Laundry
- Features: Tile-Ceramic
- Level: Main
- Area: 36 Square Feet
- Dimensions: 6x6
Living room
- Level: Main
- Area: 144 Square Feet
- Dimensions: 16x9
Heating
- Forced Air, Natural Gas
Cooling
- Central Air
Appliances
- Included: Dishwasher, Disposal, Microwave, Electric Oven, Electric Water Heater, Refrigerator
- Laundry: Main Level
Features
- Vaulted Ceiling(s), Walk-In Closet(s), Breakfast Bar, Ceiling Fan(s), Eat-in Kitchen, Cathedral Ceiling(s)
- Has basement: No
Interior area
- Total structure area: 1,222
- Total interior livable area: 1,222 sqft
Video & virtual tour
Property
Parking
- Total spaces: 2
- Parking features: Attached
- Attached garage spaces: 2
Features
- Levels: One
- Stories: 1
- Patio & porch: Patio
- Exterior features: Fire Pit
- Fencing: Fenced,Full,Privacy
- Has view: Yes
- View description: Pond, Trees/Woods, Water
- Has water view: Yes
- Water view: Pond,Water
- Waterfront features: Pond, Waterfront
Lot
- Size: 6,098 Square Feet
- Features: Sidewalks
Details
- Additional structures: Gazebo
- Parcel number: 291115010012000022
- Horse amenities: None
Construction
Type & style
- Home type: SingleFamily
- Architectural style: Ranch
- Property subtype: Residential, Single Family Residence
Materials
- Vinyl With Brick, Brick
- Foundation: Slab
Condition
- New construction: No
- Year built: 2003
Utilities & green energy
- Water: Public
Community & HOA
Community
- Security: Smoke Detector(s)
- Subdivision: Deer Path
HOA
- Has HOA: Yes
- Amenities included: Pool
- Services included: Insurance, Maintenance, ParkPlayground, Walking Trails
- HOA fee: $360 annually
- HOA phone: 317-570-4358
Location
- Region: Noblesville
Financial & listing details
- Price per square foot: $233/sqft
- Tax assessed value: $233,400
- Annual tax amount: $1,666
- Date on market: 9/10/2026
- Cumulative days on market: 2 days
Estimated market value
Not available
Estimated sales range
Not available
Not available
Price history
| Date | Event | Price |
|---|---|---|
| 9/10/2026 | Listed for sale | $285,000+20.6%$233/sqft |
Source:  MIBOR as distributed by MLS GRID #22120040 Report a problem MIBOR as distributed by MLS GRID #22120040 Report a problem | ||
| 5/12/2021 | Sold | $236,300+5%$193/sqft |
Source: MIBOR as distributed by MLS GRID #21776022 Report a problem | ||
| 4/12/2021 | Pending sale | $225,000$184/sqft |
Source: MIBOR as distributed by MLS GRID #21776022 Report a problem | ||
| 4/7/2021 | Listed for sale | $225,000+100.4%$184/sqft |
Source: MIBOR as distributed by MLS GRID #21776022 Report a problem | ||
| 5/7/2015 | Sold | $112,300+2.2%$92/sqft |
Source: MIBOR as distributed by MLS GRID #21322462 Report a problem | ||
| 4/15/2015 | Pending sale | $109,900$90/sqft |
Source: Homepath #21322462 Report a problem | ||
| 4/3/2015 | Price change | $109,900-8.3%$90/sqft |
Source: CENTURY 21 Scheetz #21322462 Report a problem | ||
| 4/1/2015 | Listed for sale | $119,900$98/sqft |
Source: CENTURY 21 Scheetz #21322462 Report a problem | ||
| 3/28/2015 | Pending sale | $119,900$98/sqft |
Source: CENTURY 21 Scheetz #21322462 Report a problem | ||
| 3/14/2015 | Listed for sale | $119,900$98/sqft |
Source: CENTURY 21 Scheetz #21322462 Report a problem | ||
| 1/8/2015 | Pending sale | $119,900$98/sqft |
Source: CENTURY 21 Scheetz #21322462 Report a problem | ||
| 12/3/2014 | Listed for sale | $119,900-16.5%$98/sqft |
Source: CENTURY 21 Scheetz #21322462 Report a problem | ||
| 11/3/2014 | Sold | $143,674+7.2%$118/sqft |
Source: Public Record Report a problem | ||
| 10/29/2014 | Listed for sale | $134,000+20.3%$110/sqft |
Source: CENTURY 21 Scheetz #21322462 Report a problem | ||
| 5/24/2006 | Sold | $111,400$91/sqft |
Source: MIBOR as distributed by MLS GRID #2617852 Report a problem | ||
Public tax history
| Year | Property taxes | Tax assessment |
|---|---|---|
| 2025 | $2,486 -1.4% | $233,400 +6.8% |
| 2024 | $2,522 +12.8% | $218,500 -1.5% |
| 2023 | $2,236 +20.7% | $221,900 +15.3% |
| 2022 | $1,853 +8.3% | $192,500 +20.4% |
| 2021 | $1,712 +7.2% | $159,900 +8% |
| 2020 | $1,597 +12.9% | $148,000 +5.9% |
| 2019 | $1,415 +16% | $139,800 +9.3% |
| 2018 | $1,220 +6.1% | $127,900 +9.4% |
| 2017 | $1,150 +0.5% | $116,900 +4.6% |
| 2016 | $1,144 -52.2% | $111,800 +0.7% |
| 2014 | $2,392 +9.2% | $111,000 +8% |
| 2013 | $2,191 +121.8% | $102,800 -2.5% |
| 2012 | $988 +14.5% | $105,400 +6.1% |
| 2011 | $863 +5.4% | $99,300 |
| 2010 | $819 +4.7% | $99,300 |
| 2009 | $782 -2.3% | $99,300 |
| 2007 | $800 -18.4% | $99,300 |
| 2006 | $980 | $99,300 +2.6% |
| 2005 | -- | $96,800 |
Find assessor info on the county website
Monthly payment
Est. payment
Payment breakdown
Explore the cost of this home by adjusting the details. Changes won't be saved.Climate risks
Neighborhood: 46060
Nearby schools
Schools provided by the listing agent
- Elementary: Deer Creek Elementary
- High: Hamilton Southeastern HS
Source: MIBOR as distributed by MLS GRID. This data may not be complete. We recommend contacting the local school district to confirm school assignments for this home.
- $332,0003 bd3 ba2.1k sqft15521 Outside Trl, Noblesville, IN 46060Off Market
- $291,2003 bd2 ba1.4k sqft15513 Outside Trl, Noblesville, IN 46060Off Market
- $270,7003 bd2 ba1.1k sqft15525 Outside Trl, Noblesville, IN 46060Off Market
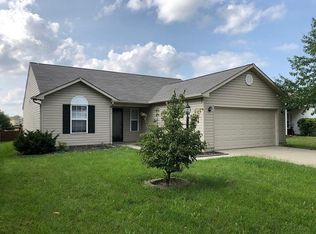
- $437,2003 bd2 ba2.5k sqft12585 Old Pond Rd #000, Noblesville, IN 46060Off Market
Similar homes
- $290,0003 bd2 ba1.5k sqft12329 Wolf Run Rd, Noblesville, IN 46060For Sale
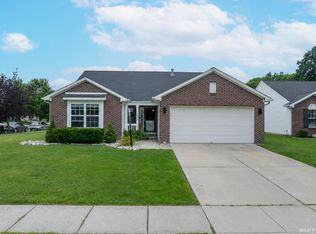 MLS ID #202633779, Nick Krieg, Empire Real Estate LLC. IRMLS
 - $280,0003 bd2 ba1.5k sqft15028 Lovely Dove Ln, Noblesville, IN 46060Active
 MLS ID #22122079, Andrew Liechty, F.C. Tucker Company. MIBOR as distributed by MLS GRID
 - $289,0003 bd2 ba1.2k sqft15454 Dusty Trl, Noblesville, IN 46060Active
 MLS ID #22099983, Terry Young, Red Bridge Real Estate. MIBOR as distributed by MLS GRID
 - $256,0003 bd2 ba1.3k sqft15518 Wandering Way, Noblesville, IN 46060Active
 MLS ID #22112478, Shelby Farrar, Opendoor Brokerage LLC. MIBOR as distributed by MLS GRID
