Tucked along a tranquil greenbelt in the coveted Gold Creek community, this refined four-bedroom, two-and-a-half-bath residence offers a rare blend of elegance and ease. Thoughtfully updated, the home showcases a beautifully refreshed kitchen, updated bathrooms, and is complemented by fresh paint & carpeting throughout. Buyer confidence abounds as the home has been pre-inspected and features a newer roof, furnace, central air conditioning, and hot water tank—allowing you to simply settle in and savor the surroundings. The backyard unfolds as a private sanctuary: gather beneath the stars around the fire pit, tend the raised garden beds, or begin the day in quiet reflection on the yoga deck. A gracious covered deck off the back of the home extends the living space, inviting year-round enjoyment in every season. Set on a low-traffic street with a generous three-car garage, this home is as practical as it is poised. Stroll to nearby parks, acclaimed schools, and the many walking trails that define the neighborhood, including the beloved Willis Tucker Park just moments away. This is a home that feels both grounded and elevated—a place where daily life is lived beautifully.
Sold
Listed by: eXp Realty • Heather Ann Fadden
Bought with: John L. Scott Mill Creek
$1,225,000
15518 59th Drive SE, Snohomish, WA 98296
4beds
2,671sqft
Single Family Residence
Built in 1997
10,018 Square Feet Lot
$1,221,100 Zestimate®
$459/sqft
$4,339 Estimated rent
Home value
$1,221,100
$1.16M - $1.28M
$4,339/mo
Zestimate® history
Owner options
List your home for rent
$4,339/mo
Rent Zestimate®
Find your next renter with Zillow Rental Manager. Plus, with online applications, you can quickly screen prospective tenants – for free.
$4,339/mo
Rent Zestimate®
Refinance and save
$8,112/mo
Est. payment
Refinancing to a lower rate could help reduce your monthly payments and save thousands over the life of the loan.
$8,112/mo
Est. payment
Explore your selling options
Work with a Zillow partner agent
Leverage their expertise and Zillow's premium Showcase listings to get your home seen by more buyers.
Get startedList with your own agent
Get your home in front of millions of buyers by listing it on Zillow.
Learn how to do itSell it yourself
Take full control of how buyers see your home on Zillow by listing For Sale by Owner (FSBO).
List your homeWhat's special
Generous three-car garageUpdated bathroomsRefined four-bedroom two-and-a-half-bath residenceHot water tankRaised garden bedsCentral air conditioningFire pit
Zillow last checked:
Listing updated:
Listed by:
Heather Ann Fadden,
eXp Realty
Bought with:
T.C. Hyatt, 26873
John L. Scott Mill Creek
Source: NWMLS as distributed by MLS GRID,MLS#: 2488750
Facts & features
Interior
Bedrooms & bathrooms
- Bedrooms: 4
- Bathrooms: 3
- Full bathrooms: 2
- 1/2 bathrooms: 1
- Main level bathrooms: 1
Primary bedroom
- Level: Second
Bedroom
- Description: 4
- Level: Second
Bedroom
- Level: Second
Bedroom
- Level: Second
Bathroom full
- Description: 2
- Level: Second
Bathroom full
- Description: Primary Bathroom
- Level: Second
Other
- Description: 1
- Level: Main
Dining room
- Level: Main
Entry hall
- Level: Main
Family room
- Level: Main
Kitchen with eating space
- Level: Main
Living room
- Level: Main
Utility room
- Level: Main
Heating
- Fireplace, Forced Air, Heat Pump, Electric, Natural Gas
Cooling
- Has cooling: Yes
Appliances
- Included: Dishwasher, Disposal, Double Oven, Dryer, Microwave, Refrigerator, Stove(s)/Range(s), Trash Compactor, Washer, Dishwasher(s), Dryer(s), Garbage Disposal, Microwave(s), Refrigerator(s), Washer(s), Water Heater: Gas, Water Heater Location: Garage
Features
- Bath Off Primary, Central Vacuum, Dining Room
- Flooring: Ceramic Tile, Hardwood, Vinyl Plank, Carpet
- Windows: Dbl Pane/Storm Window, Skylight(s)
- Basement: None
- Number of fireplaces: 1
- Fireplace features: Gas, Main Level: 1, Fireplace
Interior area
- Total structure area: 2,671
- Total interior livable area: 2,671 sqft
Property
Parking
- Total spaces: 3
- Parking features: Attached Garage
- Has attached garage: Yes
- Covered spaces: 3
Features
- Levels: One and One Half
- Stories: 1
- Entry location: Main
- Patio & porch: Bath Off Primary, Built-In Vacuum, Dbl Pane/Storm Window, Dining Room, Fireplace, Skylight(s), Sprinkler System, Vaulted Ceiling(s), Walk-In Closet(s), Water Heater
Lot
- Size: 10,018 Square Feet
- Dimensions: 67 x 112 x 84 x 40 x 107
- Features: Paved, Sidewalk, Deck, Dock, Fenced-Fully, Gas Available, High Speed Internet, Sprinkler System
- Topography: Level
- Residential vegetation: Fruit Trees, Garden Space
Details
- Parcel number: 00838800000800
- Zoning: PRD9600
- Zoning description: Jurisdiction: County
- Special conditions: Standard
- Other equipment: Leased Equipment: None
Construction
Type & style
- Home type: SingleFamily
- Architectural style: Craftsman,1 1/2 Story
- Property subtype: Single Family Residence
Materials
- Cement Planked, Cement Plank
- Foundation: Poured Concrete
- Roof: Composition
Condition
- Very Good
- Year built: 1997
- Major remodel year: 1997
Utilities & green energy
- Electric: Company: Snohomish County PUD #1
- Sewer: Sewer Connected, Company: Silver Lake Sewer District
- Water: Public, Company: Silver Lake Water District
- Utilities for property: Comcast, Verizon
Community & HOA
Community
- Features: Athletic Court, CCRs, Park, Playground, Trail(s)
- Subdivision: Gold Creek
HOA
- Services included: Common Area Maintenance
- HOA fee: $640 annually
- HOA phone: 425-249-0548
Location
- Region: Snohomish
Financial & listing details
- Price per square foot: $459/sqft
- Tax assessed value: $1,027,200
- Annual tax amount: $10,508
- Date on market: 4/18/2026
- Cumulative days on market: 95 days
- Listing terms: Conventional,FHA,VA Loan
- Inclusions: Dishwasher(s), Double Oven, Dryer(s), Garbage Disposal, Leased Equipment, Microwave(s), Refrigerator(s), Stove(s)/Range(s), Trash Compactor, Washer(s)
Price history
| Date | Event | Price |
|---|---|---|
| 7/1/2026 | Sold | $1,225,000-1.9%$459/sqft |
Source:  NWMLS as distributed by MLS GRID #2488750 Report a problem NWMLS as distributed by MLS GRID #2488750 Report a problem | ||
| 6/7/2026 | Pending sale | $1,249,000$468/sqft |
Source: NWMLS as distributed by MLS GRID #2488750 Report a problem | ||
| 6/5/2026 | Price change | $1,249,000-2%$468/sqft |
Source: NWMLS as distributed by MLS GRID #2488750 Report a problem | ||
| 5/25/2026 | Price change | $1,275,000-1.9%$477/sqft |
Source: NWMLS as distributed by MLS GRID #2488750 Report a problem | ||
| 3/25/2026 | Listed for sale | $1,300,000+426.3%$487/sqft |
Source: eXp Realty #2488750 Report a problem | ||
| 3/14/1997 | Sold | $247,000$92/sqft |
Source: Public Record Report a problem | ||
Public tax history
| Year | Property taxes | Tax assessment |
|---|---|---|
| 2024 | $10,508 +7% | $1,027,200 +6.9% |
| 2023 | $9,819 -2% | $961,300 -12% |
| 2022 | $10,018 +13.4% | $1,092,200 +41.4% |
| 2021 | $8,833 +10.7% | $772,500 +14.8% |
| 2020 | $7,977 +2.5% | $672,800 +4.6% |
| 2019 | $7,783 | $643,200 +6.4% |
| 2018 | -- | $604,700 +26.9% |
| 2017 | $8,219 +21.7% | $476,700 +0.5% |
| 2016 | $6,752 | $474,300 +7.6% |
| 2015 | $6,752 +124.4% | $440,700 +16.7% |
| 2013 | $3,009 | $377,500 |
| 2012 | -- | -- |
| 2011 | -- | -- |
| 2010 | -- | -- |
| 2009 | -- | -- |
| 2008 | -- | -- |
| 2007 | -- | -- |
| 2002 | -- | -- |
| 2001 | $3,671 +17.3% | $267,600 +21.3% |
| 2000 | $3,131 | $220,600 |
Find assessor info on the county website
Neighborhood: 98296
Nearby homes
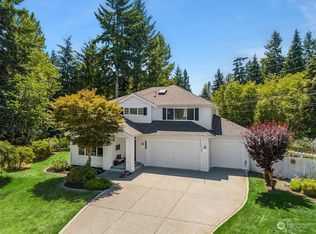
- $1,150,0005 bd3 ba2.4k sqft15612 59th Dr SE, Snohomish, WA 98296Sold
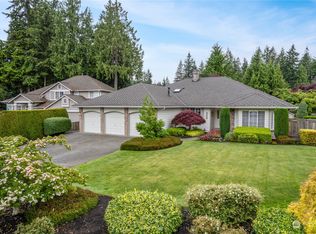
- $1,180,0003 bd3 ba2.5k sqft15602 60th Dr SE, Snohomish, WA 98296Sold
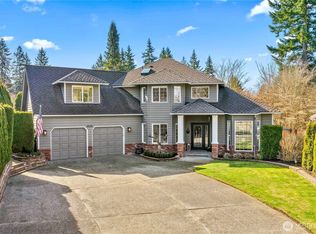
- $1,225,0004 bd3 ba2.5k sqft6026 155th St SE, Snohomish, WA 98296Sold
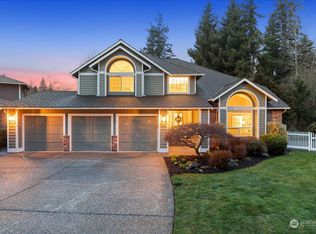
- $1,300,0004 bd3 ba2.8k sqft6025 155th St SE, Snohomish, WA 98296Sold
- $1,125,0003 bd3 ba2.3k sqft15406 59th Dr SE, Snohomish, WA 98296Sold
- $965,5003 bd3 ba2k sqft15601 60th Dr SE, Snohomish, WA 98296Sold
- $960,0004 bd2 ba2.1k sqft6009 156th St SE, Snohomish, WA 98296Sold
- $1,450,0004 bd4 ba3.4k sqft15605 60th Dr SE, Snohomish, WA 98296For Sale
Nearby schools
GreatSchools rating
- 8/10Totem FallsGrades: K-6Distance: 0.8 mi
- 8/10Valley View Middle SchoolGrades: 7-8Distance: 2.5 mi
- 8/10Glacier Peak High SchoolGrades: 9-12Distance: 1.2 mi
Schools provided by the listing agent
- Elementary: Totem Falls
- Middle: Valley View Mid
- High: Glacier Peak
Source: NWMLS as distributed by MLS GRID. This data may not be complete. We recommend contacting the local school district to confirm school assignments for this home.
Get a cash offer in 3 minutes
Find out how much your home could sell for in as little as 3 minutes with a no-obligation cash offer.
Estimated market value
$1,221,100
Get a cash offer in 3 minutes
Find out how much your home could sell for in as little as 3 minutes with a no-obligation cash offer.
Estimated market value
$1,221,100
- Washington
- Snohomish County
- Snohomish
- 98296
- 15518 59th Drive SE
Nearby cities
Nearby neighborhoods
Nearby zip codes
Other Snohomish Topics
