Skip main navigation
Sold for $604,000
  • $604,000

    15518 Casulas Way, Laurel, MD 20707

    3beds
    2,750sqft
    Single Family Residence
    Built in 2003
    6,500 Square Feet Lot
    $603,900 Zestimate®
    $220/sqft
    $3,443 Estimated rent

    Home value

    $603,900

    $544,000 - $670,000

    $3,443/mo

    Zestimate® history
    Loading
    Loading...

    Owner options

    List your home for rent

    $3,443/mo

    Rent Zestimate®

    Find your next renter with Zillow Rental Manager. Plus, with online applications, you can quickly screen prospective tenants – for free.

    Learn more

    $3,443/mo

    Rent Zestimate®

    Refinance and save

    $3,785/mo

    Est. payment

    Refinancing to a lower rate could help reduce your monthly payments and save thousands over the life of the loan.

    See today's rates

    $3,785/mo

    Est. payment

    Explore your selling options

    Work with a Zillow partner agent

    Leverage their expertise and Zillow's premium Showcase listings to get your home seen by more buyers.

    Get started

    List with your own agent

    Get your home in front of millions of buyers by listing it on Zillow.

    Learn how to do it

    Sell it yourself

    Take full control of how buyers see your home on Zillow by listing For Sale by Owner (FSBO).

    List your home

    What's special

    Cozy fireplaceRenovated kitchenDedicated officeFlat backyardFreshly painted throughoutGleaming hardwood floorsStorage shed
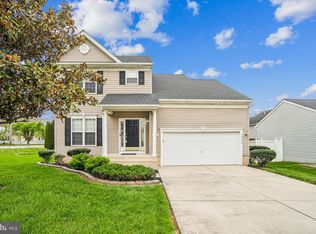
    Welcome to 15518 Casulas Way — Magnolia Woods Subdivision, Laurel, MD This stunning single-family home in the sought-after Magnolia Woods subdivision offers 2,750 sq. ft. of beautifully updated living space on a 6,500 sq. ft. lot. From the moment you arrive, the charming front porch and freshly power-washed exterior set the tone for what’s inside. Step through the front door onto gleaming hardwood floors that flow through the welcoming living room and dining room combination — freshly painted throughout, this home feels bright, clean, and move-in ready. The renovated kitchen features ceramic flooring, eat-in table space, and opens seamlessly to the family room — perfect for everyday living and entertaining. The family room is carpeted, anchored by a cozy fireplace, and provides direct access to the deck and flat backyard, ideal for outdoor gatherings. Upstairs, carpeted steps and hallway lead to three generously sized bedrooms, each featuring hardwood floors and ample closet space. The primary suite is impressively large with a private bath featuring a stall shower. The hall bath serves the secondary bedrooms and boasts a double vanity sink and tub/shower combination. The laundry room is conveniently located next to the bathroom. The fully finished basement expands your living space considerably, offering a carpeted family room, a dedicated office, and a full bath — perfect for guests, working from home, or recreation. Additional highlights include a 2-car garage, new HVAC, new hot water heater, and a flat backyard with deck and storage shed. A true must-see in Magnolia Woods!

    Zillow last checked:

    Listing updated:

    Listed by:

    Abel Castillo 301-518-5838,

    Coldwell Banker Realty

    Bought with:

    Ms. Carolyn Thompson

    REAL ESTATE SEARCH AND SALE LLC

    Source: Bright MLS,MLS#: MDPG2200544MLS Logo

    Facts & features

    Interior

    Bedrooms & bathrooms
    • Bedrooms: 3
    • Bathrooms: 4
    • Full bathrooms: 3
    • 1/2 bathrooms: 1
    • Main level bathrooms: 1
    Family room
    • Features: Fireplace - Wood Burning
    • Level: Main
    Laundry
    • Level: Upper
    Office
    • Level: Lower
    Heating
    • Forced Air, Natural Gas
    Cooling
    • Central Air, Ceiling Fan(s), Programmable Thermostat, Electric
    Appliances
    • Included: Gas Water Heater
    • Laundry: Laundry Room
    Features
    • Dry Wall
    • Flooring: Hardwood, Ceramic Tile, Carpet
    • Basement: Finished
    • Number of fireplaces: 1
    Interior area
    • Total structure area: 2,870
    • Total interior livable area: 2,750 sqft
    • Finished area above ground: 1,950
    • Finished area below ground: 800

    Property

    Parking
    • Total spaces: 2
    • Parking features: Garage Door Opener, Inside Entrance, Concrete, Attached, Driveway
    • Attached garage spaces: 2
    • Has uncovered spaces: Yes
    Accessibility
    • Accessibility features: None
    Features
    • Levels: Two and One Half
    • Stories: 2
    • Pool features: None
    Lot
    • Size: 6,500 sqft
    • Features: Corner Lot
    Details
    • Additional structures: Above Grade, Below Grade
    • Parcel number: 17103466448
    • Zoning: LAUR
    • Special conditions: Standard

    Construction

    Type & style
    • Home type: SingleFamily
    • Architectural style: Colonial
    • Property subtype: Single Family Residence
    Materials
    • Frame, Vinyl Siding
    • Foundation: Concrete Perimeter
    • Roof: Asphalt
    Condition
    • Excellent
    • New construction: No
    • Year built: 2003

    Utilities & green energy

    • Electric: 200+ Amp Service
    • Sewer: Public Sewer
    • Water: Public

    Community & neighborhood

    Location
    • Region: Laurel
    • Subdivision: Magnolia Woods
    • Municipality: Laurel

    Other

    Other facts
    • Listing agreement: Exclusive Right To Sell
    • Listing terms: Conventional,FHA,Cash
    • Ownership: Fee Simple

    Price history

    DateEventPrice
    6/30/2026Sold$604,000+3.2%$220/sqft
    Source: Bright MLS #MDPG2200544 Report a problem
    6/9/2026Contingent$585,500$213/sqft
    Source: Bright MLS #MDPG2200544 Report a problem
    5/30/2026Listed for sale$585,500+117.5%$213/sqft
    Source: Bright MLS #MDPG2200544 Report a problem
    7/25/2003Sold$269,203$98/sqft
    Source: Public Record Report a problem

    Public tax history

    YearProperty taxesTax assessment
    2025$9,879 +28.1%$489,700 +6.5%
    2024$7,710 +7.7%$459,733 +7%
    2023$7,160 +8.6%$429,767 +7.5%
    2022$6,593 +0.7%$399,800
    2021$6,545 +0.1%$399,800
    2020$6,541 +17.6%$399,800 +2.8%
    2019$5,561 $389,067
    2018-- $389,067 +6.8%
    2017$5,413 -7.2%$364,233 +7.3%
    2016$5,832 $339,400 +3.2%
    2015$5,832 $329,000 +3.3%
    2014$5,832 $318,600 +3.4%
    2013-- $308,200
    2012-- $308,200
    2011-- $308,200 -39.3%
    2010-- $507,450 +15.5%
    2009-- $439,250 +18.4%
    2008-- $371,050 +22.5%
    2007-- $302,850 +4.2%
    2006-- $290,676 +4.4%
    2005-- $278,503 +4.6%
    2004-- $266,330 +67.6%
    2003-- $158,940

    Find assessor info on the county website

    Neighborhood: 20707

    Nearby schools

    GreatSchools rating
    Schools provided by the listing agent
    • Elementary: Scotchtown Hills
    • Middle: Dwight D. Eisenhower
    • High: Laurel
    • District: Prince George's County Public Schools

    Source: Bright MLS. This data may not be complete. We recommend contacting the local school district to confirm school assignments for this home.

    Get a cash offer in 3 minutes
    Find out how much your home could sell for in as little as 3 minutes with a no-obligation cash offer.
    Estimated market value
    $603,900
    Get a cash offer in 3 minutes
    Find out how much your home could sell for in as little as 3 minutes with a no-obligation cash offer.
    Estimated market value
    $603,900