Skip main navigation
Sold for $2,800,000
  • $2,800,000

    15518 Derna Ter, Bradenton, FL 34211

    4beds
    4,841sqft
    Single Family Residence
    Built in 2020
    0.33 Acres Lot
    $2,523,500 Zestimate®
    $578/sqft
    $7,406 Estimated rent

    Home value

    $2,523,500

    $2.30M - $2.78M

    $7,406/mo

    Zestimate® history
    Loading
    Loading...

    Owner options

    List your home for rent

    $7,406/mo

    Rent Zestimate®

    Find your next renter with Zillow Rental Manager. Plus, with online applications, you can quickly screen prospective tenants – for free.

    Learn more

    $7,406/mo

    Rent Zestimate®

    Refinance and save

    $19,057/mo

    Est. payment

    Refinancing to a lower rate could help reduce your monthly payments and save thousands over the life of the loan.

    See today's rates

    $19,057/mo

    Est. payment

    Explore your selling options

    Work with a Zillow partner agent

    Leverage their expertise and Zillow's premium Showcase listings to get your home seen by more buyers.

    Get started

    List with your own agent

    Get your home in front of millions of buyers by listing it on Zillow.

    Learn how to do it

    Sell it yourself

    Take full control of how buyers see your home on Zillow by listing For Sale by Owner (FSBO).

    List your home

    What's special

    Golf courseFully furnishedSoaring ceilingsSunset viewsGreat open floor planHuge sectional sofaFitness center
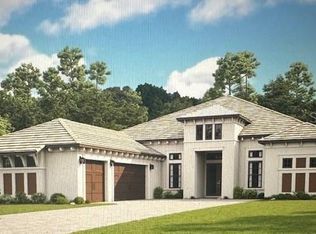
    Luxury living at its finest in this Professionally Designed and Decorated model home being sold Fully Furnished in Esplanade at Azario, Lakewood Ranch's finest golf community built by Taylor Morrison. This was one of the largest floor plans that Taylor Morrison offered and the interior designer hand picked every upgrade and the high end furnishings in this Beacon model. Great open floor plan with soaring ceilings with oversized 42 inch cabinets, light color natural stone Kitchen Island. This is a chef's dream kitchen with all Monogram Appliances, including double built in ovens, 6 gas burner range with griddle, pot filler directly over range, two dishwashers for easy clean up, huge walk in panty, dry bar pass through to formal dining room. The tall cabinets offer under cabinet task lighting that wrap around the whole kitchen with glass front display cabinets on top. This designer fully furnished model home has all highest level furnishings throughout. The master suite is located on the first floor with pool, lake, golf course and sunset views. Two walk in closets and an enormous walk in shower with his and her sides with rainfall shower heads are a must see. The home offers a media room with huge sectional for movie night with views of the lake and outdoor pool area. Additional study/den for work area, the second floor offers en suite bedroom with mini kitchen and separate gathering room area great for game night or movies centered on another huge sectional sofa for guest to relax or kid area. The extraordinary outdoor living space with frameless screened enclosure views of the lake, golf course and amazing sunsets. The most comfy outdoor furniture surrounds the heated pool and spa. The outdoor kitchen area is a great spot for outdoor entertainment. Azario offers state of the art amenities, 18 hole golf course, pro shop & Bunker bar, Aqua driving range, culinary center with multiple dining options, spa and wellness center, resort pool and bar area, Fitness center, all kinds of sports courts, walking trails, a variety of community gardens to enjoy, fire pit area, meeting and activity center and more.

    Zillow last checked:

    Listing updated:

    Listing Provided by:

    Kevin Bryceland 941-228-1229,

    RANCH REALTY 941-228-1229

    Bought with:

    Katina Shanahan, 3340889

    COLDWELL BANKER REALTY

    Source: Stellar MLS,MLS#: A4573308MLS LogoOriginating MLS: Sarasota - Manatee

    Facts & features

    Interior

    Bedrooms & bathrooms
    • Bedrooms: 4
    • Bathrooms: 6
    • Full bathrooms: 4
    • 1/2 bathrooms: 2
    Primary bedroom
    • Features: Walk-In Closet(s)
    • Level: First
    • Dimensions: 19x16
    Bedroom 2
    • Features: Ceiling Fan(s), En Suite Bathroom, Walk-In Closet(s)
    • Level: First
    • Dimensions: 14x13
    Bedroom 3
    • Features: Ceiling Fan(s), En Suite Bathroom, Walk-In Closet(s)
    • Level: First
    • Dimensions: 13x13
    Bedroom 4
    • Features: En Suite Bathroom, Exhaust Fan, Walk-In Closet(s)
    • Level: Second
    • Dimensions: 13x15
    Primary bathroom
    • Features: En Suite Bathroom, Exhaust Fan, Makeup/Vanity Space, Multiple Shower Heads, Rain Shower Head, Water Closet/Priv Toilet, Window/Skylight in Bath
    • Level: First
    • Dimensions: 12x15
    Den
    • Level: First
    • Dimensions: 13x13
    Dining room
    • Level: First
    • Dimensions: 14x12
    Game room
    • Level: First
    • Dimensions: 20x15
    Great room
    • Features: Built-In Shelving, Ceiling Fan(s)
    • Level: First
    • Dimensions: 23x20
    Kitchen
    • Features: Breakfast Bar, Pantry, Kitchen Island
    • Level: First
    • Dimensions: 12x24
    Media room
    • Features: Bar, Wet Bar
    • Level: Second
    Heating
    • Central
    Cooling
    • Central Air
    Appliances
    • Included: Dishwasher, Disposal, Dryer, Gas Water Heater, Ice Maker, Microwave, Refrigerator, Washer, Wine Refrigerator
    • Laundry: Inside
    Features
    • Built-in Features, Cathedral Ceiling(s), Ceiling Fan(s), Coffered Ceiling(s), Crown Molding, Eating Space In Kitchen, High Ceilings, Kitchen/Family Room Combo, Primary Bedroom Main Floor, Open Floorplan, Split Bedroom, Tray Ceiling(s), Vaulted Ceiling(s), Walk-In Closet(s), In-Law Floorplan
    • Flooring: Engineered Hardwood, Tile
    • Doors: Outdoor Kitchen, Sliding Doors
    • Windows: Window Treatments
    • Has fireplace: Yes
    • Fireplace features: Living Room
    • Furnished: Yes
    Interior area
    • Total structure area: 6,428
    • Total interior livable area: 4,841 sqft

    Property

    Parking
    • Total spaces: 3
    • Parking features: Garage - Attached
    • Attached garage spaces: 3
    Features
    • Levels: Two
    • Stories: 2
    • Patio & porch: Covered, Rear Porch, Screened
    • Exterior features: Irrigation System, Outdoor Kitchen
    • Has private pool: Yes
    • Pool features: Heated
    • Has spa: Yes
    • Spa features: Heated
    • Has view: Yes
    • View description: Golf Course, Park/Greenbelt, Water, Lake
    • Has water view: Yes
    • Water view: Water,Lake
    • Waterfront features: Lake
    Lot
    • Size: 0.33 Acres
    • Features: On Golf Course
    Details
    • Parcel number: 576012509
    • Zoning: PD-R
    • Special conditions: None

    Construction

    Type & style
    • Home type: SingleFamily
    • Property subtype: Single Family Residence
    Materials
    • Block, Stucco
    • Foundation: Slab
    • Roof: Concrete,Tile
    Condition
    • New construction: No
    • Year built: 2020
    Details
    • Builder model: Beacon
    • Builder name: Taylor Morrison

    Utilities & green energy

    • Sewer: Public Sewer
    • Water: Public
    • Utilities for property: Electricity Connected, Sewer Connected

    Community & neighborhood

    Security
    • Security features: Smoke Detector(s)
    Community
    • Community features: Fishing, Lake, Clubhouse, Fitness Center, Gated, Golf Carts OK, Golf, Park, Playground, Pool, Restaurant, Sidewalks
    Location
    • Region: Bradenton
    • Subdivision: AZARIO ESPLANADE PH II SUBPH A, B & C

    HOA & financial

    HOA
    • Has HOA: Yes
    • HOA fee: $612 monthly
    • Amenities included: Clubhouse, Fitness Center, Gated, Golf Course, Park, Pickleball Court(s), Playground, Pool, Recreation Facilities, Tennis Court(s), Trail(s)
    • Services included: 24-Hour Guard, Reserve Fund, Maintenance Grounds
    • Association name: Doug Walkowiak
    • Association phone: 941-253-2910
    Other fees
    • Pet fee: $0 monthly
    Other financial information
    • Total actual rent: 0

    Other

    Other facts
    • Ownership: Fee Simple
    • Road surface type: Asphalt

    Price history

    DateEventPrice
    9/6/2023Sold$2,800,000-6.7%$578/sqft
    Source: Stellar MLS #A4573308 Report a problem
    8/11/2023Listing removed--
    Source: Stellar MLS #A4567842 Report a problem
    7/25/2023Pending sale$3,000,000$620/sqft
    Source: Stellar MLS #A4573308 Report a problem
    6/16/2023Listed for sale$3,000,000+93.3%$620/sqft
    Source: Stellar MLS #A4573308 Report a problem
    4/28/2023Listed for rent$17,000$4/sqft
    Source: Stellar MLS #A4567842 Report a problem
    8/2/2021Sold$1,551,700$321/sqft
    Source: Public Record Report a problem

    Public tax history

    YearProperty taxesTax assessment
    2025$22,068 -4.5%$1,350,007 -4.9%
    2024$23,111 +15.5%$1,418,996 +20.8%
    2023$20,011 +7.8%$1,174,608 +9.6%
    2022$18,561 +18.2%$1,071,789 +26.5%
    2021$15,709 +702.5%$847,367 +4281.9%
    2020$1,957 $19,338

    Find assessor info on the county website

    Neighborhood: 34211

    Nearby schools

    GreatSchools rating
    Schools provided by the listing agent
    • Elementary: Gullett Elementary
    • Middle: Dr Mona Jain Middle
    • High: Lakewood Ranch High

    Source: Stellar MLS. This data may not be complete. We recommend contacting the local school district to confirm school assignments for this home.

    Get a cash offer in 3 minutes
    Find out how much your home could sell for in as little as 3 minutes with a no-obligation cash offer.
    Estimated market value
    $2,523,500
    Get a cash offer in 3 minutes
    Find out how much your home could sell for in as little as 3 minutes with a no-obligation cash offer.
    Estimated market value
    $2,523,500