Skip main navigation
Sold
  • Price Unknown

    15518 W 89th Pl, Lenexa, KS 66219

    4beds
    2,960sqft
    Single Family Residence
    Built in 1984
    0.25 Acres Lot
    $504,200 Zestimate®
    $--/sqft
    $3,693 Estimated rent

    Home value

    $504,200

    $479,000 - $529,000

    $3,693/mo

    Zestimate® history
    Loading
    Loading...

    Owner options

    List your home for rent

    $3,693/mo

    Rent Zestimate®

    Find your next renter with Zillow Rental Manager. Plus, with online applications, you can quickly screen prospective tenants – for free.

    Learn more

    $3,693/mo

    Rent Zestimate®

    Refinance and save

    $320/mo

    Est. payment

    Refinancing to a lower rate could help reduce your monthly payments and save thousands over the life of the loan.

    See today's rates

    $320/mo

    Est. payment

    Explore your selling options

    Work with a Zillow partner agent

    Leverage their expertise and Zillow's premium Showcase listings to get your home seen by more buyers.

    Get started

    List with your own agent

    Get your home in front of millions of buyers by listing it on Zillow.

    Learn how to do it

    Sell it yourself

    Take full control of how buyers see your home on Zillow by listing For Sale by Owner (FSBO).

    List your home

    What's special

    Treed yardTwo-story brick-front homeSeparate dining roomDual vanity sinksLarge butcher block islandOutdoor diningFlooring throughout
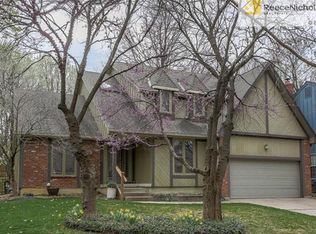
    Welcome Fordham Estates, in the Country Hill West HOA. This two-story brick-front home offers 4 bedrooms, 3.5 bathrooms, and an array of desirable features that will make you fall in love. As you enter, you'll be greeted by the living room and a separate dining room, perfect for gatherings. The family room, complete with a brick fireplace(simulated fire), offers a cozy ambiance and convenient access to the deck, where you can enjoy outdoor relaxation and the treed yard. The kitchen features a large butcher block island, granite countertops, and stainless steel appliances. A pass-through pantry hall connects the kitchen to the dining room, ensuring effortless serving. Additionally, the main level conveniently has a laundry closet and a half bathroom. On the second floor, you'll discover the master suite, accessed through double doors. This bedroom features a massive two-area walk-in closet, providing ample storage. The master bathroom has a glassed in shower and dual vanity sinks. Bedrooms 1-3 on this level share a full bathroom, offering comfort and convenience for the whole family. The lower level has been remodeled and showcases stylish luxury vinyl plank (LVP) flooring throughout. It offers an additional room with built-in shelves and a closet, making it an ideal space for a home office or study. A full bathroom with a shower adds functionality and versatility to this level, while ample storage space ensures all your belongings have their designated place. Step outside into the backyard, where you'll find a large deck, perfect for outdoor dining, entertaining, or simply enjoying the fresh air. Garden beds add a touch of natural beauty, while a charming tree house invites endless adventures for children and the young at heart. With its desirable location in Fordham Estates and access to the Country Hill West HOA amenities, this home offers a wonderful combination of comfort, style, and community, close to restaruants, shopping, and parks.

    Zillow last checked:

    Listing updated:

    Listing Provided by:

    AudraH Team 816-656-6613,

    Keller Williams KC North,

    Audra Heller 816-447-1612,

    Keller Williams KC North

    Bought with:

    Dana Allen, SP00229643

    Source: Heartland MLS as distributed by MLS GRID,MLS#: 2432264MLS Logo

    Facts & features

    Interior

    Bedrooms & bathrooms
    • Bedrooms: 4
    • Bathrooms: 4
    • Full bathrooms: 3
    • 1/2 bathrooms: 1
    Primary bedroom
    • Features: Carpet, Ceiling Fan(s)
    • Level: Second
    • Dimensions: 19 x 13
    Bedroom 2
    • Features: Carpet
    • Level: Second
    • Dimensions: 12 x 10
    Bedroom 3
    • Features: Carpet
    • Level: Second
    • Dimensions: 12 x 11
    Bedroom 4
    • Features: Wood Floor
    • Level: Second
    • Dimensions: 12 x 14
    Primary bathroom
    • Features: Double Vanity, Shower Only
    • Level: Second
    Bathroom 1
    • Features: Ceramic Tiles, Shower Over Tub
    • Level: Second
    Bathroom 2
    • Features: Shower Only
    • Level: Lower
    Dining room
    • Features: Wood Floor
    • Level: Main
    • Dimensions: 12 x 13
    Family room
    • Features: Carpet, Fireplace
    • Level: Main
    • Dimensions: 15 x 17
    Half bath
    • Features: Vinyl
    • Level: Main
    Kitchen
    • Features: Wood Floor
    • Level: Main
    Living room
    • Features: Carpet
    • Level: Main
    • Dimensions: 12 x 13
    Other
    • Features: Built-in Features, Luxury Vinyl
    • Level: Lower
    • Dimensions: 15 x 12
    Recreation room
    • Features: Luxury Vinyl
    • Level: Lower
    • Dimensions: 14 x 29
    Heating
    • Natural Gas
    Cooling
    • Electric
    Appliances
    • Included: Dishwasher, Disposal, Microwave, Refrigerator, Built-In Electric Oven
    • Laundry: In Hall, Laundry Closet
    Features
    • Ceiling Fan(s), Kitchen Island, Painted Cabinets, Walk-In Closet(s)
    • Flooring: Carpet, Luxury Vinyl, Vinyl
    • Basement: Egress Window(s),Finished,Full,Sump Pump
    • Number of fireplaces: 1
    • Fireplace features: Family Room
    Interior area
    • Total structure area: 2,960
    • Total interior livable area: 2,960 sqft
    • Finished area above ground: 2,224
    • Finished area below ground: 736

    Property

    Parking
    • Total spaces: 2
    • Parking features: Garage Door Opener, Garage Faces Front
    • Garage spaces: 2
    Features
    • Patio & porch: Deck
    • Fencing: Metal,Wood
    Lot
    • Size: 0.25 Acres
    • Features: Cul-De-Sac
    Details
    • Parcel number: IP240000000079

    Construction

    Type & style
    • Home type: SingleFamily
    • Architectural style: Traditional
    • Property subtype: Single Family Residence
    Materials
    • Frame
    • Roof: Composition
    Condition
    • Year built: 1984

    Utilities & green energy

    • Sewer: Public Sewer
    • Water: Public

    Community & neighborhood

    Location
    • Region: Lenexa
    • Subdivision: Fordham Estates

    HOA & financial

    HOA
    • Has HOA: Yes
    • HOA fee: $320 annually
    • Services included: Trash
    • Association name: Country Hill West HOA

    Other

    Other facts
    • Listing terms: Cash,Conventional
    • Ownership: Private

    Price history

    DateEventPrice
    7/6/2023Sold--
    Source: Heartland MLS as distributed by MLS GRID #2432264 Report a problem
    6/9/2023Pending sale$400,000$135/sqft
    Source: Heartland MLS as distributed by MLS GRID #2432264 Report a problem
    6/7/2023Listed for sale$400,000+33.3%$135/sqft
    Source: Heartland MLS as distributed by MLS GRID #2432264 Report a problem
    6/20/2017Sold--
    Source: Agent Provided Report a problem
    5/6/2017Pending sale$300,000$101/sqft
    Source: ReeceNichols West #2044473 Report a problem
    5/4/2017Price change$300,000+33.3%$101/sqft
    Source: ReeceNichols West #2044473 Report a problem
    7/9/2011Listed for sale$225,000$76/sqft
    Source: Key Partners LLC #1737531 Report a problem

    Public tax history

    YearProperty taxesTax assessment
    2025$6,002 +6.5%$54,832 +7.8%
    2024$5,638 +11.3%$50,888 +13.1%
    2023$5,066 +0.6%$45,011 +0.7%
    2022$5,034 $44,701 +17.9%
    2021-- $37,904 +5.2%
    2020$4,316 $36,018 +4%
    2019-- $34,626 +0.3%
    2018-- $34,512 +29.9%
    2017$3,326 +3.1%$26,565 +4.4%
    2016$3,228 +0.9%$25,450 +0.1%
    2015$3,200 +7.8%$25,415 +12.1%
    2013$2,969 +11.1%$22,667 +1.4%
    2012$2,673 +3.7%$22,356 +0%
    2010$2,579 -4.2%$22,345 -5.7%
    2009$2,691 -4.2%$23,702 0%
    2008$2,808 -0.4%$23,704 -1.6%
    2007$2,819 +9.2%$24,093 +2.7%
    2006$2,581 $23,449 +2.2%
    2005-- $22,954

    Find assessor info on the county website

    Neighborhood: 66219

    Nearby schools

    GreatSchools rating
    Schools provided by the listing agent
    • Elementary: Sunflower
    • Middle: Westridge
    • High: SM West

    Source: Heartland MLS as distributed by MLS GRID. This data may not be complete. We recommend contacting the local school district to confirm school assignments for this home.

    Get a cash offer in 3 minutes
    Find out how much your home could sell for in as little as 3 minutes with a no-obligation cash offer.
    Estimated market value
    $504,200
    Get a cash offer in 3 minutes
    Find out how much your home could sell for in as little as 3 minutes with a no-obligation cash offer.
    Estimated market value
    $504,200