This lovely two-story, four-bedroom, 2.5-bath home in the sought-after Hidden Forest neighborhood is filled with thoughtful updates and modern touches. From the moment you step inside, the open living and dining area welcomes you with a warm and inviting atmosphere. The primary bedroom is conveniently located on the first floor, with a full bath featuring a walk-in shower and double vanity. The second living space offers a cozy fireplace and flows seamlessly into a chef's kitchen designed for both functionality and style. Equipped with a 36" 4-burner cooktop with grill, convection oven, and 3 cm quartz countertops, this kitchen is a culinary dream. A breakfast bar, bay-windowed breakfast nook, and built-in desk with cabinets add even more practicality to the space. Upstairs, you'll find a spacious guest bathroom with dual vanities and cabinetry, along with generously sized secondary bedrooms. A converted attic space provides a versatile flex room, perfect for a home office, playroom, or hobby space. The home also boasts a comprehensive water treatment system, including a water softener, carbon filter, and reverse osmosis system for enhanced drinking and cooking water. Outside, the backyard features a covered patio, resurfaced pool with a waterfall and attached spa, mature trees, and a lush lawn. The serene outdoor setting is ideal for relaxing or hosting gatherings. With $143,000 in updates, including a new roof (2020), main floor renovations (2022), and a pool and patio overhaul (2022), this home is move-in ready and designed for modern living. Don't miss the opportunity to call this beautifully updated property your own!
Sold
Price Unknown
15519 BIG TRAIL DR, San Antonio, TX 78232
4beds
2,642sqft
Single Family Residence
Built in 1976
9,583 Square Feet Lot
$566,100 Zestimate®
$--/sqft
$3,011 Estimated rent
Home value
$566,100
$526,000 - $606,000
$3,011/mo
Zestimate® history
Owner options
List your home for rent
$3,011/mo
Rent Zestimate®
Find your next renter with Zillow Rental Manager. Plus, with online applications, you can quickly screen prospective tenants – for free.
$3,011/mo
Rent Zestimate®
Refinance and save
$228/mo
Est. payment
Refinancing to a lower rate could help reduce your monthly payments and save thousands over the life of the loan.
$228/mo
Est. payment
Explore your selling options
Work with a Zillow partner agent
Leverage their expertise and Zillow's premium Showcase listings to get your home seen by more buyers.
Get startedList with your own agent
Get your home in front of millions of buyers by listing it on Zillow.
Learn how to do itSell it yourself
Take full control of how buyers see your home on Zillow by listing For Sale by Owner (FSBO).
List your homeWhat's special
Cozy fireplaceConverted attic spaceCovered patioLush lawnMature treesBay-windowed breakfast nookBreakfast bar
Zillow last checked:
Listing updated:
Listed by:
Derrell Skillman TREC #639690 (210) 789-2608,
Redfin Corporation
Source: LERA MLS,MLS#: 1824043
Facts & features
Interior
Bedrooms & bathrooms
- Bedrooms: 4
- Bathrooms: 3
- Full bathrooms: 2
- 1/2 bathrooms: 1
Primary bedroom
- Features: Walk-In Closet(s), Ceiling Fan(s), Full Bath
- Area: 234
- Dimensions: 13 x 18
Bedroom 2
- Area: 192
- Dimensions: 12 x 16
Bedroom 3
- Area: 192
- Dimensions: 12 x 16
Bedroom 4
- Area: 176
- Dimensions: 16 x 11
Primary bathroom
- Features: Shower Only, Double Vanity
- Area: 84
- Dimensions: 7 x 12
Dining room
- Area: 98
- Dimensions: 14 x 7
Kitchen
- Area: 180
- Dimensions: 12 x 15
Living room
- Area: 377
- Dimensions: 29 x 13
Heating
- Central, 1 Unit, Natural Gas
Cooling
- Ceiling Fan(s), Central Air
Appliances
- Included: Built-In Oven, Self Cleaning Oven, Microwave, Range, Gas Cooktop, Disposal, Dishwasher, Water Softener Owned, Vented Exhaust Fan, Gas Water Heater, Plumb for Water Softener
- Laundry: Main Level, Laundry Room, Washer Hookup, Dryer Connection
Features
- Two Living Area, Liv/Din Combo, Eat-in Kitchen, Two Eating Areas, Breakfast Bar, Game Room, Utility Room Inside, 1st Floor Lvl/No Steps, High Speed Internet, Walk-In Closet(s), Master Downstairs, Ceiling Fan(s), Solid Counter Tops, Programmable Thermostat
- Flooring: Carpet, Ceramic Tile, Vinyl
- Doors: Storm Door(s), Storm Doors
- Windows: Double Pane Windows
- Has basement: No
- Attic: Access Only,Partially Floored,Permanent Stairs,Pull Down Stairs,Storage Only
- Number of fireplaces: 1
- Fireplace features: One
Interior area
- Total interior livable area: 2,642 sqft
Property
Parking
- Total spaces: 2
- Parking features: Two Car Garage, Attached, Garage Door Opener
- Attached garage spaces: 2
Features
- Levels: Two
- Stories: 2
- Patio & porch: Covered
- Exterior features: Sprinkler System
- Has private pool: Yes
- Pool features: In Ground, Pool/Spa Combo, Heated, Fenced, Community
- Fencing: Privacy
Lot
- Size: 9,583 Square Feet
- Features: Curbs, Sidewalks, Streetlights, Fire Hydrant w/in 500'
- Residential vegetation: Mature Trees, Mature Trees (ext feat)
Details
- Additional structures: Shed(s)
- Parcel number: 177080040030
Construction
Type & style
- Home type: SingleFamily
- Architectural style: Tudor
- Property subtype: Single Family Residence
Materials
- 4 Sides Masonry, Fiber Cement
- Foundation: Slab
- Roof: Heavy Composition
Condition
- Pre-Owned
- New construction: No
- Year built: 1976
Utilities & green energy
- Electric: CPS
- Gas: CPS
- Sewer: SAWS, Sewer System
- Water: SAWS, Water System
- Utilities for property: Cable Available, City Garbage service
Community & HOA
Community
- Features: Tennis Court(s), Clubhouse, Volleyball Court, Other, School Bus
- Security: Smoke Detector(s), Carbon Monoxide Detector(s)
- Subdivision: Hidden Forest
HOA
- Has HOA: Yes
- HOA fee: $229 semi-annually
- HOA name: HIDDEN FOREST HOA
Location
- Region: San Antonio
Financial & listing details
- Tax assessed value: $482,730
- Annual tax amount: $10,538
- Date on market: 9/11/2025
- Cumulative days on market: 14 days
- Listing terms: Conventional,FHA,VA Loan,Cash
- Road surface type: Paved, Asphalt
Price history
| Date | Event | Price |
|---|---|---|
| 12/26/2024 | Sold | -- |
Source:  LERA MLS #1824043 Report a problem LERA MLS #1824043 Report a problem | ||
| 12/6/2024 | Pending sale | $599,999$227/sqft |
Source: LERA MLS #1824043 Report a problem | ||
| 11/26/2024 | Contingent | $599,999$227/sqft |
Source: LERA MLS #1824043 Report a problem | ||
| 11/22/2024 | Listed for sale | $599,999+126.8%$227/sqft |
Source: LERA MLS #1824043 Report a problem | ||
| 6/30/2017 | Sold | -- |
Source: LERA MLS #1245862 Report a problem | ||
| 8/17/2012 | Sold | -- |
Source: LERA MLS #956139 Report a problem | ||
| 7/13/2012 | Listed for sale | $264,500$100/sqft |
Source: Keller Williams Heritage #956139 Report a problem | ||
| 11/5/2009 | Sold | -- |
Source: Agent Provided Report a problem | ||
Public tax history
| Year | Property taxes | Tax assessment |
|---|---|---|
| 2025 | $10,946 +30% | $482,730 +5.4% |
| 2024 | $8,422 +8.8% | $457,864 +10% |
| 2023 | $7,737 -8.2% | $416,240 +10% |
| 2022 | $8,427 +102.6% | $378,400 +10% |
| 2021 | $4,160 | $344,000 +2.1% |
| 2020 | $4,160 -48.8% | $337,000 +3.1% |
| 2019 | $8,128 | $327,000 +3.8% |
| 2018 | $8,128 +6.1% | $314,900 +5.1% |
| 2017 | $7,660 | $299,710 +9.9% |
| 2016 | -- | $272,810 +7.1% |
| 2015 | $6,181 | $254,683 +10% |
| 2014 | $6,181 | $231,530 -5.8% |
| 2013 | -- | $245,840 +2.2% |
| 2012 | -- | $240,540 +6.3% |
| 2011 | -- | $226,190 -1.1% |
| 2010 | -- | $228,800 +22.4% |
| 2009 | -- | $186,980 -1.3% |
| 2008 | -- | $189,430 +5.9% |
| 2007 | -- | $178,850 +8.6% |
| 2006 | -- | $164,750 +1.4% |
| 2005 | -- | $162,550 |
| 2004 | -- | -- |
| 2003 | -- | -- |
| 2002 | -- | -- |
| 2001 | -- | -- |
| 2000 | -- | -- |
Find assessor info on the county website
Neighborhood: Hidden Forest
Nearby homes
- $437,4003 bd3 ba2.3k sqft15523 Big Trail Dr, San Antonio, TX 78232Off Market
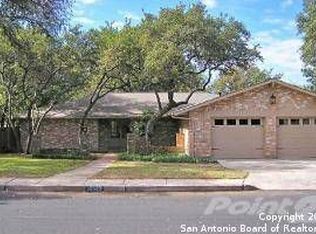
- $374,4003 bd2 ba1.7k sqft15515 Big Trail Dr, San Antonio, TX 78232Off Market

- $361,3004 bd2 ba2.1k sqft15622 Elks Pass St, San Antonio, TX 78232Off Market
- $350,6003 bd2 ba1.9k sqft15626 Elks Pass St, San Antonio, TX 78232Off Market
- $--4 bd2 ba1.9k sqft15618 Elks Pass St, San Antonio, TX 78232Sold
- $517,8005 bd4 ba2.9k sqft15511 Big Trail Dr, San Antonio, TX 78232Off Market
- $446,4004 bd2 ba2.7k sqft1123 Jack Pine St, San Antonio, TX 78232Off Market
- $540,9005 bd4 ba2.6k sqft15527 Big Trail Dr, San Antonio, TX 78232Off Market
Nearby schools
GreatSchools rating
- 9/10Hidden Forest Elementary SchoolGrades: PK-5Distance: 0.4 mi
- 7/10Bradley Middle SchoolGrades: 6-8Distance: 2.6 mi
- 5/10Churchill High SchoolGrades: 9-12Distance: 2.3 mi
Schools provided by the listing agent
- Elementary: Hidden Forest
- Middle: Bradley
- High: Churchill
- District: North East I.S.D.
Source: LERA MLS. This data may not be complete. We recommend contacting the local school district to confirm school assignments for this home.
Get a cash offer in 3 minutes
Find out how much your home could sell for in as little as 3 minutes with a no-obligation cash offer.
Estimated market value
$566,100
Get a cash offer in 3 minutes
Find out how much your home could sell for in as little as 3 minutes with a no-obligation cash offer.
Estimated market value
$566,100
- Texas
- Bexar County
- San Antonio
- 78232
- Hidden Forest
- 15519 BIG TRAIL DR
Nearby cities
Nearby neighborhoods
Nearby zip codes
Other San Antonio Topics
