Skip main navigation
Off market
  • $291,600

    15519 Cabildo Dr, Houston, TX 77083

    4beds
    2,409sqft
    SingleFamily
    Built in 1983
    7,840 Square Feet Lot
    $291,600 Zestimate®
    $121/sqft
    $2,298 Estimated rent

    Home value

    $291,600

    $274,000 - $309,000

    $2,298/mo

    Zestimate® history
    Loading
    Loading...

    Owner options

    List your home for rent

    $2,298/mo

    Rent Zestimate®

    Find your next renter with Zillow Rental Manager. Plus, with online applications, you can quickly screen prospective tenants – for free.

    Learn more

    $2,298/mo

    Rent Zestimate®

    Refinance and save

    $1,991/mo

    Est. payment

    Refinancing to a lower rate could help reduce your monthly payments and save thousands over the life of the loan.

    See today's rates

    $1,991/mo

    Est. payment

    Explore your selling options

    Work with a Zillow partner agent

    Leverage their expertise and Zillow's premium Showcase listings to get your home seen by more buyers.

    Get started

    List with your own agent

    Get your home in front of millions of buyers by listing it on Zillow.

    Learn how to do it

    Sell it yourself

    Take full control of how buyers see your home on Zillow by listing For Sale by Owner (FSBO).

    List your home

    What's special

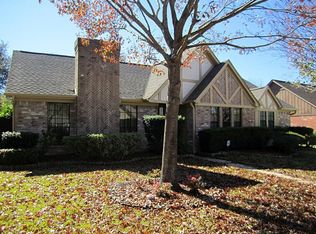
    Huge price reduction. Seller wants "as is" contract. It's all here! Beautiful and spacious four bedroom one story home with both formals and full brick-all-around exterior. Oh, did we mention the back yard in-ground pool and spa. What a wonderful family home and a great opportunity. One of the most popular one story homes in the greater area. Two large family rooms makes this floor plan a winner. Both the A/C and furnace were recently updated along with the kitchen appliances including double ovens, tile flooring, lovely Silestone counters and stone back splash. They don't build them like this anymore. Rich block paneling. Built-in bathroom cabinets and built-in desks. Quality from the past. You will love this wonderful back yard. So much for the whole family. French doors in master bedroom walks out to the pool area. Wonderful extra long driveway allows the vehicles park away from the street. Stunning exterior. Great floor plan.

    This property is off market, which means it's not currently listed for sale or rent on Zillow. This may be different from what's available on other websites or public sources.

    Facts & features

    Interior

    Bedrooms & bathrooms
    • Bedrooms: 4
    • Bathrooms: 3
    • Full bathrooms: 2
    • 1/2 bathrooms: 1
    Heating
    • Other, Gas
    Cooling
    • Central
    Features
    • Wet Bar, Fire/Smoke Alarm, Drapes/Curtains/Window Cover, High Ceiling, Alarm System - Owned
    • Flooring: Tile, Carpet
    • Has fireplace: Yes
    • Fireplace features: masonry
    Interior area
    • Total interior livable area: 2,409 sqft

    Property

    Parking
    • Total spaces: 1
    • Parking features: Garage - Attached
    Features
    • Patio & porch: Patio
    • Exterior features: Brick
    • Pool features: Gunite, In Ground
    Lot
    • Size: 7,840 sqft
    Details
    • Parcel number: 1146950140006

    Construction

    Type & style
    • Home type: SingleFamily
    • Architectural style: Traditional
    Materials
    • brick
    • Foundation: Slab
    • Roof: Composition
    Condition
    • Year built: 1983

    Utilities & green energy

    Green energy
    • Energy efficient items: Windows, HVAC, Thermostat, Exposure/Shade

    Community & neighborhood

    Location
    • Region: Houston

    HOA & financial

    HOA
    • Has HOA: Yes
    • HOA fee: $18 monthly

    Other

    Other facts
    • Flooring: Carpet, Tile
    • AssociationYN: true
    • FireplaceYN: true
    • GarageYN: true
    • InteriorFeatures: Wet Bar, Fire/Smoke Alarm, Drapes/Curtains/Window Cover, High Ceiling, Alarm System - Owned
    • AttachedGarageYN: true
    • Heating: Gas
    • HeatingYN: true
    • CoolingYN: true
    • PatioAndPorchFeatures: Patio
    • FoundationDetails: Slab
    • FireplacesTotal: 1
    • RoomsTotal: 10
    • Furnished: Unfurnished
    • ExteriorFeatures: Satellite Dish, Back Yard Fenced, Fully Fenced, Patio/Deck, Back Yard, Subdivision Tennis Court, Spa/Hot Tub
    • CurrentFinancing: Conventional
    • Roof: Composition
    • StoriesTotal: 1
    • GreenEnergyEfficient: Windows, HVAC, Thermostat, Exposure/Shade
    • ArchitecturalStyle: Traditional
    • Cooling: Central Air Conditioning
    • FireplaceFeatures: Gaslog Fireplace, Gas Connections
    • LivingAreaSource: Appraisal District
    • LotSizeSource: Appraiser
    • YearBuiltSource: Appraiser
    • ParkingFeatures: Auto Garage Door Opener
    • DirectionFaces: North
    • PoolPrivateYN: True
    • AssociationPhone: 281-556-5111
    • ConstructionMaterials: Brick Veneer
    • PublicSurveySection: 11
    • PoolFeatures: Gunite, In Ground
    • MaintenanceExpense: 224
    • StructureType: undefined

    Price history

    DateEventPrice
    9/19/2019Listing removed$200,000$83/sqft
    Source: RE/MAX Westside, REALTORS #10810492 Report a problem
    8/24/2019Pending sale$200,000$83/sqft
    Source: RE/MAX Westside, REALTORS #10810492 Report a problem
    8/15/2019Price change$200,000-11.1%$83/sqft
    Source: RE/MAX Westside, REALTORS #10810492 Report a problem
    7/27/2019Listed for sale$225,000$93/sqft
    Source: RE/MAX Westside, REALTORS #10810492 Report a problem

    Public tax history

    YearProperty taxesTax assessment
    2025$1,955 +4.9%$293,879 0%
    2024$1,864 +22.1%$293,987 -4.5%
    2023$1,527 +9.7%$307,858 +10.3%
    2022$1,392 $279,154 +26.7%
    2021-- $220,258 +3.4%
    2020$1,681 +1096.3%$212,968 +3.3%
    2019$141 -92.7%$206,174 +10.8%
    2018$1,927 $186,016
    2017$1,927 +3.5%$186,016 +12.6%
    2016$1,862 -2.8%$165,196 +1.9%
    2015$1,916 $162,184 +12.6%
    2014$1,916 $144,071 +13.8%
    2013-- $126,556
    2012-- $126,556
    2011-- $126,556 -7.7%
    2010-- $137,188 -3.3%
    2009-- $141,843 -6.5%
    2008-- $151,730
    2007-- $151,730 +4%
    2006-- $145,841
    2005-- $145,841 +4.2%
    2004-- $139,900
    2003-- $139,900 +4.6%
    2002-- $133,700 +4.6%
    2001-- $127,800 +10%
    2000-- $116,200

    Find assessor info on the county website

    Neighborhood: Mission Bend

    Nearby schools

    GreatSchools rating
    Schools provided by the listing agent
    • District: 2 - Alief

    Source: The MLS. This data may not be complete. We recommend contacting the local school district to confirm school assignments for this home.

    Get a cash offer in 3 minutes
    Find out how much your home could sell for in as little as 3 minutes with a no-obligation cash offer.
    Estimated market value
    $291,600
    Get a cash offer in 3 minutes
    Find out how much your home could sell for in as little as 3 minutes with a no-obligation cash offer.
    Estimated market value
    $291,600