Skip main navigation
Off market
  • $1,329,600

    15519 Castle Park Ter, Lakewood Ranch, FL 34202

    3beds
    2,647sqft
    Single Family Residence
    Built in 2020
    10,018 Square Feet Lot
    $1,329,600 Zestimate®
    $502/sqft
    $6,168 Estimated rent

    Home value

    $1,329,600

    $1.22M - $1.44M

    $6,168/mo

    Zestimate® history
    Loading
    Loading...

    Owner options

    List your home for rent

    $6,168/mo

    Rent Zestimate®

    Find your next renter with Zillow Rental Manager. Plus, with online applications, you can quickly screen prospective tenants – for free.

    Learn more

    $6,168/mo

    Rent Zestimate®

    Refinance and save

    $8,985/mo

    Est. payment

    Refinancing to a lower rate could help reduce your monthly payments and save thousands over the life of the loan.

    See today's rates

    $8,985/mo

    Est. payment

    Explore your selling options

    Work with a Zillow partner agent

    Leverage their expertise and Zillow's premium Showcase listings to get your home seen by more buyers.

    Get started

    List with your own agent

    Get your home in front of millions of buyers by listing it on Zillow.

    Learn how to do it

    Sell it yourself

    Take full control of how buyers see your home on Zillow by listing For Sale by Owner (FSBO).

    List your home

    What's special

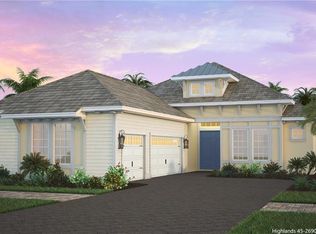
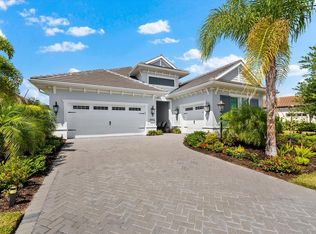
    Located in the gated, amenity-rich Country Club East of Lakewood Ranch, this 2020 newly built meticulously maintained home offers a relaxing waterfront living experience. The highly desirable floorplan by one of Lakewood Ranch's premier custom builder shows like a model with custom designed wall features, hand painted tray ceilings and on trend neutral color palette. One step in, and you will be taken with the lovely pool and water views as it sets the stage for the rest of the elegant residence. The dazzling gourmet kitchen is the jewel of the home with its GE Café matte white appliances featuring brushed bronze/rose-gold toned handles, built-in oven, large island, quartz countertops, gas GE Monogram cooktop and upgraded staggered white cabinetry. Filled with abundant natural light, the comfortable great room's wide disappearing sliding doors open to your private oasis with covered and paver lanai with heated saltwater pool/spa and serene water views. The master suite is generous with an abundance of windows, motorized shades and two walk-in closets. You will find two inviting guest bedrooms and a stylish den with bay window, built-in shelving and plantation shutters. Wood-like plank tile adorns the main living spaces and luxury design features include 12-foot ceilings in the main living areas, tray ceilings in the foyer, gallery, formal dining room, great room, and master bedroom along with crown molding throughout. Other highlights of this outstanding home include designer light fixtures, laundry room with built-in cabinets and soaking sink, three-car garage with storage cabinets and epoxy floors, water softener system and exterior landscape lighting package, both added in 2021. Conveniently located to upscale dining, shopping, UTC Mall, polo fields, Lakewood Ranch's Main Street and the new Waterside Place Main Street of Lakewood Ranch where you can enjoy a weekly farmer's market and ongoing social events. Country Club East offers a large resort style pool and two other community pools along with a clubhouse and fitness center. An optional Lakewood Ranch Country Club membership is available for golf, pickleball, dining and social events all located within Country Club East at The Lodge clubhouse.

    This property is not currently displayed as for sale or rent on Zillow. This may be different from what's on other websites or public sources.

    Originating MLS: Sarasota - Manatee

    Facts & features

    Interior

    Bedrooms & bathrooms
    • Bedrooms: 3
    • Bathrooms: 3
    • Full bathrooms: 2
    • 1/2 bathrooms: 1
    Heating
    • Forced air, Heat pump, Electric, Gas
    Cooling
    • Central
    Appliances
    • Included: Dishwasher, Dryer, Garbage disposal, Microwave, Refrigerator, Washer
    Features
    • Ceiling Fans(s), Eating Space In Kitchen, High Ceiling(s), Open Floorplan, Walk-In Closet(s), Crown Molding, Thermostat, Kitchen/Family Room Combo, Tray Ceiling(s)
    • Flooring: Tile, Carpet
    • Has fireplace: No
    Interior area
    • Structure area source: Builder
    • Total interior livable area: 2,647 sqft

    Property

    Parking
    • Total spaces: 3
    • Parking features: Garage, Open
    Features
    • Levels: One
    • Patio & porch: Covered
    • Exterior features: Stone, Brick
    • Pool features: Child Safety Fence, In Ground, Screen Enclosure, Lighting, Tile
    • Has spa: Yes
    • Spa features: In Ground
    • Has view: Yes
    • View description: Water
    • Has water view: Yes
    • Water view: Water
    Lot
    • Size: 10,018 Square Feet
    • Features: Sidewalk, Street Private
    Details
    • Parcel number: 586312359
    • Zoning: RSF1

    Construction

    Type & style
    • Home type: SingleFamily
    • Architectural style: Other
    • Property subtype: Single Family Residence
    Materials
    • masonry
    • Roof: Tile
    Condition
    • Under Construction
    • Year built: 2020
    Details
    • Builder model: Entrare
    • Builder name: Neal Signature Homes

    Utilities & green energy

    • Sewer: Public Sewer
    • Water: Public
    • Utilities for property: Electricity Connected, Natural Gas Connected, Phone Available, Sewer Connected, Cable Available, Street Lights, Underground Utilities, Fiber Optics, Sprinkler Recycled, Water Connected
    Green energy
    • Energy efficient items: Thermostat

    Community & HOA

    Community
    • Subdivision: COUNTRY CLUB EAST AT LAKEWD RNCH VV1
    HOA
    • Has HOA: Yes
    • Amenities included: Gated
    • Services included: Community Pool, Maintenance Grounds, Other
    • HOA fee: $231 monthly
    Location
    • Region: Lakewood Ranch

    Financial & listing details

    • Price per square foot: $502/sqft
    • Tax assessed value: $1,038,328
    • Annual tax amount: $17,440
    • Listing terms: Cash, Conventional, FHA, VA Loan
    • Ownership: Fee Simple

    Price history

    DateEventPrice
    9/2/2022Sold$1,450,000+7.4%$548/sqft
    Source: Public Record Report a problem
    2/28/2022Pending sale$1,350,000$510/sqft
    Source: Stellar MLS #A4526384 Report a problem
    2/25/2022Listed for sale$1,350,000+98.6%$510/sqft
    Source: Stellar MLS #A4526384 Report a problem
    9/2/2020Sold$679,736-5.6%$257/sqft
    Source: Public Record Report a problem
    6/3/2020Pending sale$719,990$272/sqft
    Source: NEAL COMMUNITIES REALTY, INC. #A4461604 Report a problem
    4/25/2020Price change$719,990+0.7%$272/sqft
    Source: Neal Signature Homes Report a problem
    2/28/2020Listed for sale$714,990$270/sqft
    Source: Neal Signature Homes Report a problem

    Public tax history

    YearProperty taxesTax assessment
    2025$17,440 -5.5%$1,038,328 -6.3%
    2024$18,462 +0.7%$1,108,539 +3%
    2023$18,343 +73.9%$1,076,251 +99.5%
    2022$10,547 -0.1%$539,473 +3%
    2021$10,556 +98%$523,760 +274.1%
    2020$5,330 -6.1%$140,000
    2019$5,678 $140,000 +3.7%
    2018$5,678 +2.1%$135,000 -12.9%
    2017$5,560 $155,000 -6.1%
    2016-- $165,000
    Find assessor info on the county website

    Neighborhood: 34202

    Nearby schools

    GreatSchools rating
    Schools provided by the listing agent
    • Elementary: Robert E Willis Elementary
    • Middle: Nolan Middle
    • High: Lakewood Ranch High

    Source: The MLS. This data may not be complete. We recommend contacting the local school district to confirm school assignments for this home.

    Get a cash offer in 3 minutes
    Find out how much your home could sell for in as little as 3 minutes with a no-obligation cash offer.
    Estimated market value
    $1,329,600
    Get a cash offer in 3 minutes
    Find out how much your home could sell for in as little as 3 minutes with a no-obligation cash offer.
    Estimated market value
    $1,329,600