Some homes are just a place to live. This one comes with a whole lifestyle attached without the price tag! Tucked onto a quiet cul-de-sac on over a third of an acre, this freshly painted Craftsman built in 2018 sits inside Harpers Mill — the kind of neighborhood people move to Chesterfield for. Step outside and you're a short walk from a resort-style pool with a splash pad and waterslide, a clubhouse and community room, a sports field, five-plus miles of wooded walking trails, an outdoor amphitheater, a picnic area, and the neighborhood's famous "Hobbit World" playground — all spread across 240 acres of preserved open space and backed by professional management, so it actually stays this nice. Inside, the 2,141-square-foot layout is built for real life. Nine-foot-plus ceilings and recessed lighting give the main level an airy, open feel the moment you walk in, and a flexible front room flexes with you — home office, formal dining, playroom, your call. The kitchen is built for people who actually cook: granite counters, a big central island, soft-close cabinetry, a walk-in pantry, and a gas range, opening straight into a sun-filled morning room and a family room anchored by a gas fireplace. Brand-new LVP flooring runs through the main level, and the home is genuinely move-in ready. Upstairs, the primary suite is a real retreat, with room for a private sitting area, a walk-in closet, and an en-suite bath with a glass shower. Three more bedrooms and a full hall bath give everyone their own space, and closets throughout mean storage is never an afterthought. Out back, a fully fenced yard and newly stained deck are ready for the next cookout, morning coffee, or just letting the dog run. A two-car attached garage and fiber internet cover the practical side of things, while Winterpock Elementary, DEEP CREEK MIDDLE and Cosby High School round out one of the most sought-after school lineups in Chesterfield. Move-in ready, vacant, and waiting for its next chapter — this is Harpers Mill living at its best.
Sold for $499,900
Zillow last checked:
Listing updated:
Bought with:
Robin Buskey, 0225238136
River City Realty & Investments LLC
Source: CVRMLS,MLS#: 2624464 Originating MLS: Central Virginia Regional MLS
Originating MLS: Central Virginia Regional MLSPrice history
| Date | Event | Price |
|---|---|---|
| 10/10/2026 | Sold | $499,900$233/sqft |
Source:  CVRMLS #2624464 Report a problem CVRMLS #2624464 Report a problem | ||
| 9/24/2026 | Pending sale | $499,900$233/sqft |
Source: CVRMLS #2624464 Report a problem | ||
| 9/11/2026 | Listed for sale | $499,900$233/sqft |
Source: CVRMLS #2624464 Report a problem | ||
| 9/9/2026 | Listing removed | $499,900$233/sqft |
Source: eXp Realty #2619104 Report a problem | ||
| 8/28/2026 | Price change | $499,900-2.5%$233/sqft |
Source: CVRMLS #2619104 Report a problem | ||
| 8/18/2026 | Listed for sale | $512,500-0.5%$239/sqft |
Source: eXp Realty #2619104 Report a problem | ||
| 8/8/2026 | Listing removed | $514,900$240/sqft |
Source: eXp Realty #2619104 Report a problem | ||
| 7/28/2026 | Price change | $514,9000%$240/sqft |
Source: CVRMLS #2619104 Report a problem | ||
| 6/28/2026 | Price change | $515,000-1.9%$241/sqft |
Source:  Dan River Region AOR #78895 Report a problem Dan River Region AOR #78895 Report a problem | ||
| 6/14/2026 | Listed for sale | $525,000+34.6%$245/sqft |
Source: Dan River Region AOR #78895 Report a problem | ||
| 10/13/2021 | Sold | $390,000+1.3%$182/sqft |
Source: CVRMLS #2127682 Report a problem | ||
| 9/13/2021 | Pending sale | $385,000$180/sqft |
Source: CVRMLS #2127682 Report a problem | ||
| 9/10/2021 | Listed for sale | $385,000+17.7%$180/sqft |
Source: CVRMLS #2127682 Report a problem | ||
| 6/9/2018 | Listing removed | $326,990+1%$153/sqft |
Source: ERA Woody Hogg & Assoc. #1730052 Report a problem | ||
| 6/6/2018 | Sold | $323,808+285.5%$151/sqft |
Source: CVRMLS #1730052 Report a problem | ||
| 2/27/2018 | Sold | $84,000-74.3%$39/sqft |
Source: Public Record Report a problem | ||
| 2/8/2018 | Listed for sale | $326,990$153/sqft |
Source: ERA Woody Hogg & Assoc. #1730052 Report a problem | ||
Nearby homes
- $506,6004 bd3 ba2.1k sqft15513 Centerline Ct, Chesterfield, VA 23832Off Market
- $621,8004 bd3 ba2.8k sqft15525 Centerline Ct, Chesterfield, VA 23832Off Market
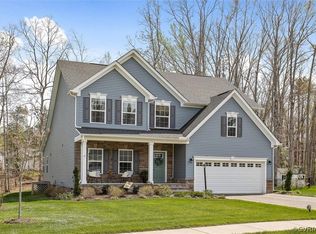
- $496,0004 bd2 ba2.1k sqft15507 Centerline Ct, Chesterfield, VA 23832Off Market
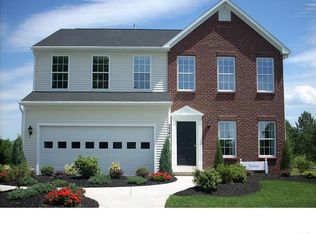
- $521,2003 bd3 ba2.4k sqft15531 Centerline Ct, Chesterfield, VA 23832Off Market
Get a cash offer in 3 minutes
Find out how much your home could sell for in as little as 3 minutes with a no-obligation cash offer.
Estimated market value
$499,500
