CARTERS MILL IS AN AMENITY-FILLED ACTIVE ADULT 55+ COMMUNITY. ALMOST NEW! THIS GORGEOUS 1 YEAR OLD HOME WITH A SCREENED PORCH, MAINTENANCE-FREE COMPOSITE DECK AND HUGE PATIO BACKS TO TREES! THIS WILLOWCROFT FLOOR PLAN OFFERS MAIN LEVEL LIVING WITH AN OPEN FLOOR PLAN AND HAS TONS OF UPGRADES. THE KITCHEN HAS STAINLESS APPLIANCES AND RANGE HOOD, A 5-BURNER GAS COOKTOP, BUILT-IN CONVECTION MICROWAVE AND WALL OVEN, QUARTZ COUNTERTOPS, UPGRADED SOFT-CLOSE CABINETS AND LIGHTING. THE LARGE COUNTER CAN ACCOMMODATE MULTIPLE SEATING OPTIONS. THE KITCHEN OPENS TO THE DINING AND LIVING AREAS AND LOOKS DIRECTLY TO THE TREED REAR YARD. ENTERTAIN OR ENJOY THE SERENITY OF THE BEAUTIFUL YARD FROM THE SCREENED PORCH OR OUTER COMPOSITE DECK! NO STAIRS TO ACCESS THE LARGE PRIMARY SUITE AS IT IS LOCATED ON THE MAIN LEVEL. THE BRIGHT BEDROOM HAS 3 WINDOWS WITH VIEWS OF THE TREED REAR YARD. THE PRIMARY BATH HAS AN UPGRADED OVERSIZED SHOWER WITH SEAT, 2 SHOWER HEADS, VANITY WITH DOUBLE SINKS AND UPGRADED TILE AND WALK-IN CLOSET. THERE IS A ROOMY SECOND BEDROOM, HALL BATH WITH UPGRADED COUNTERS & TILE, A LINEN CLOSET AND A LAUNDRY ROOM WITH HANDY STORAGE CABINETS ALL ON THE MAIN LEVEL. THE FINISHED WALK-OUT LOWER LEVEL HAS A LARGE REC ROOM WITH FULL WINDOWS AND RECESSED LIGHTING, A THIRD BEDROOM, FULL BATH, LINEN CLOSET AND LARGE STORAGE ROOM AS WELL AS UNDER STAIR STORAGE! OVERSIZED GARAGE, DRIVEWAY PARKING, AND MANY ADDITIONAL PARKING SPOTS NEARBY! CARTERS MILL IS A BEAUTIFUL COMMUNITY WITH TONS OF AMENITIES INCLUDING AN INDOOR AND OUTDOOR POOL, SPA TUB, PICKLE BALL AND BOCCE COURTS, FITNESS CENTER, BILLIARD/GAME ROOM, GATHERING SPACES, BANQUET HALL, ACTIVITIES & PLANNED TRIPS, WALKING TRAILS AND MORE! LAWN MOWING, MULCHING AND ANNUAL RESEEDING IS INCLUDED IN THE HOA FEE. COME SEE WHAT CARTERS MILL IS ALL ABOUT!
Sold for $675,000
$675,000
15519 Marigold Falls Ln, Haymarket, VA 20169
3beds
2,464sqft
Townhouse
Built in 2023
3,327 Square Feet Lot
$683,800 Zestimate®
$274/sqft
$3,512 Estimated rent
Home value
$683,800
$636,000 - $732,000
$3,512/mo
Zestimate® history
Owner options
List your home for rent
$3,512/mo
Rent Zestimate®
Find your next renter with Zillow Rental Manager. Plus, with online applications, you can quickly screen prospective tenants – for free.
$3,512/mo
Rent Zestimate®
Refinance and save
$4,433/mo
Est. payment
Refinancing to a lower rate could help reduce your monthly payments and save thousands over the life of the loan.
$4,433/mo
Est. payment
Explore your selling options
Work with a Zillow partner agent
Leverage their expertise and Zillow's premium Showcase listings to get your home seen by more buyers.
Get startedList with your own agent
Get your home in front of millions of buyers by listing it on Zillow.
Learn how to do itSell it yourself
Take full control of how buyers see your home on Zillow by listing For Sale by Owner (FSBO).
List your homeWhat's special
Finished walk-out lower levelMaintenance-free composite deckOpen floor planHuge patioStainless appliancesRecessed lightingScreened porch
Zillow last checked:
Listing updated:
Listed by:
Cathy Strittmater 703-608-6342,
Keller Williams Realty/Lee Beaver & Assoc.
Bought with:
Janice Singh
Keller Williams Realty/Lee Beaver & Assoc.
Source: Bright MLS,MLS#: VAPW2080470
Facts & features
Interior
Bedrooms & bathrooms
- Bedrooms: 3
- Bathrooms: 3
- Full bathrooms: 3
- Main level bathrooms: 2
- Main level bedrooms: 2
Rooms
- Room types: Living Room, Dining Room, Primary Bedroom, Bedroom 2, Bedroom 3, Kitchen, Foyer, Laundry, Recreation Room, Storage Room, Utility Room, Bathroom 2, Bathroom 3, Primary Bathroom
Basement
- Area: 1386
Heating
- Forced Air, Natural Gas
Cooling
- Ceiling Fan(s), Central Air, Electric
Appliances
- Included: Microwave, Cooktop, Dishwasher, Disposal, Dryer, Exhaust Fan, Ice Maker, Oven, Range Hood, Refrigerator, Stainless Steel Appliance(s), Washer, Water Heater, Electric Water Heater
- Laundry: Main Level, Laundry Room
Features
- Bathroom - Walk-In Shower, Ceiling Fan(s), Dining Area, Open Floorplan, Pantry, Recessed Lighting, Walk-In Closet(s)
- Flooring: Carpet
- Windows: Window Treatments
- Basement: Finished,Walk-Out Access,Windows,Full
- Has fireplace: No
Interior area
- Total structure area: 2,772
- Total interior livable area: 2,464 sqft
- Finished area above ground: 1,386
- Finished area below ground: 1,078
Property
Parking
- Total spaces: 2
- Parking features: Oversized, Garage Faces Front, Garage Door Opener, Attached, Driveway, Parking Lot
- Attached garage spaces: 1
- Uncovered spaces: 1
Accessibility
- Accessibility features: Accessible Entrance
Features
- Levels: Two
- Stories: 2
- Patio & porch: Deck, Patio, Porch, Screened, Screened Porch
- Pool features: Community
- Spa features: Community
- Has view: Yes
- View description: Trees/Woods
Lot
- Size: 3,327 Square Feet
- Features: Backs to Trees, Landscaped, Rear Yard, Wooded
Details
- Additional structures: Above Grade, Below Grade
- Parcel number: 7298424930
- Zoning: PMR
- Special conditions: Standard
Construction
Type & style
- Home type: Townhouse
- Architectural style: Transitional
- Property subtype: Townhouse
Materials
- Brick, Vinyl Siding
- Foundation: Concrete Perimeter
Condition
- Excellent
- New construction: No
- Year built: 2023
Details
- Builder model: Willowcroft
- Builder name: Pulte by Del Webb
Utilities & green energy
- Sewer: Public Sewer
- Water: Public
- Utilities for property: Cable Available, Electricity Available, Natural Gas Available, Phone Available, Sewer Available, Water Available
Community & HOA
Community
- Features: Pool
- Senior community: Yes
- Subdivision: Carter's Mill
HOA
- Has HOA: Yes
- Amenities included: Billiard Room, Clubhouse, Common Grounds, Community Center, Fitness Center, Game Room, Jogging Path, Indoor Pool, Pool, Tot Lots/Playground, Tennis Court(s)
- Services included: Common Area Maintenance, Lawn Care Front, Lawn Care Rear, Pool(s), Reserve Funds, Trash, Snow Removal, Recreation Facility
- HOA fee: $272 monthly
Location
- Region: Haymarket
Financial & listing details
- Price per square foot: $274/sqft
- Tax assessed value: $595,200
- Annual tax amount: $6,022
- Date on market: 10/10/2024
- Listing agreement: Exclusive Right To Sell
- Inclusions: Built-in Microwave, Ceiling Fans (3), Clothes Washer, Clothes Dryer, Gas Cooktop, Dishwasher, Disposer, Garage Opener & Remote, Refrigerator With Ice Maker, Wall Oven, Window Treatments
- Exclusions: Freezer In Garage
- Ownership: Fee Simple
Price history
| Date | Event | Price |
|---|---|---|
| 12/27/2024 | Sold | $675,000+0.8%$274/sqft |
Source:  Bright MLS #VAPW2080470 Report a problem Bright MLS #VAPW2080470 Report a problem | ||
| 11/10/2024 | Pending sale | $669,900$272/sqft |
Source: Bright MLS #VAPW2080470 Report a problem | ||
| 10/10/2024 | Listed for sale | $669,900+3.3%$272/sqft |
Source: Bright MLS #VAPW2080470 Report a problem | ||
| 7/19/2023 | Sold | $648,471$263/sqft |
Source: Bright MLS #VAPW2051598 Report a problem | ||
| 5/22/2023 | Pending sale | $648,471$263/sqft |
Source: Bright MLS #VAPW2051598 Report a problem | ||
Public tax history
| Year | Property taxes | Tax assessment |
|---|---|---|
| 2025 | $6,372 | $649,900 +9.2% |
| 2024 | -- | $595,200 |
| 2023 | $684 +17.1% | -- |
| 2022 | $584 | $52,700 |
Find assessor info on the county website
Neighborhood: 20169
Nearby homes
- $689,7002 bd3 ba1.4k sqft15521 Marigold Falls Ln, Haymarket, VA 20169Off Market
- $635,9002 bd3 ba1.3k sqft15517 Marigold Falls Ln, Haymarket, VA 20169Off Market
- $655,6813 bd3 ba2.6k sqft15525 Marigold Falls Ln, Haymarket, VA 20169Sold
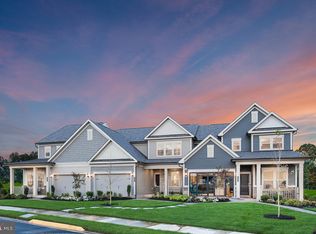
- $832,5004.502 Acres15505 John Marshall Hwy, Haymarket, VA 20169Off Market
- $724,8003 bd3 ba2.3k sqft15511 Marigold Falls Ln, Haymarket, VA 20169Off Market
- $673,9002 bd3 ba1.5k sqft15529 Marigold Falls Ln, Haymarket, VA 20169Off Market
- $650,3003 bd3 ba2.2k sqft15509 Marigold Falls Ln, Haymarket, VA 20169Off Market
- $546,6152 bd2 ba2k sqft15520 Marigold Falls Ln, Haymarket, VA 20169Sold
Nearby schools
GreatSchools rating
- 10/10Haymarket Elementary SchoolGrades: PK-5Distance: 0.8 mi
- 8/10Ronald Wilson Reagan Middle SchoolGrades: 6-8Distance: 1.9 mi
- 7/10Gainesville HighGrades: 9-11Distance: 4.1 mi
Schools provided by the listing agent
- District: Prince William County Public Schools
Source: Bright MLS. This data may not be complete. We recommend contacting the local school district to confirm school assignments for this home.
Get a cash offer in 3 minutes
Find out how much your home could sell for in as little as 3 minutes with a no-obligation cash offer.
Estimated market value
$683,800
Get a cash offer in 3 minutes
Find out how much your home could sell for in as little as 3 minutes with a no-obligation cash offer.
Estimated market value
$683,800
- Virginia
- Prince William County
- Haymarket
- 20169
- 15519 Marigold Falls Ln
Nearby cities
Nearby zip codes
Other Haymarket Topics
