Skip main navigation
Off market
  • $411,800

    15519 Sussex Dr, Minnetonka, MN 55345

    3beds
    4baths
    1,836sqft
    Townhouse
    Built in 1991
    3,631 Square Feet Lot
    $411,800 Zestimate®
    $224/sqft
    $2,836 Estimated rent

    Home value

    $411,800

    $391,000 - $432,000

    $2,836/mo

    Zestimate® history
    Loading
    Loading...

    Owner options

    List your home for rent

    $2,836/mo

    Rent Zestimate®

    Find your next renter with Zillow Rental Manager. Plus, with online applications, you can quickly screen prospective tenants – for free.

    Learn more

    $2,836/mo

    Rent Zestimate®

    Refinance and save

    $2,758/mo

    Est. payment

    Refinancing to a lower rate could help reduce your monthly payments and save thousands over the life of the loan.

    See today's rates

    $2,758/mo

    Est. payment

    Explore your selling options

    Work with a Zillow partner agent

    Leverage their expertise and Zillow's premium Showcase listings to get your home seen by more buyers.

    Get started

    List with your own agent

    Get your home in front of millions of buyers by listing it on Zillow.

    Learn how to do it

    Sell it yourself

    Take full control of how buyers see your home on Zillow by listing For Sale by Owner (FSBO).

    List your home

    What's special

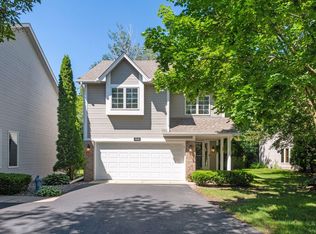
    The home is sandwiched between jidana, civic center and Victoria evergreen parks. Minnetonka Loop Trail runs just behind the home. Top-rated Minnetonka schools (Minnetonka middle school east and groveland elementary) are nearby. Ridgedale shopping center is 4 miles away. This 3-bedroom, 4-bathroom detached townhome has a long list of amenities in its 1,836 finished square feet. This well-cared home has some lovely new updates and is offered in excellent condition. It all starts with a spectacular main floor vaulted ceiling that encompasses the living room, dining room and the eat-in kitchen. The skylit kitchen has a large pantry vaulted ceiling with skylight and brand new floors! The upper floor offers two bedrooms and two baths including a large master suite with two walk-in closets and a private master bath with walk-in shower. a wonderfully updated vaulted three-season porch and a large 12x10 deck overlooks a very pretty and private wooded backyard. Theres a large family room, an additional bedroom and 3/4 bathroom and laundry room on the finished daylight lower level. Check out the huge storage underneath the steps! The large ceramic entry offers coat closet, convenient 1/2 bath, 2 large windows and convenient access to the attached oversized 2-car garage (note the extra storage/ shop area). The homeowners association covers trash pickup, snow removal and lawn care. Pets are allowed (up to 25 pounds).

    This property is not currently displayed as for sale or rent on Zillow. This may be different from what's on other websites or public sources.

    Facts & features

    Interior

    Bedrooms & bathrooms
    • Bedrooms: 3
    • Bathrooms: 4
    Heating
    • Forced air
    Features
    • Basement: Partially finished
    Interior area
    • Total interior livable area: 1,836 sqft

    Property

    Lot
    • Size: 3,631 Square Feet
    Details
    • Parcel number: 1611722330069

    Construction

    Type & style
    • Home type: Townhouse
    Condition
    • Year built: 1991

    Community & HOA

    HOA
    • Has HOA: Yes
    • HOA fee: $150 monthly
    Location
    • Region: Minnetonka

    Financial & listing details

    • Price per square foot: $224/sqft
    • Tax assessed value: $380,400
    • Annual tax amount: $4,750

    Price history

    DateEventPrice
    5/9/2022Sold$350,000+29.6%$191/sqft
    Source: NorthstarMLS as distributed by MLS GRID #6192648 Report a problem
    1/30/2008Sold$270,000+0%$147/sqft
    Source: Lake Superior Area Realtors as distributed by MLS GRID #1436984 Report a problem
    12/7/2007Listed for sale$269,900+22.7%$147/sqft
    Source: NCI #3470685 Report a problem
    1/9/2003Sold$219,900$120/sqft
    Source: Public Record Report a problem

    Public tax history

    YearProperty taxesTax assessment
    2025$4,750 +7.7%$380,400 +2.2%
    2024$4,412 -0.8%$372,200 +3.9%
    2023$4,447 -0.2%$358,200
    2022$4,456 +0.9%$358,200 +10.4%
    2021$4,416 -4.6%$324,600 +0.7%
    2020$4,631 +4.9%$322,500 -0.5%
    2019$4,416 -4.6%$324,000 +18.1%
    2018$4,631 +24.5%$274,300 +12.9%
    2017$3,719 +4.9%$242,900 +0.7%
    2016$3,546 +0.2%$241,200 +0.9%
    2015$3,538 +0.3%$239,100 +6.4%
    2014$3,528 +10.6%$224,800 +5%
    2013$3,191 -3.3%$214,100 -7.8%
    2012$3,300 +2.7%$232,300 -1.9%
    2011$3,213 +1.2%$236,900 -7.8%
    2010$3,174 +0.2%$257,000 -4.4%
    2009$3,168 +5.8%$268,700 +8.8%
    2006$2,994 +9.6%$247,000 +15%
    2005$2,732 -4.1%$214,800 +1.4%
    2004$2,849 +12.4%$211,800 +11.4%
    2002$2,534 -38.7%$190,200
    2001$4,135 --
    Find assessor info on the county website

    Neighborhood: 55345

    Nearby schools

    GreatSchools rating
    Get a cash offer in 3 minutes
    Find out how much your home could sell for in as little as 3 minutes with a no-obligation cash offer.
    Estimated market value
    $411,800
    Get a cash offer in 3 minutes
    Find out how much your home could sell for in as little as 3 minutes with a no-obligation cash offer.
    Estimated market value
    $411,800