Coming Soon! Drive through this maintenance-provided community where neighbors gather on evening walks, conversations happen at the corner, and a scenic walking trail is just steps away. Tucked near the end of a quiet cul-de-sac, this beautifully maintained townhome offers the perfect blend of comfort and convenience. A covered front porch welcomes you into a hardwood foyer that leads to the open kitchen featuring granite countertops, a breakfast peninsula, tumbled tile backsplash, pantry, task lighting, black appliances, and custom cabinetry that cleverly conceals the laundry area. The hardwood flooring continues into the bright breakfast area before opening to the vaulted great room with plush carpet, ceiling fan, corner gas fireplace with tile surround, and TV mount above. A sliding glass door leads to the deck overlooking a lush, tree-lined backyard with the community walking trail just beyond. The main-level primary suite offers a stepped ceiling, ceiling fan, walk-in closet, wood blinds, and a private bath with dual vanity, soaker tub, tile flooring, and separate tile shower. A convenient half bath completes the main floor. Decorative carpeted stairs with wrought iron spindles lead to the finished daylight walkout lower level featuring a spacious family room and recreation area divided by a custom entertainment wall with built-in media nooks. A second bedroom adjoins a full bath with tile flooring and shower, while the family room walks out to a private patio. Enjoy true lock-and-leave living with HOA-provided exterior painting, roof replacement, lawn care, and snow removal. Residents also enjoy a private entrance to Swarner Park with walking trails, playground, and skate park, plus close proximity to Shawnee Mission Park, Thomas A. Soetaert Aquatic Center, and the Shawnee Mission School District Softball Complex—making this an exceptional place to call home.
Sold
Price Unknown
15519 W 61st Ter, Shawnee, KS 66217
2beds
2,063sqft
Townhouse
Built in 2007
1,767 Square Feet Lot
$359,800 Zestimate®
$--/sqft
$2,279 Estimated rent
Home value
$359,800
$338,000 - $381,000
$2,279/mo
Zestimate® history
Owner options
List your home for rent
$2,279/mo
Rent Zestimate®
Find your next renter with Zillow Rental Manager. Plus, with online applications, you can quickly screen prospective tenants – for free.
$2,279/mo
Rent Zestimate®
Refinance and save
$400/mo
Est. payment
Refinancing to a lower rate could help reduce your monthly payments and save thousands over the life of the loan.
$400/mo
Est. payment
Explore your selling options
Work with a Zillow partner agent
Leverage their expertise and Zillow's premium Showcase listings to get your home seen by more buyers.
Get startedList with your own agent
Get your home in front of millions of buyers by listing it on Zillow.
Learn how to do itSell it yourself
Take full control of how buyers see your home on Zillow by listing For Sale by Owner (FSBO).
List your homeWhat's special
Zillow last checked:
Listing updated:
Listed by:
Billie Bauer 913-484-3009,
Keller Williams Realty Partners Inc.,
Ryann Hemphill 913-238-1402,
Keller Williams Realty Partners Inc.
Bought with:
Sonja Stoskopf, SP00219184
ReeceNichols - Leawood
Source: Heartland MLS as distributed by MLS GRID,MLS#: 2632964
Facts & features
Interior
Bedrooms & bathrooms
- Bedrooms: 2
- Bathrooms: 3
- Full bathrooms: 2
- 1/2 bathrooms: 1
Primary bedroom
- Features: Carpet, Ceiling Fan(s), Walk-In Closet(s)
- Level: First
- Area: 208 Square Feet
- Dimensions: 16 x 13
Bedroom 2
- Features: Carpet, Walk-In Closet(s)
- Level: Basement
- Area: 224 Square Feet
- Dimensions: 16 x 14
Primary bathroom
- Features: Ceramic Tiles, Double Vanity, Shower Only, Tub Only
- Level: First
- Area: 99 Square Feet
- Dimensions: 11 x 9
Bathroom 2
- Features: Ceramic Tiles, Double Vanity, Shower Only
- Level: Basement
Dining room
- Level: First
- Area: 132 Square Feet
- Dimensions: 12 x 11
Family room
- Features: Carpet
- Level: Basement
- Area: 224 Square Feet
- Dimensions: 16 x 14
Great room
- Features: Carpet, Ceiling Fan(s), Fireplace
- Level: First
- Area: 224 Square Feet
- Dimensions: 16 x 14
Kitchen
- Features: Pantry
- Level: First
- Area: 165 Square Feet
- Dimensions: 15 x 11
Other
- Features: Carpet
- Level: Basement
- Area: 130 Square Feet
- Dimensions: 13 x 10
Heating
- Heatpump/Gas
Cooling
- Electric
Appliances
- Included: Dishwasher, Microwave
- Laundry: In Kitchen, Laundry Closet
Features
- Ceiling Fan(s), Kitchen Island, Pantry, Stained Cabinets, Vaulted Ceiling(s), Walk-In Closet(s)
- Flooring: Carpet, Tile, Wood
- Doors: Storm Door(s)
- Basement: Daylight,Finished,Sump Pump,Walk-Out Access
- Number of fireplaces: 1
- Fireplace features: Gas, Great Room
Interior area
- Total structure area: 2,063
- Total interior livable area: 2,063 sqft
- Finished area above ground: 1,124
- Finished area below ground: 939
Property
Parking
- Total spaces: 2
- Parking features: Attached, Garage Faces Front
- Attached garage spaces: 2
Features
- Patio & porch: Deck, Patio
Lot
- Size: 1,767 Square Feet
- Dimensions: 51 x 35 +/-
- Features: Adjoin Greenspace, Cul-De-Sac
Details
- Parcel number: QP81610000 0124
Construction
Type & style
- Home type: Townhouse
- Architectural style: Traditional
- Property subtype: Townhouse
Materials
- Brick Trim, Stucco
- Roof: Composition
Condition
- Year built: 2007
Details
- Builder name: Parkside/Davidson II
Utilities & green energy
- Sewer: Public Sewer
- Water: Public
Community & HOA
Community
- Subdivision: Villas at Parkside
HOA
- Has HOA: Yes
- Amenities included: Play Area, Trail(s)
- Services included: Maintenance Structure, Maintenance Grounds, Management, Insurance, Snow Removal, Trash, Water
- HOA fee: $400 monthly
Location
- Region: Shawnee
Financial & listing details
- Tax assessed value: $359,300
- Annual tax amount: $4,348
- Date on market: 8/1/2026
- Listing terms: Cash,Conventional,FHA,VA Loan
- Ownership: Private
- Road surface type: Paved
Price history
| Date | Event | Price |
|---|---|---|
| 8/31/2026 | Sold | -- |
Source:  Heartland MLS as distributed by MLS GRID #2632964 Report a problem Heartland MLS as distributed by MLS GRID #2632964 Report a problem | ||
| 7/25/2026 | Pending sale | $350,000$170/sqft |
Source: Heartland MLS as distributed by MLS GRID #2632964 Report a problem | ||
Public tax history
| Year | Property taxes | Tax assessment |
|---|---|---|
| 2025 | $4,348 -2.3% | $41,320 -1.6% |
| 2024 | $4,449 +3.3% | $41,998 +4.6% |
| 2023 | $4,308 +11.9% | $40,170 +12.3% |
| 2022 | $3,848 | $35,766 +8.6% |
| 2021 | -- | $32,948 +0.7% |
| 2020 | $3,801 | $32,730 +1.1% |
| 2019 | -- | $32,373 +7.8% |
| 2018 | -- | $30,039 +0.9% |
| 2017 | $3,528 +3.8% | $29,774 +5.1% |
| 2016 | $3,400 +12.9% | $28,325 +8.8% |
| 2015 | $3,013 +4.7% | $26,025 +11.8% |
| 2013 | $2,879 +9% | $23,288 -0.3% |
| 2012 | $2,640 -14% | $23,368 -13.3% |
| 2010 | $3,070 -0.3% | $26,968 -2% |
| 2009 | $3,078 -2.2% | $27,508 +0% |
| 2008 | $3,146 +711.2% | $27,501 +956.1% |
| 2007 | $388 +35.2% | $2,604 |
| 2006 | $287 | $2,604 |
Find assessor info on the county website
Neighborhood: 66217
Nearby homes
- $388,2003 bd3 ba1.6k sqft15515 W 61st Ter, Shawnee, KS 66217Off Market
- $359,9003 bd2 ba1.1k sqft15523 W 61st Ter, Shawnee, KS 66217Off Market
- $346,5002 bd2 ba1.1k sqft15605 W 61st Ter, Shawnee, KS 66217Off Market
- $358,5003 bd2 ba1.5k sqft15507 W 61st Ter, Shawnee, KS 66217Off Market
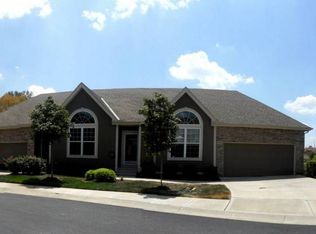
- $--2 bd3 ba1.6k sqft15514 W 61st Ter, Shawnee, KS 66217Sold
- $--3 bd3 ba1.6k sqft15518 W 61st Ter, Shawnee, KS 66217Sold
- $341,3003 bd3 ba1.6k sqft15510 W 61st Ter, Shawnee, KS 66217Off Market
- $352,1002 bd2 ba1.1k sqft15609 W 61st Ter, Shawnee, KS 66217Off Market
Nearby schools
GreatSchools rating
- 6/10Broken Arrow Elementary SchoolGrades: PK-6Distance: 0.7 mi
- 7/10Trailridge Middle SchoolGrades: 7-8Distance: 2.8 mi
- 7/10Shawnee Mission Northwest High SchoolGrades: 9-12Distance: 2 mi
Schools provided by the listing agent
- Elementary: Broken Arrow
- Middle: Trailridge
- High: SM Northwest
Source: Heartland MLS as distributed by MLS GRID. This data may not be complete. We recommend contacting the local school district to confirm school assignments for this home.
Get a cash offer in 3 minutes
Find out how much your home could sell for in as little as 3 minutes with a no-obligation cash offer.
Estimated market value
$359,800
Get a cash offer in 3 minutes
Find out how much your home could sell for in as little as 3 minutes with a no-obligation cash offer.
Estimated market value
$359,800
- Kansas
- Johnson County
- Shawnee
- 66217
- 15519 W 61st Ter
