Spacious 4/3 Crouch Built Brick home on a corner lot in NW HKY surrounded by 3 city parks and close to Hwy 321! This well-cared for home offers a neutrally painted Living Room with Built-in Bookshelves over hardwood floors & Gas Log FP. The Eat-In Kitchen includes all the SS appliances, clean white cabinetry and gorgeous granite countertops. Enjoy the tranquility of the babbling Horseford Creek while relaxing on the lovely screened porch overlooking the large, level, fenced backyard. The Primary Suite offers an updated bath with Walk-in Shower, Dbl sinks, & 2 closets and brand new VPF. Two more bedrooms share Full Bath w/Dbl Sinks, granite countertops round out the main level. Downstairs, you'll find a Den, spacious 4th Bedroom and Full Bath with shower, Laundry Room with cabinets, clothes drying area and the Washer & Dryer included, a Storage Room and a Workshop!
Closed
$399,900
1552 10th Street Pl NW, Hickory, NC 28601
4beds
2,420sqft
Single Family Residence
Built in 1959
0.47 Acres Lot
$405,300 Zestimate®
$165/sqft
$2,275 Estimated rent
Home value
$405,300
$365,000 - $450,000
$2,275/mo
Zestimate® history
Owner options
List your home for rent
$2,275/mo
Rent Zestimate®
Find your next renter with Zillow Rental Manager. Plus, with online applications, you can quickly screen prospective tenants – for free.
$2,275/mo
Rent Zestimate®
Refinance and save
$2,351/mo
Est. payment
Refinancing to a lower rate could help reduce your monthly payments and save thousands over the life of the loan.
$2,351/mo
Est. payment
Explore your selling options
Work with a Zillow partner agent
Leverage their expertise and Zillow's premium Showcase listings to get your home seen by more buyers.
Get startedList with your own agent
Get your home in front of millions of buyers by listing it on Zillow.
Learn how to do itSell it yourself
Take full control of how buyers see your home on Zillow by listing For Sale by Owner (FSBO).
List your homeWhat's special
Updated bathWalk-in showerEat-in kitchenLarge level fenced backyardStorage roomCorner lotGranite countertops
Zillow last checked:
Listing updated:
Listed by:
Nika Werner nika@lakehickoryrealty.com,
Lake Hickory Realty, LLC,
Rob Herbein,
Lake Hickory Realty, LLC
Bought with:
Brooke White
Coldwell Banker Boyd & Hassell
Source: Canopy MLS as distributed by MLS GRID,MLS#: 4222157
Facts & features
Interior
Bedrooms & bathrooms
- Bedrooms: 4
- Bathrooms: 3
- Full bathrooms: 3
- Main level bedrooms: 3
Primary bedroom
- Features: Ceiling Fan(s), En Suite Bathroom
- Level: Main
- Area: 210.96 Square Feet
- Dimensions: 17' 7" X 12' 0"
Bedroom s
- Level: Main
- Area: 111.93 Square Feet
- Dimensions: 10' 3" X 10' 11"
Bedroom s
- Level: Main
- Area: 113.24 Square Feet
- Dimensions: 9' 6" X 11' 11"
Bedroom s
- Level: Basement
- Area: 212.98 Square Feet
- Dimensions: 12' 2" X 17' 6"
Bathroom full
- Level: Basement
Kitchen
- Features: Breakfast Bar, Ceiling Fan(s)
- Level: Main
- Area: 169.12 Square Feet
- Dimensions: 12' 1" X 14' 0"
Laundry
- Level: Basement
- Area: 101.75 Square Feet
- Dimensions: 11' 0" X 9' 3"
Living room
- Features: Built-in Features
- Level: Main
- Area: 269.92 Square Feet
- Dimensions: 21' 2" X 12' 9"
Recreation room
- Level: Basement
- Area: 516.69 Square Feet
- Dimensions: 19' 1" X 27' 1"
Workshop
- Level: Basement
- Area: 273.52 Square Feet
- Dimensions: 21' 2" X 12' 11"
Heating
- Forced Air, Natural Gas
Cooling
- Central Air
Appliances
- Included: Dishwasher, Filtration System, Gas Range, Microwave, Refrigerator with Ice Maker, Washer/Dryer
- Laundry: In Basement, Utility Room
Features
- Breakfast Bar, Built-in Features
- Flooring: Carpet, Tile, Vinyl, Wood
- Basement: Basement Shop,French Drain,Partially Finished,Storage Space,Sump Pump,Walk-Out Access,Walk-Up Access
- Fireplace features: Gas Log, Living Room
Interior area
- Total structure area: 1,522
- Total interior livable area: 2,420 sqft
- Finished area above ground: 1,522
- Finished area below ground: 898
Property
Parking
- Parking features: Driveway
- Has uncovered spaces: Yes
Features
- Levels: One
- Stories: 1
- Patio & porch: Screened
- Fencing: Back Yard,Chain Link,Fenced
- Waterfront features: None
Lot
- Size: 0.47 Acres
- Dimensions: 95 x 160
- Features: Corner Lot, Flood Plain/Bottom Land
Details
- Parcel number: 2793088844820000
- Zoning: R-2
- Special conditions: Standard
- Horse amenities: None
Construction
Type & style
- Home type: SingleFamily
- Architectural style: Ranch
- Property subtype: Single Family Residence
Materials
- Brick Full
- Roof: Metal
Condition
- New construction: No
- Year built: 1959
Details
- Builder name: Crouch
Utilities & green energy
- Sewer: Public Sewer
- Water: City
- Utilities for property: Cable Available, Electricity Connected
Community & HOA
Community
- Features: None
- Security: Security System
- Subdivision: None
Location
- Region: Hickory
- Elevation: 1000 Feet
Financial & listing details
- Price per square foot: $165/sqft
- Tax assessed value: $219,600
- Annual tax amount: $1,885
- Date on market: 2/24/2025
- Cumulative days on market: 90 days
- Listing terms: Cash,Conventional,FHA,VA Loan
- Electric utility on property: Yes
- Road surface type: Concrete, Paved
Price history
| Date | Event | Price |
|---|---|---|
| 8/6/2025 | Sold | $399,900-3.6%$165/sqft |
Source:  Canopy MLS as distributed by MLS GRID #4222157 Report a problem Canopy MLS as distributed by MLS GRID #4222157 Report a problem | ||
| 6/27/2025 | Pending sale | $415,000$171/sqft |
Source: Canopy MLS as distributed by MLS GRID #4222157 Report a problem | ||
| 4/30/2025 | Listed for sale | $415,000$171/sqft |
Source: Canopy MLS as distributed by MLS GRID #4222157 Report a problem | ||
| 4/21/2025 | Listing removed | $415,000$171/sqft |
Source: Canopy MLS as distributed by MLS GRID #4222157 Report a problem | ||
| 3/26/2025 | Price change | $415,000-2.4%$171/sqft |
Source: Canopy MLS as distributed by MLS GRID #4222157 Report a problem | ||
| 2/24/2025 | Listed for sale | $425,000$176/sqft |
Source: Canopy MLS as distributed by MLS GRID #4222157 Report a problem | ||
Public tax history
| Year | Property taxes | Tax assessment |
|---|---|---|
| 2025 | $1,885 +0.6% | $219,600 |
| 2024 | $1,874 | $219,600 |
| 2023 | $1,874 +1.5% | $219,600 +43% |
| 2022 | $1,847 | $153,600 |
| 2021 | $1,847 +3.4% | $153,600 |
| 2020 | $1,786 | $153,600 |
| 2019 | $1,786 +19% | $153,600 +16.9% |
| 2018 | $1,500 | $131,400 |
| 2017 | $1,500 +11.5% | -- |
| 2016 | $1,345 | -- |
| 2015 | $1,345 | $131,370 +0.6% |
| 2014 | $1,345 | $130,600 |
| 2013 | $1,345 | -- |
| 2012 | $1,345 | -- |
| 2011 | $1,345 -3.4% | -- |
| 2010 | $1,392 | -- |
| 2009 | $1,392 | -- |
| 2008 | $1,392 | -- |
| 2007 | $1,392 +17.7% | -- |
| 2006 | $1,183 | -- |
| 2005 | -- | -- |
| 2004 | -- | -- |
| 2003 | -- | -- |
| 2002 | -- | -- |
| 2001 | -- | -- |
| 2000 | -- | -- |
Find assessor info on the county website
Neighborhood: Forest Hills
Nearby homes
- $330,5004 bd2 ba1.9k sqft1548 10th Street Pl NW, Hickory, NC 28601Off Market
- $296,2003 bd2 ba1.4k sqft1574 10th Street Pl NW, Hickory, NC 28601Off Market

- $288,4003 bd2 ba1.5k sqft1542 10th Street Pl NW, Hickory, NC 28601Off Market
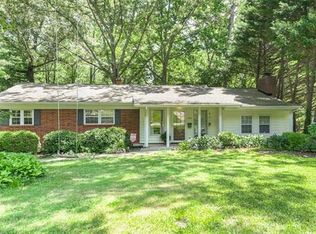
- $253,6003 bd1 ba1.4k sqft1559 10th Street Pl NW, Hickory, NC 28601Off Market
- $323,5003 bd3 ba2.2k sqft1525 16th Avenue Cir NW, Hickory, NC 28601Sold
- $289,9003 bd2 ba1.3k sqft1571 10th Street Pl NW, Hickory, NC 28601Sold
- $329,6003 bd2 ba2.3k sqft1549 10th Street Pl NW, Hickory, NC 28601Off Market
- $169,2004 bd2 ba1.8k sqft1531 16th Avenue Cir NW, Hickory, NC 28601Off Market
Nearby schools
GreatSchools rating
- 4/10Viewmont ElementaryGrades: PK-5Distance: 1.5 mi
- 3/10Grandview MiddleGrades: 6-8Distance: 4.1 mi
- 4/10Hickory HighGrades: PK,9-12Distance: 1.9 mi
Schools provided by the listing agent
- Elementary: Viewmont
- Middle: Grandview
- High: Hickory
Source: Canopy MLS as distributed by MLS GRID. This data may not be complete. We recommend contacting the local school district to confirm school assignments for this home.
Get a cash offer in 3 minutes
Find out how much your home could sell for in as little as 3 minutes with a no-obligation cash offer.
Estimated market value
$405,300
Get a cash offer in 3 minutes
Find out how much your home could sell for in as little as 3 minutes with a no-obligation cash offer.
Estimated market value
$405,300
- North Carolina
- Catawba County
- Hickory
- 28601
- Forest Hills
- 1552 10th Street Pl NW
Nearby cities
Nearby neighborhoods
Nearby zip codes
Other Hickory Topics
