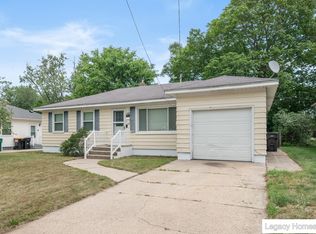
Move-in ready, accessible, and thoughtfully renovated, this Wyoming ranch, on a private no-outlet street, blends modern finishes with everyday functionality. The brand-new, never-used kitchen serves as the centerpiece of the home, complemented by fully renovated bathrooms and thoughtful updates throughout. Offering 3 bedrooms, 1.5 baths, and over 1,500 finished square feet, there's plenty of space to spread out with a finished basement ideal for entertaining, hobbies, or a second living area. Handicap-accessible features provide added comfort and flexibility without sacrificing style. Situated on a quiet cul-de-sac with no through traffic, you'll also enjoy a fenced backyard, detached garage, and convenient access to Buck Creek Nature Preserve, Oriole Park Elementary, shopping, dining, and US-131.
Pending
$299,900
1552 41st St SW, Wyoming, MI 49509
3beds
1,529sqft
Single Family Residence
Built in 1961
8,276 Square Feet Lot
$314,500 Zestimate®
$196/sqft
$-- HOA
What's special
Detached garageFenced backyardHandicap-accessible featuresPrivate no-outlet streetFully renovated bathroomsBrand-new never-used kitchen
- 12 days |
- 1,106 |
- 38 |
Zillow last checked:
Listing updated:
Listed by:
Justin W Moorehead 616-405-8429,
Five Star Real Estate (Eastown) 616-608-0600
Source: MichRIC,MLS#: 26033107
Facts & features
Interior
Bedrooms & bathrooms
- Bedrooms: 3
- Bathrooms: 2
- Full bathrooms: 1
- 1/2 bathrooms: 1
- Main level bedrooms: 3
Primary bedroom
- Level: Main
- Area: 110
- Dimensions: 11.00 x 10.00
Bedroom 2
- Level: Main
- Area: 99
- Dimensions: 11.00 x 9.00
Bedroom 3
- Area: 80
- Dimensions: 10.00 x 8.00
Bathroom 1
- Level: Main
- Area: 88
- Dimensions: 11.00 x 8.00
Dining area
- Level: Main
- Area: 99
- Dimensions: 9.00 x 11.00
Family room
- Level: Basement
- Area: 224
- Dimensions: 16.00 x 14.00
Kitchen
- Level: Main
- Area: 63
- Dimensions: 9.00 x 7.00
Living room
- Level: Main
- Area: 198
- Dimensions: 18.00 x 11.00
Recreation
- Level: Basement
- Area: 484
- Dimensions: 22.00 x 22.00
Utility room
- Level: Basement
- Area: 299
- Dimensions: 23.00 x 13.00
Heating
- Forced Air
Cooling
- Central Air
Appliances
- Included: Dishwasher, Dryer, Range, Refrigerator, Washer
- Laundry: Main Level
Features
- Pantry
- Flooring: Ceramic Tile, Laminate, Wood
- Basement: Full
- Has fireplace: No
Interior area
- Total structure area: 960
- Total interior livable area: 1,529 sqft
- Finished area below ground: 569
Video & virtual tour
Property
Parking
- Total spaces: 1
- Parking features: Detached
- Garage spaces: 1
Accessibility
- Accessibility features: Rocker Light Switches, Accessible Approach with Ramp, 36 Inch Entrance Door, 36' or + Hallway, Accessible Bath Sink, Accessible Kitchen, Accessible Mn Flr Bedroom, Grab Bar Mn Flr Bath, Low Threshold Shower, Accessible Entrance
Features
- Stories: 1
Lot
- Size: 8,276 Square Feet
- Dimensions: 60 x 135
- Features: Level, Sidewalk
Details
- Parcel number: 411723303006
- Zoning description: RES
Construction
Type & style
- Home type: SingleFamily
- Architectural style: Ranch
- Property subtype: Single Family Residence
Materials
- Vinyl Siding
- Roof: Composition
Condition
- New construction: No
- Year built: 1961
Utilities & green energy
- Sewer: Public Sewer, Storm Sewer
- Water: Public
- Utilities for property: Phone Available, Natural Gas Available, Electricity Available, Cable Available, Phone Connected, Natural Gas Connected, Cable Connected
Community & HOA
Location
- Region: Wyoming
Financial & listing details
- Price per square foot: $196/sqft
- Tax assessed value: $94,150
- Annual tax amount: $3,869
- Date on market: 7/1/2026
- Listing terms: Cash,FHA,VA Loan,MSHDA,Conventional
- Electric utility on property: Yes
- Road surface type: Paved
Estimated market value
$314,500
$299,000 - $330,000
$2,091/mo
Price history
| Date | Event | Price |
|---|---|---|
| 7/7/2026 | Pending sale | $299,900$196/sqft |
Source:  MichRIC #26033107 Report a problem MichRIC #26033107 Report a problem | ||
| 7/1/2026 | Listed for sale | $299,900+45.6%$196/sqft |
Source: MichRIC #26033107 Report a problem | ||
| 3/12/2021 | Sold | $206,000+14.4%$135/sqft |
Source: MichRIC #21002737 Report a problem | ||
| 2/4/2021 | Pending sale | $180,000$118/sqft |
Source: MichRIC #21002737 Report a problem | ||
| 1/28/2021 | Listed for sale | $180,000+111.8%$118/sqft |
Source: MichRIC #21002737 Report a problem | ||
| 7/8/2003 | Sold | $85,000$56/sqft |
Source: Public Record Report a problem | ||
Public tax history
| Year | Property taxes | Tax assessment |
|---|---|---|
| 2025 | $3,821 | $119,400 +10.1% |
| 2024 | -- | $108,400 +37.9% |
| 2021 | $2,263 | $78,600 +2.9% |
| 2020 | $2,263 +2.8% | $76,400 +4.2% |
| 2019 | $2,201 +10.9% | $73,300 +14% |
| 2018 | $1,985 -3% | $64,300 +12.6% |
| 2017 | $2,046 | $57,100 +9.2% |
| 2016 | $2,046 | $52,300 |
| 2015 | $2,046 +1.2% | $52,300 +5.4% |
| 2013 | $2,022 | $49,600 -2.2% |
| 2011 | -- | $50,700 -5.2% |
| 2010 | -- | $53,500 -8.7% |
| 2009 | -- | $58,600 -10.4% |
| 2007 | -- | $65,400 +25.1% |
| 2006 | -- | $52,282 +3.7% |
| 2005 | -- | $50,417 +3.3% |
| 2004 | -- | $48,807 +6.2% |
| 2002 | -- | $45,949 +3.2% |
| 2001 | -- | $44,525 |
Find assessor info on the county website
Monthly payment
Est. payment
Payment breakdown
Explore the cost of this home by adjusting the details. Changes won't be saved.Climate risks
Neighborhood: 49509
Nearby schools
GreatSchools rating
- 4/10Oriole Park Elementary SchoolGrades: PK-4Distance: 0.2 mi
- 4/10Wyoming Junior HighGrades: 7-8Distance: 2 mi
- 6/10Rogers High SchoolGrades: 9-12Distance: 1.4 mi
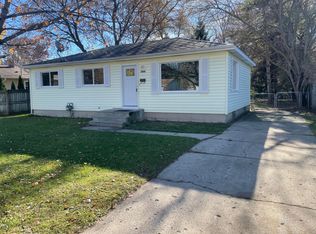
- $250,0003 bd1 ba960 sqft1544 41st St SW, Wyoming, MI 49509Sold
- $309,5003 bd1 ba-- sqft1562 41st St SW, Wyoming, MI 49509Off Market
- $380,6002 bd1 ba-- sqft4125 Emma Ave SW, Wyoming, MI 49509Off Market
- $327,7003 bd3 ba1.3k sqft1572 41st St SW, Wyoming, MI 49509Off Market

- $330,3003 bd3 ba1.8k sqft4115 Emma Ave SW, Wyoming, MI 49509Off Market
- $280,7003 bd1 ba-- sqft1549 41st St SW, Wyoming, MI 49509Off Market
- $359,9003 bd3 ba2k sqft4137 Emma Ave SW, Wyoming, MI 49509Sold
- $291,6003 bd1 ba1.5k sqft1559 41st St SW, Wyoming, MI 49509Off Market
A local agent can set up tours, give advice and negotiate with sellers.
Similar homes
- $315,0003 bd2 ba1.9k sqft1533 Royal Oak St SW, Wyoming, MI 49509For Sale

 MLS ID #26034768, Shawn E Boomstra, Homestead Realty of W Michigan. MichRIC
 - $299,9003 bd2 ba936 sqft2530 De Hoop Ave SW, Wyoming, MI 49509For Sale
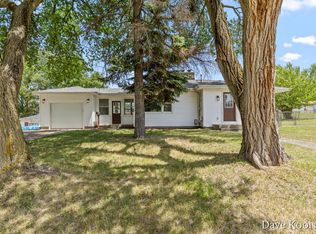 MLS ID #26033389, David P Kooistra, Apex Realty Group. MichRIC
 - $295,0004 bd2 ba1.8k sqft3844 Clyde Park Ave SW, Wyoming, MI 49509For Sale
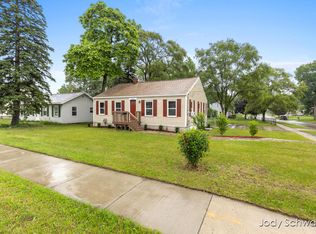 MLS ID #26031870, Jody Schwalm, RE/MAX United (Beltline). MichRIC
 - $275,0003 bd1 ba1.1k sqft4250 Illinois Ave SW, Wyoming, MI 49509For Sale
 MLS ID #26033989, Tanya D Powell-May, Keller Williams GR North. MichRIC
 - $285,0003 bd2 ba1.7k sqft3458 Collingwood Ave SW, Wyoming, MI 49519For SaleMLS ID #26034783, Micah Childress, Five Star Real Estate (Grandv). MichRIC
- $289,9992 bd2 ba821 sqft650 Marcia St SW, Wyoming, MI 49509For SaleMLS ID #26032555, Austin M Hilyer, Five Star Real Estate (Courtland). MichRIC
- $305,0003 bd2 ba1.4k sqft5134 Heyboer Ave SE, Kentwood, MI 49548For SaleMLS ID #26034846, Pau N Suan, Berkshire Hathaway HomeServices Michigan Real Estate (South). MichRIC
- $319,0003 bd2 ba1.3k sqft3313 Fuller Ave SE, Grand Rapids, MI 49508For SaleMLS ID #26034525, Micah Childress, Five Star Real Estate (Grandv). MichRIC
- $319,9003 bd2 ba1.7k sqft3958 40th St SW, Grandville, MI 49418For SaleMLS ID #26034975, Kyle Westrate, United Realty Services LLC. MichRIC
- $299,9003 bd2 ba1.3k sqft310 Bellevue St SE, Wyoming, MI 49548For SaleMLS ID #26030520, Justin A Wisniewski, 616 Realty LLC. MichRIC
- $330,0003 bd2 ba2.1k sqft4528 Billmar St SW, Grandville, MI 49418For SaleMLS ID #26034419, Kyle J Kimble, MOXIE Real Estate + Development. MichRIC
- $325,0004 bd2 ba1.4k sqft2469 Eden St SW, Wyoming, MI 49519For SaleMLS ID #26026429, Ernesto L Rodriguez, Five Star Real Estate (Ada). MichRIC
- $289,9004 bd1 ba1.4k sqft3964 Prairie St SW, Grandville, MI 49418For SaleMLS ID #26034571, Bailee VanderMolen, Five Star Real Estate (Grandv). MichRIC
- $335,0003 bd2 ba1.9k sqft1313 Brookridge Dr SE, Kentwood, MI 49508For SaleMLS ID #26034820, Susan Kazma, Success Realty West Michigan. MichRIC
- $310,0003 bd3 ba1.6k sqft1333 Arianna St NW, Grand Rapids, MI 49504For SaleMLS ID #26034753, Robin L Maslowski, 616 Realty LLC. MichRIC
- $260,0004 bd2 ba1.4k sqft125 Rosemary St SE, Grand Rapids, MI 49507For SaleMLS ID #26035444, Laurie Tamburrino, Coldwell Banker Schmidt Realtors. MichRIC
- $374,9003 bd2 ba2k sqft4380 Knickerbocker Ct SW, Wyoming, MI 49519For SaleMLS ID #26030142, Dan Farkas, 1st Advantage Realty. MichRIC
- $339,9003 bd2 ba1.6k sqft4747 Marshall Ave SE, Kentwood, MI 49508For SaleMLS ID #26031745, Alexandria Ritzenhein, Keller Williams GR East. MichRIC
- $294,9004 bd2 ba1.4k sqft903 Cogswell St NW, Grand Rapids, MI 49544For SaleMLS ID #26034843, Linda Russ, The Local Element. MichRIC
- $280,0003 bd1 ba1.3k sqft1045 Diamond Ave NE, Grand Rapids, MI 49503For SaleMLS ID #26034552, Lucas Howard, Keller Williams GR East. MichRIC
