Skip main navigation
Sold for $850,000
  • Tax assessed value
    $850,000

    1552 8th St NW #2, Washington, DC 20001

    3beds
    1,424sqft
    Townhouse
    Built in 1900
    -- sqft lot
    $900,400 Zestimate®
    $597/sqft
    $5,406 Estimated rent

    Home value

    $900,400

    $846,000 - $972,000

    $5,406/mo

    Zestimate® history
    Loading
    Loading...

    Owner options

    List your home for rent

    $5,406/mo

    Rent Zestimate®

    Find your next renter with Zillow Rental Manager. Plus, with online applications, you can quickly screen prospective tenants – for free.

    Learn more

    $5,406/mo

    Rent Zestimate®

    Refinance and save

    $4,054/mo

    Est. payment

    Refinancing to a lower rate could help reduce your monthly payments and save thousands over the life of the loan.

    See today's rates

    $4,054/mo

    Est. payment

    Explore your selling options

    Work with a Zillow partner agent

    Leverage their expertise and Zillow's premium Showcase listings to get your home seen by more buyers.

    Get started

    List with your own agent

    Get your home in front of millions of buyers by listing it on Zillow.

    Learn how to do it

    Sell it yourself

    Take full control of how buyers see your home on Zillow by listing For Sale by Owner (FSBO).

    List your home

    What's special

    Giant grocery storeLarge windowsExquisite ceramic tileBeautiful hardwood flooring throughoutCustom finishesSleek modern cabinetryModern contemporary living
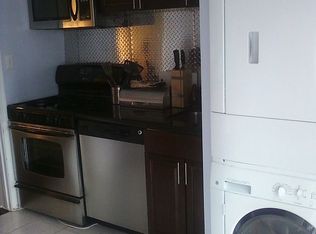
    "Welcome home! This 3-bedroom, 2.5-bath, 1424-square-foot home, renovated from top to bottom in 2023, is ideally situated in the Historic Shaw neighborhood. Garage parking included. This is a walker's and biker's paradise located just 2 blocks from the Shaw Metro station. You will also find an abundance of restaurants / bars, a Giant grocery store, and multiple entertainment options all within walking distance. This sophisticated property boasts modern contemporary living at its finest, with custom finishes such as sleek modern cabinetry, exquisite ceramic tile, and beautiful hardwood flooring throughout each of the 2 levels of living space. This unit is complete with a kitchen, dining area, living room, and laundry. Each level has a rear and front exit and large windows. Every detail was noted in designing this project with sophistication and style. Enjoy your visit, and we hope you stay a while."

    Zillow last checked:

    Listing updated:

    Listed by:

    Angelica Wells 240-601-8118,

    Samson Properties

    Bought with:

    Scott Sachs, SP98362780

    Compass

    Jesse Johnson, SP40001944

    Compass

    Source: Bright MLS,MLS#: DCDC2104804MLS Logo

    Facts & features

    Interior

    Bedrooms & bathrooms
    • Bedrooms: 3
    • Bathrooms: 3
    • Full bathrooms: 2
    • 1/2 bathrooms: 1
    • Main level bathrooms: 1
    • Main level bedrooms: 2
    Heating
    • Heat Pump, Electric
    Cooling
    • Central Air, Electric
    Appliances
    • Included: Microwave, Dishwasher, Disposal, Dryer, Energy Efficient Appliances, Exhaust Fan, Ice Maker, Oven/Range - Electric, Refrigerator, Stainless Steel Appliance(s), Washer, Water Heater, Tankless Water Heater, Electric Water Heater
    • Laundry: Dryer In Unit, Has Laundry, Upper Level, Washer In Unit
    Features
    • Combination Kitchen/Dining, Dining Area, Entry Level Bedroom, Family Room Off Kitchen, Open Floorplan, Eat-in Kitchen, Kitchen Island, Recessed Lighting, Primary Bath(s), Upgraded Countertops, 9'+ Ceilings, Dry Wall
    • Flooring: Engineered Wood, Wood
    • Has basement: No
    • Has fireplace: No
    Interior area
    • Total structure area: 1,424
    • Total interior livable area: 1,424 sqft
    • Finished area above ground: 1,424

    Property

    Parking
    • Total spaces: 1
    • Parking features: Underground, Parking Fee, Public, Secured, On Street, Garage
    • Garage spaces: 1
    • Has uncovered spaces: Yes
    Accessibility
    • Accessibility features: 2+ Access Exits
    Features
    • Levels: Two
    • Stories: 2
    • Patio & porch: Terrace
    • Pool features: None
    • Fencing: Privacy,Wood
    • Has view: Yes
    • View description: City
    Lot
    • Features: Unknown Soil Type
    Details
    • Additional structures: Above Grade
    • Parcel number: NO TAX RECORD
    • Zoning: 0000
    • Special conditions: Standard

    Construction

    Type & style
    • Home type: Townhouse
    • Architectural style: Contemporary
    • Property subtype: Townhouse
    Materials
    • Block, Brick, CPVC/PVC, Spray Foam Insulation, Vinyl Siding, Wood Siding, Batts Insulation
    • Foundation: Block, Brick/Mortar
    • Roof: Flat
    Condition
    • Excellent
    • New construction: No
    • Year built: 1900
    • Major remodel year: 2023

    Utilities & green energy

    • Electric: 200+ Amp Service
    • Sewer: Public Sewer
    • Water: Public
    • Utilities for property: Electricity Available
    Green energy
    • Energy efficient items: Lighting, Appliances, Construction

    Community & neighborhood

    Security
    • Security features: Smoke Detector(s), Fire Sprinkler System, Fire Escape
    Location
    • Region: Washington
    • Subdivision: Shaw

    HOA & financial

    HOA
    • Has HOA: No
    • Amenities included: Common Grounds
    • Services included: Common Area Maintenance, Maintenance Structure, Maintenance Grounds, Reserve Funds, Sewer, Trash, Water
    • Association name: 1552 8th St Nw Condominiums
    Other fees
    • Condo and coop fee: $280 monthly

    Other

    Other facts
    • Listing agreement: Exclusive Right To Sell
    • Listing terms: Cash,Conventional,FHA,VA Loan
    • Ownership: Condominium

    Price history

    DateEventPrice
    9/19/2023Sold$850,000-5%$597/sqft
    Source: Bright MLS #DCDC2104804 Report a problem
    8/18/2023Pending sale$895,000$629/sqft
    Source: Bright MLS #DCDC2104804 Report a problem
    8/7/2023Contingent$895,000$629/sqft
    Source: Bright MLS #DCDC2104804 Report a problem
    7/19/2023Listed for sale$895,000-5.7%$629/sqft
    Source: Bright MLS #DCDC2104804 Report a problem
    7/19/2023Listing removed$949,000$666/sqft
    Source: Bright MLS #DCDC2102746 Report a problem
    7/14/2023Price change$949,000-3.1%$666/sqft
    Source: Bright MLS #DCDC2102746 Report a problem
    6/28/2023Price change$979,000-2%$688/sqft
    Source: Bright MLS #DCDC2100982 Report a problem
    6/21/2023Price change$999,000-2.9%$702/sqft
    Source: Bright MLS #DCDC2100982 Report a problem
    6/17/2023Price change$1,029,000-5.6%$723/sqft
    Source: Bright MLS #DCDC2094230 Report a problem
    6/11/2023Price change$1,090,000-4.4%$765/sqft
    Source: Bright MLS #DCDC2094230 Report a problem
    6/7/2023Listed for sale$1,140,000$801/sqft
    Source: Bright MLS #DCDC2094230 Report a problem

    Public tax history

    YearProperty taxesTax assessment
    2025$6,164 -0.4%$815,000
    2024$6,188 $815,000

    Find assessor info on the county website

    Neighborhood: Shaw

    Nearby schools

    GreatSchools rating
    Schools provided by the listing agent
    • District: District Of Columbia Public Schools

    Source: Bright MLS. This data may not be complete. We recommend contacting the local school district to confirm school assignments for this home.

    Get a cash offer in 3 minutes
    Find out how much your home could sell for in as little as 3 minutes with a no-obligation cash offer.
    Estimated market value
    $900,400
    Get a cash offer in 3 minutes
    Find out how much your home could sell for in as little as 3 minutes with a no-obligation cash offer.
    Estimated market value
    $900,400