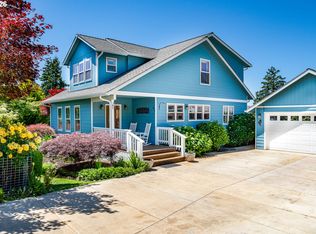
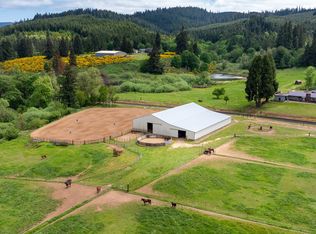
Custom northwest style ranch home set in the Elkton wine country. Completed in 2022 and features a modern country interior with engineered hard wood floors, 10’ ceilings, energy efficient systems, a gourmet kitchen, heated tile floors in both bathrooms and great views of the countryside. The living area is 1,760 sf with 2 bedrooms & 2 bathrooms and is complemented by the spacious covered porch, ideal for indoor-outdoor living. The oversized garage is set on a 6" slab and offers generous parking and storage with a nice workstation that includes a sink and quartz countertop. A whole-house generator system ensures comfort and security during winter storms & the RV pad behind the home provides additional space for friends and family to visit. The second residence is a warm and inviting cabin that underwent an extensive remodel in 2021. The land is comprised of 40 acres zoned FG-Exclusive Farm Use-Grazing and features a 1920’s feeder barn, a fenced garden with a vineyard, fruit trees, pasture and a peaceful walking trail around the property. Located in the Elkton Oregon AVA, a cool climate wine region of the Umpqua Valley.
Pending
$1,100,000
1552 Azalea Dr, Elkton, OR 97436
2beds
1,760sqft
Residential, Single Family Residence
Built in 2022
40 Acres Lot
$1,041,900 Zestimate®
$625/sqft
$-- HOA
What's special
Energy efficient systemsModern country interiorSpacious covered porchGourmet kitchenEngineered hardwood floors
- 58 days |
- 524 |
- 15 |
Zillow last checked:
Listing updated:
Listed by:
Mike Nichols 541-944-7708,
MORE Realty, Inc.
Source: RMLS (OR),MLS#: 525158671
Facts & features
Interior
Bedrooms & bathrooms
- Bedrooms: 2
- Bathrooms: 2
- Full bathrooms: 2
- Main level bathrooms: 2
Rooms
- Room types: Utility Room, Laundry, Office, Bedroom 2, Dining Room, Family Room, Kitchen, Living Room, Primary Bedroom
Primary bedroom
- Features: Sliding Doors, Ensuite, Walkin Closet
- Level: Main
Bedroom 2
- Features: Closet, Ensuite
- Level: Main
Dining room
- Level: Main
Kitchen
- Features: Gourmet Kitchen, Island, Free Standing Refrigerator
- Level: Main
Living room
- Features: Wet Bar
- Level: Main
Office
- Level: Main
Heating
- Forced Air 90, Wood Stove
Cooling
- Central Air
Appliances
- Included: Built In Oven, Built-In Range, Dishwasher, Disposal, Gas Appliances, Microwave, Plumbed For Ice Maker, Range Hood, Stainless Steel Appliance(s), Wine Cooler, Washer/Dryer, Free-Standing Refrigerator, Electric Water Heater, Tank Water Heater
- Laundry: Laundry Room
Features
- Ceiling Fan(s), High Ceilings, Sink, Closet, Gourmet Kitchen, Kitchen Island, Wet Bar, Walk-In Closet(s), Pot Filler, Quartz
- Flooring: Engineered Hardwood
- Doors: Sliding Doors
- Windows: Vinyl Frames
- Number of fireplaces: 1
- Fireplace features: Stove, Wood Burning
Interior area
- Total structure area: 1,760
- Total interior livable area: 1,760 sqft
Property
Parking
- Total spaces: 2
- Parking features: Parking Pad, RV Access/Parking, Garage Door Opener, Attached, Extra Deep Garage, Oversized
- Attached garage spaces: 2
- Has uncovered spaces: Yes
Accessibility
- Accessibility features: Natural Lighting, One Level, Parking, Accessibility
Features
- Levels: One
- Stories: 1
- Patio & porch: Covered Patio, Porch
- Exterior features: Garden, Yard
- Has spa: Yes
- Spa features: Free Standing Hot Tub
- Has view: Yes
- View description: Mountain(s), Trees/Woods, Vineyard
Lot
- Size: 40 Acres
- Features: Gated, Gentle Sloping, Orchard(s), Pasture, Private, Secluded, Acres 20 to 50
Details
- Additional structures: Barn, SecondResidence
- Additional parcels included: R39999
- Parcel number: R39991
- Zoning: FG
Construction
Type & style
- Home type: SingleFamily
- Architectural style: Ranch
- Property subtype: Residential, Single Family Residence
Materials
- Cement Siding
- Foundation: Stem Wall
- Roof: Metal
Condition
- Resale
- New construction: No
- Year built: 2022
Utilities & green energy
- Sewer: Standard Septic
- Water: Well
Community & HOA
Community
- Security: Security Lights, Security System
HOA
- Has HOA: No
Location
- Region: Elkton
Financial & listing details
- Price per square foot: $625/sqft
- Tax assessed value: $674,043
- Annual tax amount: $4,037
- Date on market: 5/9/2026
- Cumulative days on market: 58 days
- Listing terms: Cash,Conventional,FHA,VA Loan
- Road surface type: Gravel, Paved
Estimated market value
$1,041,900
$990,000 - $1.09M
$2,498/mo
Price history
| Date | Event | Price |
|---|---|---|
| 6/24/2026 | Pending sale | $1,100,000$625/sqft |
Source:  RMLS (OR) #525158671 Report a problem RMLS (OR) #525158671 Report a problem | ||
| 5/9/2026 | Listed for sale | $1,100,000+478.9%$625/sqft |
Source: RMLS (OR) #525158671 Report a problem | ||
| 3/15/2016 | Sold | $190,000+196.9%$108/sqft |
Source: Public Record Report a problem | ||
| 7/1/2013 | Sold | $64,000$36/sqft |
Source: Public Record Report a problem | ||
Public tax history
| Year | Property taxes | Tax assessment |
|---|---|---|
| 2024 | $3,555 +3.4% | $401,199 +2.9% |
| 2023 | $3,436 +2.2% | $389,755 +2.9% |
| 2022 | $3,363 +54.6% | $378,644 +48.8% |
| 2021 | $2,175 +381.6% | $254,381 +383.3% |
| 2020 | $452 -1% | $52,637 0% |
| 2019 | $457 +1.4% | $52,641 0% |
| 2018 | $450 | $52,644 |
Find assessor info on the county website
Monthly payment
Est. payment$--/mo
Payment breakdown
Explore the cost of this home by adjusting the details. Changes won't be saved.All calculations are estimates and provided by Zillow, Inc. for informational purposes only. Actual amounts may vary.
HOA fees may include property taxes on listings classified as Co-Ops. Contact the listing agent and/or owner for fee details.
Mortgage interest rates are dependent on a number of factors, including credit score, down payment, and repayment length. Interest rate data provided by Zillow Group Marketplace, Inc. as of 1/1/1970 from various mortgage lenders with which we have lead or other similar arrangements; the Estimated Payment is an average of those rates.
See how much you could borrow to make a competitive offer.
Climate risks
Neighborhood: 97436
Nearby schools
GreatSchools rating
- 7/10Elkton Charter SchoolGrades: K-12Distance: 1.9 mi
Schools provided by the listing agent
- Elementary: Elkton
- Middle: Elkton
- High: Elkton
Source: RMLS (OR). This data may not be complete. We recommend contacting the local school district to confirm school assignments for this home.
A local agent can set up tours, give advice and negotiate with sellers.

- Oregon
- Douglas County
- Elkton
- 97436
- 1552 Azalea Dr
Nearby cities
Nearby zip codes
Other Elkton Topics
