Skip main navigation
Off market
  • $1,047,400

    1552 Bathurst Pl, El Cajon, CA 92020

    4beds
    2,277sqft
    SingleFamily
    Built in 1976
    9,147 Square Feet Lot
    $1,047,400 Zestimate®
    $460/sqft
    $5,706 Estimated rent

    Home value

    $1,047,400

    $985,000 - $1.12M

    $5,706/mo

    Zestimate® history
    Loading
    Loading...

    Owner options

    List your home for rent

    $5,706/mo

    Rent Zestimate®

    Find your next renter with Zillow Rental Manager. Plus, with online applications, you can quickly screen prospective tenants – for free.

    Learn more

    $5,706/mo

    Rent Zestimate®

    Refinance and save

    $6,699/mo

    Est. payment

    Refinancing to a lower rate could help reduce your monthly payments and save thousands over the life of the loan.

    See today's rates

    $6,699/mo

    Est. payment

    Explore your selling options

    Work with a Zillow partner agent

    Leverage their expertise and Zillow's premium Showcase listings to get your home seen by more buyers.

    Get started

    List with your own agent

    Get your home in front of millions of buyers by listing it on Zillow.

    Learn how to do it

    Sell it yourself

    Take full control of how buyers see your home on Zillow by listing For Sale by Owner (FSBO).

    List your home

    What's special

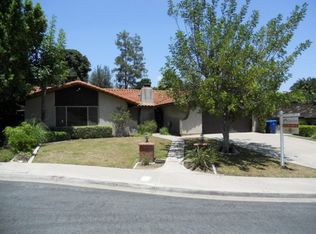
    JUST LISTED!!! - Discover the privacy and serenity you've been looking for! Beautifully remodeled kitchen with granite countertops. The master suite is away from the other bedrooms. Shake tile roof to be installed during escrow. Backyard has Pool/Spa & Gas Firepit. Open area next to the kitchen has been enclosed & made into a bar for entertaining with a door that opens to the pool area. This single level, traditional style home is located in a highly desired Fletcher Hills neighborhood. It is close to all including great schools, shopping, freeways & restaurants. The 5800 acre Mission Trails Regional Park is nearby for hiking & adventure. This great home is on a Range Price Listing between $599K to $639K. Please call Dennis Smith, RE/MAX BY THE SEA, CalBRE#00476662, the listing agent, at 760-212-8225 for a private showing.

    This property is off market, which means it's not currently listed for sale or rent on Zillow. This may be different from what's available on other websites or public sources.

    Facts & features

    Interior

    Bedrooms & bathrooms
    • Bedrooms: 4
    • Bathrooms: 3
    • Full bathrooms: 2
    • 1/2 bathrooms: 1
    Heating
    • Forced air, Gas
    Cooling
    • Central, Solar
    Appliances
    • Included: Dishwasher, Microwave, Refrigerator
    Features
    • Ceiling Fan, Granite Counters, Bathtub, Remodeled Kitchen, Bar
    • Flooring: Tile, Carpet, Laminate
    • Has fireplace: Yes
    Interior area
    • Total interior livable area: 2,277 sqft

    Property

    Parking
    • Total spaces: 4
    • Parking features: Garage - Attached
    Features
    • Exterior features: Stucco
    • Fencing: Full, Gate, Wood
    • Has view: Yes
    • View description: Park, Mountain
    Lot
    • Size: 9,147 sqft
    • Topography: Level
    Details
    • Parcel number: 4876903900
    • Zoning: R-1:SINGLE

    Construction

    Type & style
    • Home type: SingleFamily
    Materials
    • Roof: Slate
    Condition
    • Year built: 1976

    Utilities & green energy

    • Utilities for property: Electricity Connected, Sewer Connected, Phone Connected, Underground Utilities

    Community & neighborhood

    Location
    • Region: El Cajon

    HOA & financial

    HOA
    • Has HOA: Yes
    • HOA fee: $100 monthly
    • Amenities included: Hiking Trails

    Other

    Other facts
    • Sale/Rent: For Sale
    • Laundry Location: Laundry Room
    • Ownership: Fee Simple
    • Complex Features: Biking/Hiking Trails
    • Prop Restrictions Known: CC&R's
    • Residential Unit Location: Detached
    • Cooling: Gas
    • Searchable Rooms: Dining Area, Bedroom Entry Level, Bonus Room, Breakfast Area, Family Room, MBR Entry Level, Optional Bedrooms, Master Retreat, Formal Entry, Office, Living Room, Master Bedroom, Master Bathroom, Laundry, Kitchen, All Bedrooms Down
    • Sewer/Septic: Sewer Connected, Public Sewer
    • Fencing: Full, Gate, Wood
    • Topography: Level
    • Frontage: N/K
    • Water: Meter on Property, Public
    • Stories: 1 Story
    • Sales Restrictions: Estate
    • Site: Cul-De-Sac, Street Paved, Curbs, Sidewalks, Sprinklers In Front, Sprinklers In Rear
    • View: Greenbelt
    • Approximate Living Space: 499 SqFt, 2, 000 to 2
    • Pets: Yes
    • Guest House: N/K
    • Community: EL CAJON
    • Interior Walls: Drywall
    • Irrigation: Automatic
    • Roof: Concrete, Fire Retardant
    • Telecommunications: Multiple Phones
    • Market Area: East County
    • Age Restrictions: N/K
    • Complex/Park: Fletcher Terrace
    • Equipment: Disposal, Garage Door Opener, Electric Oven, Electric Range, Electric Stove, Electric Cooking, Double Oven
    • Security: Smoke Detector, Carbon Monoxide Detectors
    • Interior Features: Ceiling Fan, Granite Counters, Bathtub, Remodeled Kitchen, Bar
    • Utilities: Electricity Connected, Sewer Connected, Phone Connected, Underground Utilities
    • Association Amenities: Hiking Trails
    • Disclosures: Homeowners Association, CC And R's, Easements, Trust/Conservatorship
    • Year Built Source: Assessor
    • Bedrooms: 4
    • Bedrooms Total: 5
    • Bedroom 3 Dimensions: 12X10
    • Optional Bedrooms: 1
    • Entry Level Building: 1
    • Entry Level Unit: 1
    • Zoning: R-1:SINGLE
    • Units in Building: 1
    • Units in Complex: 1
    • Bedroom 4 Dimensions: 11x9
    • Kitchen Dimensions: 14x13
    • Family Room Dimensions: 19x13
    • Master Bedroom Dimensions: 14x14
    • Neighborhood: Fletcher Terrace
    • Extra Room 2 Dimensions: 12x9
    • Bedroom 2 Dimensions: 15x9
    • Extra Room 1 Dimensions: 16x9
    • Assessors Parcel #: 487-690-39-00
    • Extra Room 3 Dimensions: 10x5
    • Ownership: Fee Simple

    Price history

    DateEventPrice
    6/19/2019Sold$625,000-2.2%$274/sqft
    Source: Public Record Report a problem
    5/11/2019Pending sale$639,000$281/sqft
    Source: RE/MAX By the Sea #190022182 Report a problem
    4/25/2019Listed for sale$639,000+12.3%$281/sqft
    Source: RE/MAX By The Sea #190022182 Report a problem
    5/30/2008Listing removed$569,000$250/sqft
    Source: Z57 #086024589 Report a problem
    4/14/2008Listed for sale$569,000$250/sqft
    Source: Z57 #086024589 Report a problem

    Public tax history

    YearProperty taxesTax assessment
    2025$9,020 +0.9%$697,193 +2%
    2024$8,935 +4.1%$683,523 +2%
    2023$8,585 -1.1%$670,122 +2%
    2022$8,682 +2.5%$656,983 +2%
    2021$8,469 -0.1%$644,102 +1%
    2020$8,477 +5.7%$637,499 -3.4%
    2019$8,017 +71.8%$660,000 +74%
    2018$4,665 +1.3%$379,305 +2%
    2017$4,605 +4.2%$371,869 +2%
    2016$4,422 +0.5%$364,578 +1.5%
    2015$4,400 +2%$359,102 +2%
    2014$4,314 $352,068 +0.5%
    2013-- $350,478 +2%
    2012-- $343,607 +2%
    2011-- $336,870 +0.8%
    2010-- $334,354 -0.2%
    2009-- $335,150 +2%
    2008-- $328,579 +2%
    2007-- $322,138 +2%
    2006-- $315,822 +2%
    2005-- $309,630 +2%
    2004-- $303,560 +1.9%
    2003-- $297,998 +2%
    2002-- $292,156 +2%
    2001-- $286,429

    Find assessor info on the county website

    Neighborhood: Fletcher Hills

    Nearby schools

    GreatSchools rating
    Get a cash offer in 3 minutes
    Find out how much your home could sell for in as little as 3 minutes with a no-obligation cash offer.
    Estimated market value
    $1,047,400
    Get a cash offer in 3 minutes
    Find out how much your home could sell for in as little as 3 minutes with a no-obligation cash offer.
    Estimated market value
    $1,047,400