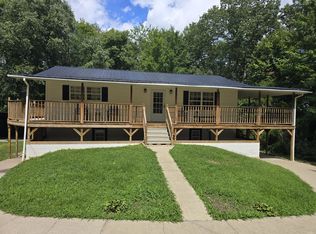
I found your new home on a hill with a wrap around porch. Looking for privacy? No problem. This 2,280 sqft home was built in 1980 with all additions added in 2012. Modern Appliances, hardwood and tiled floors that are in immaculate condition. a 660sqft walk down basement for plenty of storage. Upstairs primary bed and bath. Two living spaces on opposite ends of the home. A deep walk-in closet in the primary bedroom with a shower and jetted tub with a new granite double bowl sink. Sitting in the mountains of Eastern Kentucky, enjoy the sounds of nature and experience all for seasons from the covered wrap around porch. Concrete Driveway, apple and asian fruit trees on this 0.74 acre lot. Also, a detached storage shed with a covered porch. Pack your bags, this mountain oasis will not last long. 15 minutes to Harlan and major shopping/grocery/hospital
Pending
$269,900
1552 Bigelow Rd, Bledsoe, KY 40810
3beds
2,280sqft
Single Family Residence
Built in 1980
0.74 Acres Lot
$255,300 Zestimate®
$118/sqft
$-- HOA
What's special
Modern appliancesCovered wrap around porchWrap around porch
- 64 days
- 19
- 0
Zillow last checked:
Listing updated:
Listed by:
Jarrod Nunnelley 606-273-5756,
New Beginnings Real Estate LLC
Source: Imagine MLS,MLS#: 25014776
Facts & features
Interior
Bedrooms & bathrooms
- Bedrooms: 3
- Bathrooms: 2
- Full bathrooms: 2
Primary bedroom
- Level: Second
Bedroom 1
- Level: First
Bedroom 2
- Level: First
Bathroom 1
- Description: Full Bath
- Level: Second
Bathroom 2
- Description: Full Bath
- Level: First
Family room
- Level: First
Family room
- Level: First
Kitchen
- Level: First
Living room
- Level: First
Living room
- Level: First
Utility room
- Level: First
Heating
- Heat Pump
Cooling
- Heat Pump
Appliances
- Included: Dryer, Dishwasher, Microwave, Refrigerator, Washer, Range
- Laundry: Electric Dryer Hookup, Main Level, Washer Hookup
Features
- Breakfast Bar, Entrance Foyer, Eat-in Kitchen, Walk-In Closet(s), Ceiling Fan(s), Soaking Tub
- Flooring: Carpet, Hardwood, Tile, Vinyl
- Basement: Concrete,Interior Entry,Partial,Partially Finished
- Has fireplace: Yes
- Fireplace features: Living Room, Propane
Interior area
- Total structure area: 2,280
- Total interior livable area: 2,280 sqft
- Finished area above ground: 2,280
- Finished area below ground: 0
Property
Parking
- Parking features: Driveway
- Has uncovered spaces: Yes
Features
- Levels: Two
- Has view: Yes
- View description: Rural, Trees/Woods, Mountain(s)
Lot
- Size: 0.74 Acres
- Features: Secluded
Details
- Additional structures: Shed(s)
- Parcel number: 0540000055.00
Construction
Type & style
- Home type: SingleFamily
- Architectural style: Contemporary
- Property subtype: Single Family Residence
Materials
- Vinyl Siding
- Foundation: Block, Concrete Perimeter, Slab
- Roof: Shingle
Condition
- Year built: 1980
Utilities & green energy
- Sewer: Septic Tank
- Water: Public
- Utilities for property: Electricity Connected, Sewer Connected, Water Connected, Propane
Community & HOA
Community
- Subdivision: Rural
Location
- Region: Bledsoe
Financial & listing details
- Price per square foot: $118/sqft
- Tax assessed value: $170,000
- Annual tax amount: $2,280
- Date on market: 7/10/2026
Estimated market value
$255,300
$243,000 - $268,000
$1,554/mo
Price history
| Date | Event | Price |
|---|---|---|
| 7/24/2026 | Pending sale | $269,900$118/sqft |
Source:  Imagine MLS #25014776 Report a problem Imagine MLS #25014776 Report a problem | ||
| 7/10/2026 | Listed for sale | $269,900$118/sqft |
Source: Imagine MLS #25014776 Report a problem | ||
| 4/1/2026 | Listing removed | $269,900$118/sqft |
Source: Imagine MLS #25014776 Report a problem | ||
| 11/8/2025 | Listed for sale | $269,900$118/sqft |
Source: Imagine MLS #25014776 Report a problem | ||
| 10/26/2025 | Listing removed | $269,900$118/sqft |
Source: Imagine MLS #25014776 Report a problem | ||
| 9/5/2025 | Price change | $269,900-1.8%$118/sqft |
Source: Imagine MLS #25014776 Report a problem | ||
| 7/9/2025 | Listed for sale | $274,900+358.2%$121/sqft |
Source: Imagine MLS #25014776 Report a problem | ||
| 6/27/2011 | Sold | $60,000$26/sqft |
Source: Public Record Report a problem | ||
Public tax history
| Year | Property taxes | Tax assessment |
|---|---|---|
| 2025 | $2,280 -0.2% | $170,000 |
| 2024 | $2,285 -0.4% | $170,000 |
| 2023 | $2,293 -0.1% | $170,000 |
| 2022 | $2,295 -0.3% | $170,000 |
| 2021 | $2,302 -0.2% | $170,000 |
| 2020 | $2,307 | $170,000 |
| 2019 | $2,307 +0.1% | $170,000 |
| 2018 | $2,305 | $170,000 |
| 2017 | -- | $170,000 |
| 2016 | -- | $170,000 +183.3% |
| 2013 | $596 | $60,000 |
| 2012 | $596 | $60,000 +71.4% |
| 2011 | -- | $35,000 |
| 2010 | -- | $35,000 |
Find assessor info on the county website
Monthly payment
Est. payment
Payment breakdown
Explore the cost of this home by adjusting the details. Changes won't be saved.Climate risks
Neighborhood: 40810
Nearby schools
Schools provided by the listing agent
- Elementary: Harlan Co
- Middle: Harlan Co
- High: Harlan Co
Source: Imagine MLS. This data may not be complete. We recommend contacting the local school district to confirm school assignments for this home.
Similar homes
- $320,0004 bd3 ba2k sqft744 Woodland Hls, Harlan, KY 40831For Sale
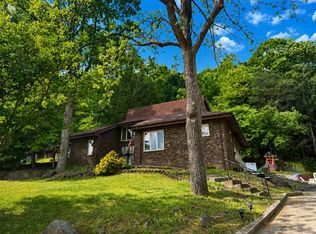
 MLS ID #26011508, Jarrod Nunnelley, New Beginnings Real Estate LLC. Imagine MLS
 - $--3 bd1 ba1.4k sqft6417 Dr Thomas Walker Rd, Rose Hill, VA 24281Auction
 Xome
Xome - $334,0004 bd3 ba2.5k sqft859 Woodland Hls, Harlan, KY 40831For Sale
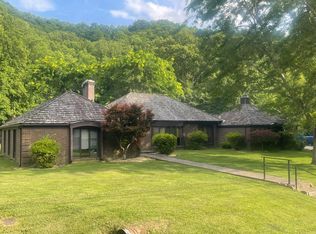 MLS ID #26014851, Phyllis Napier, Forever Home. Imagine MLS
 - $235,0003 bd2 ba3k sqft554 McLin Hollow Rd, Rose Hill, VA 24281Active

 MLS ID #1347844, Virginia Wilder, Century 21 Virginia Wilder Real Estate. East Tennessee Realtors
 - $299,0003 bd2 ba2.8k sqft110 McLin Hollow Rd, Rose Hill, VA 24281ActiveMLS ID #1350272, Lynzee Evans, Century 21 Virginia Wilder Real Estate. East Tennessee Realtors
- $319,9003 bd2 ba1.9k sqft5064 Dr Thomas Walker Rd, Rose Hill, VA 24281ActiveMLS ID #1347676, Virginia Wilder, Century 21 Virginia Wilder Real Estate. East Tennessee Realtors
- $176,6004 bd2 ba2k sqft821 Ivy Hl, Harlan, KY 40831For SaleMLS ID #26019435, Jarrod Nunnelley, New Beginnings Real Estate LLC. Imagine MLS
- $350,0003 bd2 ba1.5k sqft341 Long Branch Right Fork Rd, Arjay, KY 40902For SaleMLS ID #26024009, Megan Stanaford, Black Diamond Realty. Imagine MLS
- $349,0004 bd3 ba2.3k sqft200 Simpson Ln, Wallins Creek, KY 40873ActiveMLS ID #1335818, Virginia Wilder, Century 21 Virginia Wilder Real Estate. East Tennessee Realtors
- $249,9003 bd2 ba1.7k sqft20 Tan Trough Holw, Evarts, KY 40828For SaleMLS ID #26005375, Tabitha House, CENTURY 21 Advantage Realty. Imagine MLS
- $182,5004 bd2 ba1.6k sqft184 Meadow Dr, Harlan, KY 40831For SaleMLS ID #25010358, Phyllis Napier, Forever Home. Imagine MLS
- $149,0003 bd2 ba1.5k sqft497 Bee Hive Rd, Slemp, KY 41763For SaleMLS ID #26021980, Jessica Holcomb, Blu Horizon Real Estate. Imagine MLS
- $339,9003 bd3 ba1.5k sqft960 Boones Path Rd, Rose Hill, VA 24281ActiveMLS ID #1347841, Lynzee Evans, Century 21 Virginia Wilder Real Estate. East Tennessee Realtors
- $399,9003 bd2 ba2.8k sqft239-239 Sulphur Springs Rd, Cranks, KY 40820For SaleMLS ID #26020630, Kevin Carroll, Backwoods Realty & Development. Imagine MLS
- $399,9003 bd2 ba2.8k sqft239 Sulphur Springs Rd, Helton, KY 40840ActiveMLS ID #1329464, Kevin Carroll, Backwoods Realty & Development. East Tennessee Realtors
- $199,0004 bd2 ba2.1k sqft25 Banner Fork Rd, Wallins Creek, KY 40873For SaleMLS ID #25504286, Blake Ramey, Century 21 Virginia Wilder Real Estate. Imagine MLS
- $139,9003 bd2 ba1.2k sqft5829 Dr Thomas Walker Rd, Rose Hill, VA 24281ActiveMLS ID #1349196, Virginia Wilder, Century 21 Virginia Wilder Real Estate. East Tennessee Realtors
