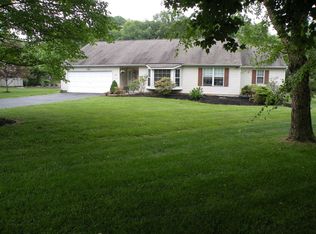
Welcome home to this STUNNING 3 bedroom (+ first floor office) home in Yardley. Boasting modern upgrades and freshly painted in neutral colors throughout, this home offers the perfect blend of style and comfort. Walk up the paver pathway through manicured landscaping to your covered front patio. Step into the welcoming foyer and immediately appreciate the meticulous care and pride of ownership throughout the home. On your left is your bright and spacious living room featuring a large bay window to allow for radiant sunshine. Your living room flows seamlessly to your formal dining room where you can entertain friends and family in style showcasing chair rail and crown molding trim, unique chandelier and French doors leading to your kitchen. Your GORGEOUS and recently updated eat in kitchen features recessed lighting, upgraded countertops, custom cabinetry, tile backsplash, stainless steel appliances, pantry closet for added storage AND a separate dining area for casual dining. Conveniently located off your kitchen is a cozy family room complete with a beautiful decorative brick fireplace with designated wood storage area and custom mantel AND direct access to your private and serene backyard deck – perfect for indoor/outdoor entertainment! Continue down the hall to discover the highly-sought-after 1st floor office, offering flexibility to serve as a dedicated workspace or comfortable guest retreat. An updated powder room and dedicated laundry closet complete this floor. Upstairs offers three spacious bedrooms featuring ceiling fans, carpeting and windows for natural light. The luxurious primary suite boasts crown molding trim, dual closets and a beautifully designed ensuite full bathroom with updated lighting, floor to ceiling tiled stall shower with glass door AND upgraded dual vanities! A full hallway bathroom with tub/shower combo is situated among the bedrooms. This home offers a full WALKOUT basement and is perfect for additional storage, workshop or even gym! Step outside to your private backyard oasis, enhanced by mature landscaping that provides natural privacy. Enjoy peaceful views and the soothing sounds of a nearby brook from your recently updated second-story deck, featuring newer railings and boards. The expansive backyard offers plenty of space for outdoor entertaining, recreation, or simply relaxing in nature. An attached two car garage and private driveway provides ample parking. Other recent upgrades include NEW new heat pump and AC unit (Nov 2024), NEW windows (2020) and NEW carpeting. Ideally located in a quiet cul-de-sac location, easily accessing the LMT community pool & ball field complex as well as Yardley Boro for a variety of restaurants and shopping and near I 295 and Route 1 for easy commuting! Pennsbury school district too! Don’t miss your opportunity to see this beautiful home.
Sold for $762,000
$762,000
1552 Brock Creek Dr, Yardley, PA 19067
3beds
2,350sqft
Single Family Residence
Built in 1984
0.33 Acres Lot
$798,400 Zestimate®
$324/sqft
$3,924 Estimated rent
Home value
$798,400
$743,000 - $862,000
$3,924/mo
Zestimate® history
Owner options
List your home for rent
$3,924/mo
Rent Zestimate®
Find your next renter with Zillow Rental Manager. Plus, with online applications, you can quickly screen prospective tenants – for free.
$3,924/mo
Rent Zestimate®
Refinance and save
$4,861/mo
Est. payment
Refinancing to a lower rate could help reduce your monthly payments and save thousands over the life of the loan.
$4,861/mo
Est. payment
Explore your selling options
Work with a Zillow partner agent
Leverage their expertise and Zillow's premium Showcase listings to get your home seen by more buyers.
Get startedList with your own agent
Get your home in front of millions of buyers by listing it on Zillow.
Learn how to do itSell it yourself
Take full control of how buyers see your home on Zillow by listing For Sale by Owner (FSBO).
List your homeWhat's special
Private backyard oasisExpansive backyardUpdated powder roomFull walkout basementAttached two car garageCozy family roomCustom cabinetry
Zillow last checked:
Listing updated:
Listed by:
Kim Rock 215-650-7007,
Keller Williams Real Estate-Langhorne,
Listing Team: The Kim Rock Group
Bought with:
Amy Patterson, 8600419
RE/MAX Properties - Newtown
Source: Bright MLS,MLS#: PABU2094504
Facts & features
Interior
Bedrooms & bathrooms
- Bedrooms: 3
- Bathrooms: 3
- Full bathrooms: 2
- 1/2 bathrooms: 1
- Main level bathrooms: 1
Rooms
- Room types: Living Room, Dining Room, Primary Bedroom, Bedroom 2, Kitchen, Family Room, Bedroom 1, Office, Primary Bathroom, Full Bath
Primary bedroom
- Features: Flooring - Carpet, Ceiling Fan(s), Attached Bathroom
- Level: Upper
- Area: 228 Square Feet
- Dimensions: 18 X 12
Bedroom 1
- Features: Flooring - Carpet, Ceiling Fan(s)
- Level: Upper
- Area: 130 Square Feet
- Dimensions: 12 X 11
Bedroom 2
- Features: Flooring - Carpet, Ceiling Fan(s)
- Level: Upper
- Area: 154 Square Feet
- Dimensions: 11 X 11
Primary bathroom
- Features: Bathroom - Stall Shower
- Level: Upper
- Area: 60 Square Feet
- Dimensions: 10 x 6
Dining room
- Features: Flooring - Carpet, Crown Molding, Chair Rail
- Level: Main
- Area: 144 Square Feet
- Dimensions: 12 X 12
Family room
- Features: Flooring - Carpet, Ceiling Fan(s)
- Level: Main
- Area: 270 Square Feet
- Dimensions: 18 X 17
Other
- Features: Bathroom - Tub Shower
- Level: Upper
- Area: 50 Square Feet
- Dimensions: 10 x 5
Kitchen
- Features: Kitchen - Electric Cooking, Eat-in Kitchen
- Level: Main
- Area: 240 Square Feet
- Dimensions: 24 X 10
Living room
- Features: Flooring - Carpet, Crown Molding
- Level: Main
- Area: 247 Square Feet
- Dimensions: 19 X 13
Office
- Level: Main
- Area: 100 Square Feet
- Dimensions: 10 x 10
Heating
- Heat Pump, Electric
Cooling
- Central Air, Electric
Appliances
- Included: Microwave, Dishwasher, Dryer, Oven/Range - Electric, Stainless Steel Appliance(s), Washer, Electric Water Heater
- Laundry: Main Level
Features
- Primary Bath(s), Eat-in Kitchen, Bathroom - Stall Shower, Bathroom - Tub Shower, Breakfast Area, Ceiling Fan(s), Chair Railings, Crown Molding, Family Room Off Kitchen, Formal/Separate Dining Room, Recessed Lighting, Upgraded Countertops
- Flooring: Carpet
- Windows: Bay/Bow
- Basement: Full,Exterior Entry
- Number of fireplaces: 1
- Fireplace features: Brick
Interior area
- Total structure area: 2,350
- Total interior livable area: 2,350 sqft
- Finished area above ground: 2,350
- Finished area below ground: 0
Property
Parking
- Total spaces: 4
- Parking features: Inside Entrance, Attached, Driveway
- Attached garage spaces: 2
- Uncovered spaces: 2
Accessibility
- Accessibility features: None
Features
- Levels: Two
- Stories: 2
- Patio & porch: Deck, Patio, Porch
- Exterior features: Sidewalks
- Pool features: None
- Has view: Yes
- View description: Trees/Woods
Lot
- Size: 0.33 Acres
Details
- Additional structures: Above Grade, Below Grade
- Parcel number: 20065081
- Zoning: R3
- Special conditions: Standard
Construction
Type & style
- Home type: SingleFamily
- Architectural style: Colonial
- Property subtype: Single Family Residence
Materials
- Frame
- Foundation: Block
Condition
- New construction: No
- Year built: 1984
Utilities & green energy
- Electric: Circuit Breakers
- Sewer: Public Sewer
- Water: Public
Community & HOA
Community
- Subdivision: Yardley Mdws
HOA
- Has HOA: No
Location
- Region: Yardley
- Municipality: LOWER MAKEFIELD TWP
Financial & listing details
- Price per square foot: $324/sqft
- Tax assessed value: $37,520
- Annual tax amount: $9,325
- Date on market: 4/30/2025
- Listing agreement: Exclusive Right To Sell
- Listing terms: Cash,Conventional,FHA,VA Loan
- Inclusions: Washer, Dryer And Refrigerator In Garage
- Exclusions: Kitchen Refrigerator
- Ownership: Fee Simple
Price history
| Date | Event | Price |
|---|---|---|
| 6/12/2025 | Sold | $762,000+5.1%$324/sqft |
Source:  Bright MLS #PABU2094504 Report a problem Bright MLS #PABU2094504 Report a problem | ||
| 5/6/2025 | Pending sale | $725,000$309/sqft |
Source: Bright MLS #PABU2094504 Report a problem | ||
| 4/30/2025 | Listed for sale | $725,000+245.2%$309/sqft |
Source: Bright MLS #PABU2094504 Report a problem | ||
| 2/20/1997 | Sold | $210,000$89/sqft |
Source: Public Record Report a problem | ||
Public tax history
| Year | Property taxes | Tax assessment |
|---|---|---|
| 2025 | $9,326 +0.8% | $37,520 |
| 2024 | $9,255 +9.7% | $37,520 |
| 2023 | $8,439 +2.2% | $37,520 |
| 2022 | $8,256 +1.6% | $37,520 |
| 2021 | $8,124 | $37,520 |
| 2020 | $8,124 +3.8% | $37,520 |
| 2018 | $7,824 +4.4% | $37,520 |
| 2017 | $7,493 | $37,520 |
| 2016 | $7,493 | $37,520 |
| 2015 | -- | $37,520 |
| 2014 | -- | $37,520 |
| 2013 | -- | $37,520 |
| 2012 | -- | $37,520 |
| 2011 | -- | $37,520 |
| 2010 | -- | $37,520 |
| 2009 | -- | $37,520 |
| 2008 | -- | $37,520 |
| 2007 | -- | $37,520 |
| 2006 | -- | $37,520 |
| 2005 | -- | $37,520 +300% |
| 2004 | -- | $9,380 |
| 2003 | -- | $9,380 |
| 2002 | -- | $9,380 |
| 2000 | -- | $9,380 |
Find assessor info on the county website
Neighborhood: 19067
Nearby homes
- $665,5003 bd2 ba2.2k sqft1548 Brock Creek Dr, Yardley, PA 19067Off Market
- $759,8004 bd2 ba2.3k sqft1556 Brock Creek Dr, Yardley, PA 19067Off Market
- $697,7004 bd2 ba2.4k sqft1544 Brock Creek Dr, Yardley, PA 19067Off Market
- $641,3003 bd3 ba2.1k sqft1560 Brock Creek Dr, Yardley, PA 19067Off Market
- $619,2003 bd2 ba2k sqft1545 Brock Creek Dr, Yardley, PA 19067Off Market
- $665,9003 bd3 ba2.3k sqft1559 Brock Creek Dr, Yardley, PA 19067Off Market
- $636,3003 bd2 ba2k sqft1540 Brock Creek Dr, Yardley, PA 19067Off Market
- $664,2003 bd2 ba2.1k sqft1564 Brock Creek Dr, Yardley, PA 19067Off Market
Nearby schools
GreatSchools rating
- 9/10Edgewood El SchoolGrades: K-5Distance: 1.8 mi
- 8/10Charles H Boehm Middle SchoolGrades: 6-8Distance: 2 mi
- 7/10Pennsbury High SchoolGrades: 9-12Distance: 2.9 mi
Schools provided by the listing agent
- Elementary: Edgewood
- Middle: Charles H Boehm
- High: Pennsbury
- District: Pennsbury
Source: Bright MLS. This data may not be complete. We recommend contacting the local school district to confirm school assignments for this home.
Get a cash offer in 3 minutes
Find out how much your home could sell for in as little as 3 minutes with a no-obligation cash offer.
Estimated market value
$798,400
Get a cash offer in 3 minutes
Find out how much your home could sell for in as little as 3 minutes with a no-obligation cash offer.
Estimated market value
$798,400
- Pennsylvania
- Bucks County
- Yardley
- 19067
- 1552 Brock Creek Dr
Nearby cities
Nearby neighborhoods
Nearby zip codes
Other Yardley Topics
