One or more photo(s) has been virtually staged. This two-story home is the largest plan in this collection featuring an open kitchen, family room and patio ready for entertaining. A bedroom with a private bathroom adds flexibility for overnight guests and the owner’s suite is convenient on the same floor. Upstairs, three bedrooms join a spacious loft for a bonus common space. Prices, dimensions and features may vary and are subject to change. Photos are for illustrative purposes only.
Sold for $509,900
$509,900
1552 BROWARD DRIVE, ZEPHYRHILLS, FL 33541
5beds
3,326sqft
Single Family Residence
Built in 2026
8,376 Square Feet Lot
$508,100 Zestimate®
$153/sqft
$3,752 Estimated rent
Home value
$508,100
$467,000 - $554,000
$3,752/mo
Zestimate® history
Owner options
List your home for rent
$3,752/mo
Rent Zestimate®
Find your next renter with Zillow Rental Manager. Plus, with online applications, you can quickly screen prospective tenants – for free.
$3,752/mo
Rent Zestimate®
Refinance and save
$3,576/mo
Est. payment
Refinancing to a lower rate could help reduce your monthly payments and save thousands over the life of the loan.
$3,576/mo
Est. payment
Explore your selling options
Work with a Zillow partner agent
Leverage their expertise and Zillow's premium Showcase listings to get your home seen by more buyers.
Get startedList with your own agent
Get your home in front of millions of buyers by listing it on Zillow.
Learn how to do itSell it yourself
Take full control of how buyers see your home on Zillow by listing For Sale by Owner (FSBO).
List your homeWhat's special
Family roomPatio ready for entertainingOpen kitchen
Zillow last checked:
Listing updated:
Listed by:
Jenn Siemering 844-277-5790,
LENNAR REALTY 844-277-5790
Bought with:
Michael Baysdon, 3383650
REAL BROKER, LLC
Source: Stellar MLS,MLS#: TB8488703 Originating MLS: Suncoast Tampa
Originating MLS: Suncoast Tampa
Facts & features
Interior
Bedrooms & bathrooms
- Bedrooms: 5
- Bathrooms: 5
- Full bathrooms: 4
- 1/2 bathrooms: 1
Primary bedroom
- Features: Walk-In Closet(s)
- Level: First
- Area: 221 Square Feet
- Dimensions: 13x17
Bedroom 2
- Features: Built-in Closet
- Level: Second
- Area: 132 Square Feet
- Dimensions: 11x12
Bedroom 3
- Features: Built-in Closet
- Level: Second
- Area: 132 Square Feet
- Dimensions: 11x12
Bedroom 4
- Features: Built-in Closet
- Level: Second
- Area: 154 Square Feet
- Dimensions: 11x14
Bedroom 5
- Features: Built-in Closet
- Level: First
- Area: 132 Square Feet
- Dimensions: 11x12
Dinette
- Level: First
- Area: 165 Square Feet
- Dimensions: 11x15
Kitchen
- Level: First
- Area: 187 Square Feet
- Dimensions: 11x17
Living room
- Level: First
- Area: 300 Square Feet
- Dimensions: 15x20
Loft
- Level: Second
- Area: 380 Square Feet
- Dimensions: 20x19
Heating
- Central
Cooling
- Central Air
Appliances
- Included: Dishwasher, Disposal, Microwave, Range
- Laundry: Laundry Room
Features
- Other
- Flooring: Carpet, Ceramic Tile
- Has fireplace: No
Interior area
- Total structure area: 3,726
- Total interior livable area: 3,326 sqft
Property
Parking
- Total spaces: 2
- Parking features: Garage - Attached
- Attached garage spaces: 2
- Details: Garage Dimensions: 20X22
Features
- Levels: Two
- Stories: 2
- Exterior features: Other
Lot
- Size: 8,376 Square Feet
Details
- Parcel number: 3326210060017000090
- Zoning: MPUD
- Special conditions: None
Construction
Type & style
- Home type: SingleFamily
- Property subtype: Single Family Residence
Materials
- Block, Stucco
- Foundation: Slab
- Roof: Shingle
Condition
- Completed
- New construction: Yes
- Year built: 2026
Details
- Builder model: PRESTON
- Builder name: LENNAR
Utilities & green energy
- Sewer: Public Sewer
- Water: Public
- Utilities for property: Cable Available
Community & HOA
Community
- Features: Clubhouse, Community Mailbox, Dog Park, Playground, Pool, Racquetball
- Pet fee: $0 monthly
- Subdivision: TWO RIVERS
HOA
- Has HOA: Yes
- HOA fee: $70 monthly
- HOA name: 00
- Second HOA name: OO
Location
- Region: Zephyrhills
Financial & listing details
- Price per square foot: $153/sqft
- Date on market: 3/20/2026
- Cumulative days on market: 30 days
- Listing terms: Cash,Conventional,FHA,VA Loan
- Ownership: Fee Simple
- Total actual rent: 0
- Road surface type: Paved
Price history
| Date | Event | Price |
|---|---|---|
| 5/21/2026 | Sold | $509,900$153/sqft |
Source:  Stellar MLS #TB8488703 Report a problem Stellar MLS #TB8488703 Report a problem | ||
| 4/20/2026 | Pending sale | $509,900$153/sqft |
Source: Stellar MLS #TB8488703 Report a problem | ||
| 4/17/2026 | Price change | $509,900+0.2%$153/sqft |
Source:  Lennar Homes Report a problem Lennar Homes Report a problem | ||
| 4/16/2026 | Price change | $508,900+0.2%$153/sqft |
Source: Lennar Homes Report a problem | ||
| 4/15/2026 | Price change | $507,900-6.9%$153/sqft |
Source: Lennar Homes Report a problem | ||
| 4/2/2026 | Price change | $545,400+0.4%$164/sqft |
Source: Lennar Homes Report a problem | ||
| 4/1/2026 | Price change | $543,400+1%$163/sqft |
Source: Lennar Homes Report a problem | ||
| 3/12/2026 | Price change | $537,950-1%$162/sqft |
Source: Lennar Homes Report a problem | ||
| 3/10/2026 | Listed for sale | $543,400+2.5%$163/sqft |
Source: Lennar Homes Report a problem | ||
| 12/21/2025 | Listing removed | $530,400$159/sqft |
Source: Lennar Homes Report a problem | ||
| 12/20/2025 | Price change | $530,400-1.9%$159/sqft |
Source: Lennar Homes Report a problem | ||
| 12/17/2025 | Price change | $540,400-1.8%$162/sqft |
Source: Lennar Homes Report a problem | ||
| 12/8/2025 | Listed for sale | $550,400$165/sqft |
Source: Lennar Homes Report a problem | ||
Public tax history
Tax history is unavailable.
Neighborhood: 33541
Nearby homes
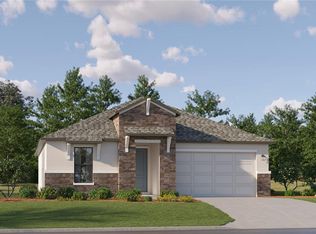
- $435,0003 bd3 ba2.1k sqft1576 Broward Dr, Zephyrhills, FL 33541Sold
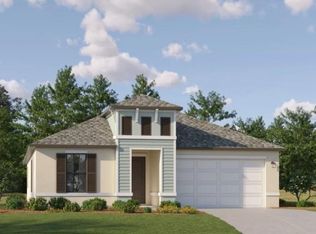
- $460,0003 bd3 ba2.1k sqft1585 Broward Dr, Zephyrhills, FL 33541Sold
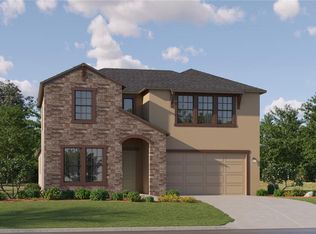
- $510,8505 bd5 ba3.3k sqft1416 Broward Dr, Zephyrhills, FL 33541Sold
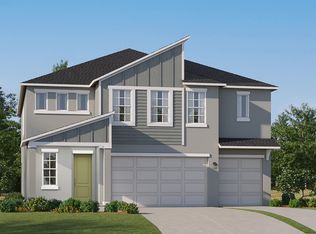
- from $538,1005 bd5 ba3.2k sqftMcGinnis Plan, Two Rivers : The Estates, Zephyrhills, FL 33541New Construction
- from $439,0504 bd3 ba2k sqftAugusta Plan, Two Rivers : The Estates, Zephyrhills, FL 33541New Construction
- from $448,0503 bd3 ba2.1k sqftBrindley Plan, Two Rivers : The Estates, Zephyrhills, FL 33541New Construction
- from $530,6505 bd5 ba3.3k sqftPreston Plan, Two Rivers : The Estates, Zephyrhills, FL 33541New Construction
- from $503,6504 bd3 ba2.4k sqftBlackburn Plan, Two Rivers : The Executives, Zephyrhills, FL 33541New Construction
Nearby schools
GreatSchools rating
- 1/10Chester W. Taylor, Jr. Elementary SchoolGrades: PK-5Distance: 3 mi
- 3/10Raymond B. Stewart Middle SchoolGrades: 6-8Distance: 4.7 mi
- 2/10Zephyrhills High SchoolGrades: 9-12Distance: 5.4 mi
Schools provided by the listing agent
- Elementary: Chester W Taylor Elemen-PO
- Middle: Raymond B Stewart Middle-PO
- High: Zephryhills High School-PO
Source: Stellar MLS. This data may not be complete. We recommend contacting the local school district to confirm school assignments for this home.
Get a cash offer in 3 minutes
Find out how much your home could sell for in as little as 3 minutes with a no-obligation cash offer.
Estimated market value
$508,100
Get a cash offer in 3 minutes
Find out how much your home could sell for in as little as 3 minutes with a no-obligation cash offer.
Estimated market value
$508,100
- Florida
- Pasco County
- Zephyrhills
- 33541
- 1552 BROWARD DRIVE
Nearby cities
Nearby neighborhoods
Nearby zip codes
Other Zephyrhills Topics
