Cheapest price per Square foot in Cobb County! Lease Purchase available! Builder Closeout no reasonable offer rejected! Experience upscale living at Burberry at Sandtown in Marietta, now more affordable than ever! Our spacious 3-story new construction townhomes offer 4 bedrooms, 3.5 baths and whopping 2,600 sqft. of upscale living space — perfect for everyone, including busy professionals and those who work from home. Enjoy modern amenities like a gourmet kitchen with quartz countertops, stainless steel appliances and durable LVP flooring throughout the first level. The spacious primary suite features a spa-like bathroom with a soaking tub, separate shower, double vanity and walk-in closet. The versatile third-floor flex space can be customized as a home office, family room, or even the 4th bedroom could serve as a second primary suite! Take advantage of the no money down, no PMI conventional loan program, which rivals the benefits of a VA Loan. This opportunity is perfect for future Homeowners looking for a comfortable, smart investment in a prime Cobb County location. Located just minutes from Marietta Square, The Battery, and Kennesaw Mountain National Park, Burberry at Sandtown is close to everything yet offers a serene living environment. With only a handful of homes remaining, now is the time to secure your dream home.
Closed
$412,000
1552 Burberry Aly, Marietta, GA 30008
4beds
2,600sqft
Townhouse, Residential
Built in 2024
-- sqft lot
$475,100 Zestimate®
$158/sqft
$3,008 Estimated rent
Home value
$475,100
$447,000 - $504,000
$3,008/mo
Zestimate® history
Owner options
List your home for rent
$3,008/mo
Rent Zestimate®
Find your next renter with Zillow Rental Manager. Plus, with online applications, you can quickly screen prospective tenants – for free.
$3,008/mo
Rent Zestimate®
Refinance and save
$2,655/mo
Est. payment
Refinancing to a lower rate could help reduce your monthly payments and save thousands over the life of the loan.
$2,655/mo
Est. payment
Explore your selling options
Work with a Zillow partner agent
Leverage their expertise and Zillow's premium Showcase listings to get your home seen by more buyers.
Get startedList with your own agent
Get your home in front of millions of buyers by listing it on Zillow.
Learn how to do itSell it yourself
Take full control of how buyers see your home on Zillow by listing For Sale by Owner (FSBO).
List your homeWhat's special
Spacious primary suiteStainless steel appliancesWalk-in closetSeparate showerSpa-like bathroomVersatile third-floor flex spaceSoaking tub
Zillow last checked:
Listing updated:
Listed by:
Derek Whitner,
BHGRE Metro Brokers,
Lavenia Whitner,
BHGRE Metro Brokers
Bought with:
Yahtava Morrison, 395108
Coldwell Banker Realty
Source: FMLS GA,MLS#: 7497970
Facts & features
Interior
Bedrooms & bathrooms
- Bedrooms: 4
- Bathrooms: 4
- Full bathrooms: 3
- 1/2 bathrooms: 1
Rooms
- Room types: Bonus Room, Laundry, Office, Bathroom, Bedroom, Kitchen, Living Room, Master Bathroom, Attic
Primary bedroom
- Features: Split Bedroom Plan
- Level: Split Bedroom Plan
Bedroom
- Features: Split Bedroom Plan
Primary bathroom
- Features: Double Vanity, Separate Tub/Shower, Soaking Tub, Vaulted Ceiling(s)
Dining room
- Features: Open Concept
Kitchen
- Features: Breakfast Bar, Solid Surface Counters, Cabinets White, Pantry
Heating
- Central, Zoned
Cooling
- Ceiling Fan(s), Central Air, Electric
Appliances
- Included: Dishwasher, Disposal, Electric Water Heater, Refrigerator, Microwave, Electric Range
- Laundry: Upper Level, Laundry Room, Other
Features
- Double Vanity, Tray Ceiling(s), Walk-In Closet(s), High Ceilings 9 ft Main, Crown Molding, High Speed Internet
- Flooring: Carpet, Vinyl
- Windows: Double Pane Windows
- Basement: Finished
- Number of fireplaces: 1
- Fireplace features: Family Room, Electric, Glass Doors
- Common walls with other units/homes: 2+ Common Walls
Interior area
- Total structure area: 2,600
- Total interior livable area: 2,600 sqft
- Finished area above ground: 2,600
- Finished area below ground: 0
Property
Parking
- Total spaces: 2
- Parking features: Garage
- Garage spaces: 2
Accessibility
- Accessibility features: None
Features
- Levels: Three Or More
- Patio & porch: Patio
- Exterior features: Lighting, No Dock
- Pool features: None
- Spa features: None
- Fencing: Privacy,Wood,Vinyl
- Has view: Yes
- View description: Neighborhood
- Waterfront features: None
- Body of water: None
Lot
- Features: Level
Details
- Additional structures: None
- Parcel number: 17020800850
- Other equipment: None
- Horse amenities: None
Construction
Type & style
- Home type: Townhouse
- Architectural style: Townhouse
- Property subtype: Townhouse, Residential
- Attached to another structure: Yes
Materials
- Cement Siding, HardiPlank Type, Other
- Foundation: Slab
- Roof: Composition
Condition
- New Construction
- New construction: Yes
- Year built: 2024
Details
- Warranty included: Yes
Utilities & green energy
- Electric: 220 Volts
- Sewer: Public Sewer
- Water: Public
- Utilities for property: Cable Available, Electricity Available, Phone Available, Sewer Available, Underground Utilities, Water Available
Green energy
- Energy efficient items: None
- Energy generation: None
Community & HOA
Community
- Features: Playground, Sidewalks, Street Lights
- Security: Carbon Monoxide Detector(s), Smoke Detector(s), Fire Sprinkler System, Fire Alarm
- Subdivision: Burberry At Sandtown
HOA
- Has HOA: Yes
- Services included: Maintenance Grounds
- HOA fee: $140 monthly
Location
- Region: Marietta
Financial & listing details
- Price per square foot: $158/sqft
- Tax assessed value: $292,500
- Annual tax amount: $5,123
- Date on market: 12/14/2024
- Cumulative days on market: 69 days
- Ownership: Fee Simple
- Electric utility on property: Yes
- Road surface type: Asphalt, Paved
- Body type: Other
Price history
| Date | Event | Price |
|---|---|---|
| 3/10/2025 | Sold | $412,000+0.5%$158/sqft |
Source:  FMLS GA #7497970 Report a problem FMLS GA #7497970 Report a problem | ||
| 2/23/2025 | Pending sale | $409,900$158/sqft |
Source: FMLS GA #7497970 Report a problem | ||
| 1/17/2025 | Price change | $409,900-6.3%$158/sqft |
Source:  GAMLS #10427199 Report a problem GAMLS #10427199 Report a problem | ||
| 12/14/2024 | Listed for sale | $437,499$168/sqft |
Source: FMLS GA #7497970 Report a problem | ||
Public tax history
| Year | Property taxes | Tax assessment |
|---|---|---|
| 2024 | $990 +192.5% | $117,000 +192.5% |
| 2023 | $338 | $40,000 |
Find assessor info on the county website
Neighborhood: 30008
Nearby homes
- $435,0004 bd4 ba2.6k sqft1533 Burberry Aly, Marietta, GA 30008Sold
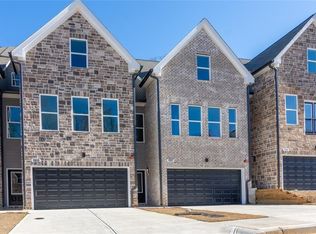
- $410,0004 bd4 ba2.6k sqft1556 Burberry Aly, Marietta, GA 30008Sold

- $415,0004 bd4 ba2.6k sqft1540 Burberry Aly, Marietta, GA 30008Sold

- $411,0004 bd4 ba2.6k sqft1526 Burberry Aly, Marietta, GA 30008Sold
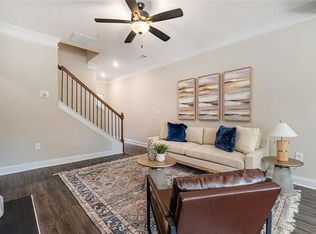
- $412,0004 bd4 ba2.6k sqft112 Prominence Aly, Marietta, GA 30008Sold
- $454,4994 bd4 ba2.6k sqft144 Prominence Aly SW LOT 2, Marietta, GA 30008Sold
- $454,4994 bd4 ba2.6k sqft124 Prominence Aly SW LOT 7, Marietta, GA 30008Sold
- $449,4994 bd4 ba2.6k sqft132 Prominence Aly SW LOT 5, Marietta, GA 30008Sold
Nearby schools
GreatSchools rating
- 6/10Milford Elementary SchoolGrades: PK-5Distance: 0.6 mi
- 6/10Smitha Middle SchoolGrades: 6-8Distance: 1.6 mi
- 2/10Osborne High SchoolGrades: 9-12Distance: 1.3 mi
Schools provided by the listing agent
- Elementary: Dunleith
- Middle: Marietta
- High: Marietta
Source: FMLS GA. This data may not be complete. We recommend contacting the local school district to confirm school assignments for this home.
Get a cash offer in 3 minutes
Find out how much your home could sell for in as little as 3 minutes with a no-obligation cash offer.
Estimated market value
$475,100
Get a cash offer in 3 minutes
Find out how much your home could sell for in as little as 3 minutes with a no-obligation cash offer.
Estimated market value
$475,100
- Georgia
- Cobb County
- Marietta
- 30008
- 1552 Burberry Aly
Nearby cities
Nearby neighborhoods
Nearby zip codes
Other Marietta Topics
