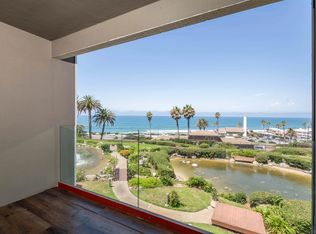
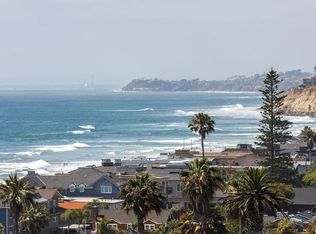
Experience the Ultimate in Coastal Luxury Living! Rare top-floor, double-unit condo in Del Mar’s exclusive Ocean Windows community —1,993 SF of refined living with 180° ocean views from every room. Featuring 2 ensuite bedrooms, 3 full baths, and with exclusive access to all of L'Auberge Del Mar Resort 5 star amenities—pool, spa, gym, tennis, and on-site dining—all without resort fees. Perfect as a full-time residence, second home, or income-generating investment. Just steps to the beach, Powerhouse Park, shops, dining, and Del Mar Plaza. Minutes to Torrey Pines, the Del Mar Race Track, and downtown San Diego. Own a slice of California’s most coveted coastline—and a legacy investment you'll be proud to own.
Sold for $4,165,000
Listed by: Willis Allen Real Estate • Yvonne Oberle • Contact: 619-316-3188
Bought with: Willis Allen Real Estate
$4,165,000
1552 Camino Del Mar #623/625, Del Mar, CA 92014
2beds
1,993sqft
Condominium
Built in 1973
-- sqft lot
$4,208,300 Zestimate®
$2,090/sqft
$7,955 Estimated rent
Home value
$4,208,300
$3.87M - $4.59M
$7,955/mo
Zestimate® history
Owner options
List your home for rent
$7,955/mo
Rent Zestimate®
Find your next renter with Zillow Rental Manager. Plus, with online applications, you can quickly screen prospective tenants – for free.
$7,955/mo
Rent Zestimate®
Refinance and save
$27,380/mo
Est. payment
Refinancing to a lower rate could help reduce your monthly payments and save thousands over the life of the loan.
$27,380/mo
Est. payment
Explore your selling options
Work with a Zillow partner agent
Leverage their expertise and Zillow's premium Showcase listings to get your home seen by more buyers.
Get startedList with your own agent
Get your home in front of millions of buyers by listing it on Zillow.
Learn how to do itSell it yourself
Take full control of how buyers see your home on Zillow by listing For Sale by Owner (FSBO).
List your homeWhat's special
Steps to the beachDouble-unit condo
Zillow last checked:
Listing updated:
Listed by:
Yvonne Oberle DRE #01303501 yoberle@willisallen.com,
Willis Allen Real Estate
Bought with:
Yvonne Oberle, DRE #01303501
Willis Allen Real Estate
Source: CRMLS,MLS#: NDP2502847 Originating MLS: California Regional MLS (North San Diego County & Pacific Southwest AORs)
Originating MLS: California Regional MLS (North San Diego County & Pacific Southwest AORs)Facts & features
Interior
Bedrooms & bathrooms
- Bedrooms: 2
- Bathrooms: 3
- Full bathrooms: 3
- Main level bathrooms: 3
- Main level bedrooms: 2
Rooms
- Room types: Art Studio, Bonus Room, Bedroom, Den, Entry/Foyer, Family Room, Kitchen, Laundry, Living Room, Primary Bathroom, Primary Bedroom, Office, Other, Utility Room, Dining Room
Primary bedroom
- Features: Main Level Primary
Bedroom
- Features: Bedroom on Main Level
Bathroom
- Features: Bathroom Exhaust Fan, Bathtub, Dual Sinks, Jetted Tub, Low Flow Plumbing Fixtures, Linen Closet, Separate Shower, Tile Counters
Kitchen
- Features: Kitchen/Family Room Combo, Pots & Pan Drawers, Stone Counters, Remodeled, Updated Kitchen
Heating
- Central, Forced Air, Zoned
Cooling
- Central Air, Dual, Zoned
Appliances
- Included: Convection Oven, Dishwasher, Electric Range, Free-Standing Range, Disposal, Ice Maker, Microwave, Refrigerator, Water To Refrigerator, Water Purifier, Dryer, Washer
- Laundry: Washer Hookup, Electric Dryer Hookup, Inside, Laundry Room
Features
- Beamed Ceilings, Wet Bar, Breakfast Bar, Ceiling Fan(s), Separate/Formal Dining Room, Partially Furnished, Stone Counters, Recessed Lighting, Storage, Tile Counters, Track Lighting, Bar, Bedroom on Main Level, Main Level Primary, Multiple Primary Suites, Primary Suite, Utility Room, Walk-In Closet(s)
- Flooring: Wood
- Windows: Custom Covering(s), Plantation Shutters, Roller Shields, Screens, Skylight(s)
- Has fireplace: No
- Fireplace features: None
- Common walls with other units/homes: 2+ Common Walls,No One Above
Interior area
- Total interior livable area: 1,993 sqft
Property
Parking
- Total spaces: 2
- Parking features: Controlled Entrance, Gated, On Site, Off Street, Paved, Permit Required, Private, One Space
- Uncovered spaces: 2
Accessibility
- Accessibility features: Safe Emergency Egress from Home, Grab Bars, No Stairs, Parking, Accessible Doors
Features
- Levels: One
- Stories: 1
- Entry location: 1
- Pool features: Community, Heated, In Ground, See Remarks, Association
- Has spa: Yes
- Spa features: Association, Heated, In Ground, See Remarks
- Has view: Yes
- View description: Coastline, Ocean, Panoramic, Pond, Water
- Has water view: Yes
- Water view: Coastline,Ocean,Pond,Water
- Waterfront features: Across the Road from Lake/Ocean, Ocean Front, Ocean Side Of Freeway, Ocean Side Of Highway, Pond, Reservoir in Community
- Park: Ocean Windows
Lot
- Features: Near Park, Near Public Transit, Paved
Details
- Additional parcels included: 2993100518
- Parcel number: 2993100517
- Zoning: R-1
- Special conditions: Standard
Construction
Type & style
- Home type: Condo
- Architectural style: French Provincial
- Property subtype: Condominium
- Attached to another structure: Yes
Materials
- Roof: Flat
Condition
- Updated/Remodeled,Turnkey
- New construction: No
- Year built: 1973
Utilities & green energy
- Sewer: Public Sewer
- Utilities for property: Electricity Connected
Community & HOA
Community
- Features: Curbs, Gutter(s), Storm Drain(s), Street Lights, Sidewalks, Park, Pool
- Security: Carbon Monoxide Detector(s), Smoke Detector(s)
HOA
- Has HOA: Yes
- Amenities included: Call for Rules, Clubhouse, Fitness Center, Fire Pit, Maintenance Grounds, Hot Water, Insurance, Management, Maintenance Front Yard, Pool, Pet Restrictions, Pets Allowed, Spa/Hot Tub, Security, Tennis Court(s), Trash, Water
- Services included: Pest Control, Sewer
- HOA fee: $950 monthly
- HOA name: Ocean Windows HOA
- HOA phone: 619-567-1118
Location
- Region: Del Mar
Financial & listing details
- Price per square foot: $2,090/sqft
- Date on market: 3/25/2025
- Listing terms: Cash,Cash to New Loan,Conventional
- Road surface type: Paved
Price history
| Date | Event | Price |
|---|---|---|
| 7/30/2025 | Sold | $4,165,000-12.3%$2,090/sqft |
Source:  CRMLS #NDP2502847 Report a problem CRMLS #NDP2502847 Report a problem | ||
| 7/19/2025 | Pending sale | $4,750,000$2,383/sqft |
Source: CRMLS #NDP2502847 Report a problem | ||
| 6/13/2025 | Price change | $4,750,000-5%$2,383/sqft |
Source: CRMLS #NDP2502847 Report a problem | ||
| 3/25/2025 | Listed for sale | $4,999,000$2,508/sqft |
Source: CRMLS #NDP2502847 Report a problem | ||
Public tax history
Tax history is unavailable.
Neighborhood: 92014
Nearby homes
- $2,244,0001 bd2 ba900 sqft1552 Camino Del Mar UNIT 521, Del Mar, CA 92014Sold

- $2,000,0001 bd2 ba900 sqft1552 Camino Del Mar UNIT 523, Del Mar, CA 92014Sold
- $2,500,0001 bd2 ba900 sqft1552 Camino Del Mar UNIT 502, Del Mar, CA 92014Sold

- $8,0001 bd2 ba900 sqft1552 Camino Del Mar UNIT 606, Del Mar, CA 92014For Rent
- $2,150,0001 bd2 ba900 sqft1552 Camino Del Mar UNIT 425, Del Mar, CA 92014Sold
- $1,560,0001 bd2 ba1k sqft1552 Camino Del Mar UNIT 401, Del Mar, CA 92014Sold
- $1,324,3001 bd2 ba900 sqft1552 Camino Del Mar UNIT 529, Del Mar, CA 92014Off Market
- $2,742,1001 bd2 ba900 sqft1552 Camino Del Mar UNIT 623, Del Mar, CA 92014Off Market
Nearby schools
GreatSchools rating
- 10/10Del Mar Hills Elementary SchoolGrades: K-6Distance: 1.3 mi
- 8/10Earl Warren Middle SchoolGrades: 7-8Distance: 2.4 mi
- 10/10Torrey Pines High SchoolGrades: 9-12Distance: 2.5 mi
Get a cash offer in 3 minutes
Find out how much your home could sell for in as little as 3 minutes with a no-obligation cash offer.
Estimated market value
$4,208,300
Get a cash offer in 3 minutes
Find out how much your home could sell for in as little as 3 minutes with a no-obligation cash offer.
Estimated market value
$4,208,300
- California
- San Diego County
- Del Mar
- 92014
- 1552 Camino Del Mar Unit 623/625
Nearby cities
Nearby zip codes
Other Del Mar Topics
