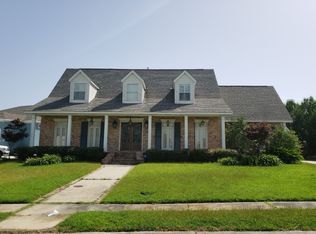
Experience resort-style waterfront living in this architectural showpiece with direct waterway access to Lake Pontchartrain. An expansive driveway and air-conditioned three-car garage welcome you home to a tranquil setting that feels like your own private retreat. Inside, water views fill the open living space through the Panoramic Doors™ and a dramatic 180-degree picture window in the dining room, seamlessly connecting indoor comfort with the water beyond.
At the center of the home, a gourmet kitchen showcases twin 9 foot marble islands, custom cabinetry, and top-of-the-line appliances; great for both everyday living and elevated entertaining. The primary suite provides a peaceful sanctuary with a spa-inspired ensuite, featuring a dual walk-in marble shower and soaking tub for ultimate relaxation.
Designed for effortless indoor-outdoor living, the open floor plan flows onto the patio where you can enjoy an outdoor kitchen with sink, and TV lounge area, all set against breathtaking views. This property delivers a combination of luxury, comfort, and true waterfront living.
Closed
Zillow last checked:
Listing updated:
Bought with:
Lynda Depanicis
Shelnutt Real Estate Enterprises
Source: GSREIN,MLS#: 2531254
Price history
| Date | Event | Price |
|---|---|---|
| 9/30/2026 | Sold | -- |
Source:  GSREIN #2531254 Report a problem GSREIN #2531254 Report a problem | ||
| 8/24/2026 | Contingent | $684,000$210/sqft |
Source: GSREIN #2531254 Report a problem | ||
| 7/23/2026 | Price change | $684,000-2.1%$210/sqft |
Source: GSREIN #2531254 Report a problem | ||
| 4/3/2026 | Price change | $699,000-3.5%$215/sqft |
Source: GSREIN #2531254 Report a problem | ||
| 2/4/2026 | Price change | $724,000-3.3%$222/sqft |
Source: GSREIN #2531254 Report a problem | ||
| 12/10/2025 | Listed for sale | $749,000+13.7%$230/sqft |
Source: GSREIN #2531254 Report a problem | ||
| 9/4/2020 | Sold | -- |
Source: GSREIN #2261660 Report a problem | ||
| 9/2/2020 | Listed for sale | $659,000$202/sqft |
Source: Preferred, REALTORS� #2261660 Report a problem | ||
| 9/2/2020 | Pending sale | $659,000$202/sqft |
Source: Preferred, REALTORS� #2261660 Report a problem | ||
| 8/1/2020 | Listing removed | $659,000$202/sqft |
Source: Preferred, REALTORS� #2261660 Report a problem | ||
| 7/18/2020 | Pending sale | $659,000$202/sqft |
Source: Berkshire Hathaway HomeServices Preferred, REALTOR #2261660 Report a problem | ||
| 7/18/2020 | Listed for sale | $659,000$202/sqft |
Source: Berkshire Hathaway HomeServices Preferred, REALTOR #2261660 Report a problem | ||
| 3/21/2017 | Sold | -- |
Source: Public Record Report a problem | ||
Get a cash offer in 3 minutes
Find out how much your home could sell for in as little as 3 minutes with a no-obligation cash offer.
Estimated market value
$660,800
