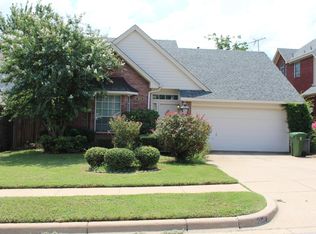
Stunning new modern fireplaceBeautifully maintained corner-lot homeStainless steel appliancesPrivate primary retreatAbundant storageLarge prep islandWalk-in closet
Perfectly positioned in one of Grapevine’s most sought-after locations, this beautifully maintained corner-lot home offers the lifestyle buyers are searching for. Imagine afternoons at Dove Park or Grapevine Lake trails, and evenings enjoying the charm of Historic Grapevine Main Street just minutes away with its shopping, dining, festivals, and entertainment. Inside, the home welcomes you with an open and inviting layout designed for both everyday living and effortless entertaining. The spacious living area centers around a stunning new modern fireplace. At the same time, the kitchen features granite countertops, stainless steel appliances, a large prep island, abundant storage, and seamless flow into the dining and living spaces. Natural light fills the home, creating a warm and comfortable atmosphere throughout. Upstairs, the private primary retreat offers a relaxing escape with dual sinks, a separate shower, a walk-in closet, and a soaking tub perfectly positioned beneath a window to take in peaceful natural light. Two additional bedrooms provide flexibility for family, guests, or a home office. Thoughtful recent updates—including popcorn ceiling removal, new fireplace, new water heater, new garage doors, fresh paint on doors and trim, and additional bath improvements—add modern style and peace of mind. Outside, enjoy a spacious backyard with patio space ideal for gatherings, grilling, or quiet evenings under the trees. With easy access to Hwy 114, Hwy 26, and DFW International Airport, this home truly combines comfort, convenience, and an unbeatable Grapevine location.
42 days
|
997
|
65
|
Likely to sell faster than
Zillow last checked:
Listing updated:
Listed by:
Trish Knight0649389817-605-3355,
C21 Fine Homes Judge Fite817-605-3355
Source: NTREIS,MLS#: 21282707
Loading...
Facts & features
Interior
Bedrooms & bathrooms
Bedrooms: 3
Bathrooms: 3
Full bathrooms: 2
1/2 bathrooms: 1
Primary bedroom
Features: En Suite Bathroom, Walk-In Closet(s)
Level: Second
Dimensions: 14 x 13
Bedroom
Level: Second
Dimensions: 11 x 10
Bedroom
Level: Second
Dimensions: 11 x 10
Primary bathroom
Features: Built-in Features, Dual Sinks, En Suite Bathroom, Garden Tub/Roman Tub, Separate Shower
Level: Second
Dimensions: 11 x 10
Dining room
Level: First
Dimensions: 12 x 11
Other
Level: Second
Dimensions: 7 x 5
Half bath
Level: First
Dimensions: 5 x 5
Kitchen
Features: Built-in Features, Eat-in Kitchen, Granite Counters, Kitchen Island, Pantry
Level: First
Dimensions: 11 x 10
Living room
Level: First
Dimensions: 23 x 14
Utility room
Features: Utility Room
Level: First
Dimensions: 6 x 5
Heating
Central, Natural Gas
Cooling
Central Air, Electric
Appliances
Included: Dishwasher, Electric Range, Disposal, Microwave, Vented Exhaust Fan
Laundry: Washer Hookup, Electric Dryer Hookup, Laundry in Utility Room
Features
High Speed Internet, Kitchen Island, Pantry, Cable TV, Walk-In Closet(s)
Explore the cost of this home by adjusting the details. Changes won't be saved.
Principal & interest
$1,547
Mortgage insurance
$0
Property taxes
$170
Home insurance
$105
HOA fees
$0
Utilities
Not included
All calculations are estimates and provided by Zillow, Inc. for informational purposes only. Actual amounts may vary.
HOA fees may include property taxes on listings classified as Co-Ops. Contact the listing agent and/or owner for fee details.
Mortgage interest rates are dependent on a number of factors, including credit score, down payment, and repayment length. Interest rate data provided by Zillow Group Marketplace, Inc. as of 1/1/1970 from various mortgage lenders with which we have lead or other similar arrangements; the Estimated Payment is an average of those rates.
See how much you could borrow to make a competitive offer.