Welcome to this updated multi-level home with finished basement boasting 4 bedrooms and 4 bathrooms, offering comfortable and stylish living. As you enter the home, you are greeted by a sun-filled, east-facing living room. Further back, the main level features an inviting eat-in kitchen adorned with freshly painted cabinets, S/S appliances, new quartz countertops, beautifully refinished wood floors. A few steps down, the kitchen seamlessly flows into the family room, the brick encapsulated gas fireplace creates a cozy ambiance, along with a 1/2 bathroom and laundry facilities (washer/dryer included!). Upstairs, you'll find three bedrooms, providing ample space for rest and relaxation; the primary with an en-suite remodeled bathroom and the other two sharing a full bath. Don't miss out on the hidden bookshelf entrance to the third bedroom - sure to add style and wonder to the office or bedroom it will soon become! Additionally, the basement impresses with a nicely finished bedroom complete with a recently remodeled 3/4 bathroom. Outside, the manicured and well kept landscape is adorned with mature trees, and a spacious deck ideal for outdoor gatherings. This residence boasts numerous upgrades, including recently replaced windows, light fixtures, carpet, exterior paint, A/C, tankless water heater, and 50kW electric car charger. Conveniently situated in highly desirable Rock Creek and within walking distance of Superior Elementary School, residents also enjoy access to an array of amenities, including 2 pools, tennis courts, and a vibrant community center. Nature enthusiasts will appreciate the network of open space trails. Located a mere 15 minutes from Boulder and 30 minutes from Denver, this home offers easy access to a plethora of recreational, dining, and shopping options.
Sold for $685,000
$685,000
1552 E Riverbend Street, Superior, CO 80027
4beds
1,793sqft
Single Family Residence
Built in 1991
7,564 Square Feet Lot
$688,400 Zestimate®
$382/sqft
$3,512 Estimated rent
Home value
$688,400
$647,000 - $737,000
$3,512/mo
Zestimate® history
Owner options
List your home for rent
$3,512/mo
Rent Zestimate®
Find your next renter with Zillow Rental Manager. Plus, with online applications, you can quickly screen prospective tenants – for free.
$3,512/mo
Rent Zestimate®
Refinance and save
$4,221/mo
Est. payment
Refinancing to a lower rate could help reduce your monthly payments and save thousands over the life of the loan.
$4,221/mo
Est. payment
Explore your selling options
Work with a Zillow partner agent
Leverage their expertise and Zillow's premium Showcase listings to get your home seen by more buyers.
Get startedList with your own agent
Get your home in front of millions of buyers by listing it on Zillow.
Learn how to do itSell it yourself
Take full control of how buyers see your home on Zillow by listing For Sale by Owner (FSBO).
List your homeWhat's special
Zillow last checked:
Listing updated:
Listed by:
Pamela Subry 303-898-7783 psubry@coloradohomesales.com,
RE/MAX Northwest Inc,
Justin Pfeifer 720-933-1703,
RE/MAX Northwest Inc
Bought with:
Dishon Lutz, 100054748
Real Estate of the Summit
Source: REcolorado as distributed by MLS GRID,MLS#: 2669214
Facts & features
Interior
Bedrooms & bathrooms
- Bedrooms: 4
- Bathrooms: 4
- Full bathrooms: 1
- 3/4 bathrooms: 2
- 1/2 bathrooms: 1
Primary bedroom
- Description: Carpet
- Level: Upper
Bedroom
- Description: Carpet
- Level: Upper
Bedroom
- Description: Carpet
- Level: Upper
Bedroom
- Level: Basement
Primary bathroom
- Level: Upper
Bathroom
- Level: Lower
Bathroom
- Level: Upper
Bathroom
- Level: Basement
Family room
- Description: Carpet
- Level: Lower
Kitchen
- Description: Hardwood
- Level: Main
Laundry
- Level: Lower
Living room
- Description: Carpet
- Level: Main
Heating
- Forced Air
Cooling
- Central Air
Appliances
- Included: Dishwasher, Disposal, Dryer, Microwave, Oven, Range, Refrigerator, Washer
Features
- Pantry, Primary Suite, Quartz Counters
- Flooring: Carpet, Tile, Wood
- Basement: Finished
- Number of fireplaces: 1
- Fireplace features: Family Room, Gas
Interior area
- Total structure area: 1,793
- Total interior livable area: 1,793 sqft
- Finished area above ground: 1,403
- Finished area below ground: 390
Property
Parking
- Total spaces: 2
- Parking features: Electric Vehicle Charging Station(s)
- Attached garage spaces: 2
Features
- Levels: Multi/Split
- Patio & porch: Deck
- Exterior features: Private Yard
- Fencing: Full
Lot
- Size: 7,564 Square Feet
Details
- Parcel number: R0110840
- Special conditions: Standard
Construction
Type & style
- Home type: SingleFamily
- Property subtype: Single Family Residence
Materials
- Concrete, Frame, Wood Siding
- Roof: Composition
Condition
- Year built: 1991
Utilities & green energy
- Electric: 110V, 220 Volts
- Sewer: Public Sewer
- Water: Public
- Utilities for property: Electricity Connected, Natural Gas Connected
Community & HOA
Community
- Security: Smoke Detector(s)
- Subdivision: Rock Creek Ranch
HOA
- Has HOA: Yes
- Amenities included: Park, Playground, Pool, Tennis Court(s), Trail(s)
- Services included: Reserve Fund, Trash
- HOA fee: $280 annually
- HOA name: Rock Creek Master - 5150 Community Mgmt LLC
- HOA phone: 720-961-5150
Location
- Region: Superior
Financial & listing details
- Price per square foot: $382/sqft
- Tax assessed value: $724,100
- Annual tax amount: $4,399
- Date on market: 10/11/2024
- Listing terms: Cash,Conventional,FHA,VA Loan
- Exclusions: None
- Ownership: Agent Owner
- Electric utility on property: Yes
- Road surface type: Paved
Price history
| Date | Event | Price |
|---|---|---|
| 12/20/2024 | Sold | $685,000-2.1%$382/sqft |
Source:  REcolorado as distributed by MLS GRID #2669214 Report a problem REcolorado as distributed by MLS GRID #2669214 Report a problem | ||
| 11/25/2024 | Pending sale | $700,000$390/sqft |
Source: REcolorado as distributed by MLS GRID #2669214 Report a problem | ||
| 10/17/2024 | Listed for sale | $700,000+17.6%$390/sqft |
Source: REcolorado as distributed by MLS GRID #2669214 Report a problem | ||
| 10/8/2024 | Sold | $595,000+32.2%$332/sqft |
Source: Public Record Report a problem | ||
| 12/29/2016 | Sold | $450,000+42.9%$251/sqft |
Source:  IRES as distributed by MLS GRID #804502 Report a problem IRES as distributed by MLS GRID #804502 Report a problem | ||
| 6/2/2010 | Sold | $314,900+42.5%$176/sqft |
Source: Public Record Report a problem | ||
| 2/4/2000 | Sold | $221,000+42.6%$123/sqft |
Source: Public Record Report a problem | ||
| 10/17/1995 | Sold | $155,000$86/sqft |
Source: Public Record Report a problem | ||
Public tax history
| Year | Property taxes | Tax assessment |
|---|---|---|
| 2025 | $4,460 +1.4% | $45,257 -3.1% |
| 2024 | $4,399 +26.7% | $46,726 -1% |
| 2023 | $3,471 -7.4% | $47,179 +42.2% |
| 2022 | $3,747 +4.2% | $33,180 -10.6% |
| 2021 | $3,595 | $37,101 +8.4% |
| 2020 | $3,595 +13.6% | $34,220 |
| 2019 | $3,164 | $34,220 +13.1% |
| 2018 | $3,164 | $30,254 -9.5% |
| 2017 | $3,164 +2.8% | $33,448 +20.3% |
| 2016 | $3,077 +5.2% | $27,804 +19.8% |
| 2015 | $2,924 +18.7% | $23,203 |
| 2014 | $2,464 +0% | $23,203 |
| 2013 | $2,462 +4.7% | $23,203 -1.2% |
| 2012 | $2,352 +5.9% | $23,482 |
| 2011 | $2,222 +6.7% | -- |
| 2010 | $2,082 +5.3% | $22,290 |
| 2009 | $1,978 +2.1% | $22,290 -11.9% |
| 2008 | $1,938 +2.6% | $25,300 |
| 2007 | $1,889 +2.7% | $25,300 +6% |
| 2006 | $1,840 +4.5% | $23,860 |
| 2005 | $1,760 -0.2% | $23,860 +0.1% |
| 2004 | $1,763 -8% | $23,840 |
| 2003 | $1,917 +3.8% | $23,840 +11.1% |
| 2002 | $1,847 | $21,460 -90.8% |
| 2001 | -- | $234,500 |
Find assessor info on the county website
Neighborhood: 80027
Nearby homes
- $951,0005 bd4 ba3.3k sqft1562 E Riverbend St, Superior, CO 80027Sold

- $811,6004 bd4 ba2.4k sqft1532 E Riverbend St, Superior, CO 80027Off Market
- $707,9003 bd2 ba1.5k sqft1579 S Hillrose Ln, Superior, CO 80027Off Market
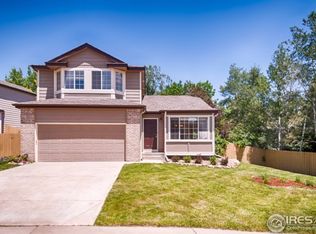
- $794,6004 bd3 ba1.8k sqft1557 E Riverbend St, Superior, CO 80027Off Market
- $868,0004 bd3 ba2.2k sqft1547 E Riverbend St, Superior, CO 80027Off Market
- $831,1005 bd3 ba2k sqft1512 E Riverbend St, Superior, CO 80027Off Market
- $1,079,6005 bd4 ba3.6k sqft1567 E Riverbend St, Superior, CO 80027Off Market
- $873,0005 bd3 ba2.2k sqft1559 S Hillrose Ln, Superior, CO 80027Off Market
Nearby schools
GreatSchools rating
- 9/10Superior Elementary SchoolGrades: K-5Distance: 0.4 mi
- 6/10Monarch K-8 SchoolGrades: PK-8Distance: 0.9 mi
- 10/10Monarch High SchoolGrades: 9-12Distance: 0.9 mi
Schools provided by the listing agent
- Elementary: Superior
- Middle: Eldorado K-8
- High: Monarch
- District: Boulder Valley RE 2
Source: REcolorado as distributed by MLS GRID. This data may not be complete. We recommend contacting the local school district to confirm school assignments for this home.
Get a cash offer in 3 minutes
Find out how much your home could sell for in as little as 3 minutes with a no-obligation cash offer.
Estimated market value
$688,400
Get a cash offer in 3 minutes
Find out how much your home could sell for in as little as 3 minutes with a no-obligation cash offer.
Estimated market value
$688,400
- Colorado
- Boulder County
- Superior
- 80027
- 1552 E Riverbend Street
Nearby cities
Nearby zip codes
Other Superior Topics
