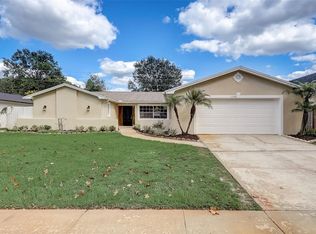
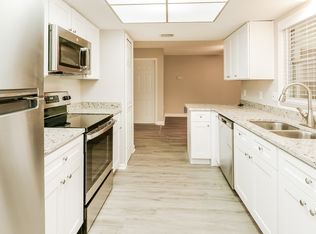
This beautifully updated four-bedroom, two-bathroom home is designed for modern living, featuring stylish touches throughout. As you step inside, you'll be greeted by sleek laminate flooring that flows through the open-concept living space, enhancing the contemporary ambiance. The kitchen is a chef's delight with quartz countertops, stainless steel appliances, a beverage cooler, a vented hood, and soft-close drawers, all seamlessly integrated into the main living area. The right side of the home hosts three secondary bedrooms, with a well-appointed bathroom conveniently located in the hallway. At the end of the hall, the primary suite offers a peaceful retreat, complete with French doors leading to the screened patio and an ensuite bathroom featuring dual sinks, a standing shower, and a waterfall showerhead. Additional French doors in the dining area and kitchen provide easy access to the screened patio, creating a seamless indoor-outdoor living experience. The fenced backyard offers privacy and a tranquil setting for relaxation or entertaining. Move-in ready and thoughtfully updated, this home perfectly blends comfort and modern style. The location is unbeatable, with easy access to Hwy 17-92 and minutes away from Downtown Winter Park, there is quick access to shopping and restaurants. Schedule your private tour today!
Sold for $525,000
$525,000
1552 EAST BOULEVARD, MAITLAND, FL 32751
4beds
1,656sqft
Single Family Residence
Built in 1969
7,875 Square Feet Lot
$501,900 Zestimate®
$317/sqft
$2,410 Estimated rent
Home value
$501,900
$477,000 - $532,000
$2,410/mo
Zestimate® history
Owner options
List your home for rent
$2,410/mo
Rent Zestimate®
Find your next renter with Zillow Rental Manager. Plus, with online applications, you can quickly screen prospective tenants – for free.
$2,410/mo
Rent Zestimate®
Refinance and save
$3,500/mo
Est. payment
Refinancing to a lower rate could help reduce your monthly payments and save thousands over the life of the loan.
$3,500/mo
Est. payment
Explore your selling options
Work with a Zillow partner agent
Leverage their expertise and Zillow's premium Showcase listings to get your home seen by more buyers.
Get startedList with your own agent
Get your home in front of millions of buyers by listing it on Zillow.
Learn how to do itSell it yourself
Take full control of how buyers see your home on Zillow by listing For Sale by Owner (FSBO).
List your homeWhat's special
Quartz countertopsFrench doorsOpen-concept living spaceFenced backyardSleek laminate flooringScreened patioSoft-close drawers
Zillow last checked:
Listing updated:
Listed by:
Stacie Brown Kelly 407-221-4954,
KELLER WILLIAMS ADVANTAGE REALTY 407-977-7600
Bought with:
Julie Trott, 3038908
CHARLES RUTENBERG REALTY ORLANDO
Source: Stellar MLS,MLS#: O6273734 Originating MLS: Orlando Regional
Originating MLS: Orlando Regional
Facts & features
Interior
Bedrooms & bathrooms
- Bedrooms: 4
- Bathrooms: 2
- Full bathrooms: 2
Primary bedroom
- Features: Walk-In Closet(s)
- Level: First
- Dimensions: 16x12
Bedroom 2
- Features: Built-in Closet
- Level: First
- Dimensions: 12x10
Bedroom 3
- Features: Built-in Closet
- Level: First
- Dimensions: 11x11
Bedroom 4
- Features: Built-in Closet
- Level: First
- Dimensions: 10x11
Primary bathroom
- Features: Dual Sinks, En Suite Bathroom, Shower No Tub, Stone Counters
- Level: First
- Dimensions: 10x6
Bathroom 2
- Features: Stone Counters, Tub With Shower
- Level: First
- Dimensions: 5x10
Dining room
- Level: First
- Dimensions: 18x12
Kitchen
- Level: First
- Dimensions: 20x12
Living room
- Level: First
- Dimensions: 12x15
Heating
- Central
Cooling
- Central Air
Appliances
- Included: Dishwasher, Microwave, Range, Range Hood, Refrigerator, Wine Refrigerator
- Laundry: In Garage
Features
- Ceiling Fan(s), Living Room/Dining Room Combo, Open Floorplan, Primary Bedroom Main Floor, Stone Counters, Walk-In Closet(s)
- Flooring: Laminate
- Doors: French Doors
- Has fireplace: No
Interior area
- Total structure area: 2,272
- Total interior livable area: 1,656 sqft
Property
Parking
- Total spaces: 2
- Parking features: Driveway
- Attached garage spaces: 2
- Has uncovered spaces: Yes
- Details: Garage Dimensions: 20x23
Features
- Levels: One
- Stories: 1
- Patio & porch: Covered, Enclosed, Patio, Screened
- Exterior features: Sidewalk
- Fencing: Chain Link,Wood
Lot
- Size: 7,875 Square Feet
- Features: Sidewalk
Details
- Parcel number: 1921305BZ0S000020
- Zoning: R-1A
- Special conditions: None
Construction
Type & style
- Home type: SingleFamily
- Property subtype: Single Family Residence
Materials
- Block, Stucco
- Foundation: Slab
- Roof: Shingle
Condition
- New construction: No
- Year built: 1969
Utilities & green energy
- Sewer: Public Sewer
- Water: Public
- Utilities for property: Public
Community & HOA
Community
- Features: Sidewalks
- Pet fee: $0 monthly
- Subdivision: NORTHGATE
HOA
- Has HOA: Yes
- HOA fee: $4 monthly
Location
- Region: Maitland
Financial & listing details
- Price per square foot: $317/sqft
- Tax assessed value: $436,304
- Annual tax amount: $5,846
- Date on market: 1/23/2025
- Cumulative days on market: 4 days
- Listing terms: Cash,Conventional,FHA,VA Loan
- Ownership: Fee Simple
- Total actual rent: 0
- Road surface type: Paved, Asphalt
Price history
| Date | Event | Price |
|---|---|---|
| 3/11/2025 | Sold | $525,000$317/sqft |
Source:  Stellar MLS #O6273734 Report a problem Stellar MLS #O6273734 Report a problem | ||
| 1/27/2025 | Pending sale | $525,000$317/sqft |
Source: Stellar MLS #O6273734 Report a problem | ||
| 1/23/2025 | Listed for sale | $525,000+5.8%$317/sqft |
Source: Stellar MLS #O6273734 Report a problem | ||
| 3/13/2023 | Sold | $496,000-0.8%$300/sqft |
Source: Public Record Report a problem | ||
| 2/9/2023 | Pending sale | $499,990$302/sqft |
Source: Stellar MLS #O6083720 Report a problem | ||
| 1/25/2023 | Listed for sale | $499,990+40.1%$302/sqft |
Source: Stellar MLS #O6083720 Report a problem | ||
| 11/8/2022 | Listing removed | -- |
Source: Zillow Rental Network_1 Report a problem | ||
| 11/1/2022 | Listed for rent | $2,400$1/sqft |
Source: Zillow Rental Network_1 Report a problem | ||
| 10/24/2022 | Listing removed | -- |
Source: Stellar MLS #O6064338 Report a problem | ||
| 10/17/2022 | Price change | $357,000-1.4%$216/sqft |
Source: Stellar MLS #O6064338 Report a problem | ||
| 10/7/2022 | Listed for sale | $362,000+20.7%$219/sqft |
Source: Stellar MLS #O6064338 Report a problem | ||
| 10/4/2022 | Sold | $300,000-15.5%$181/sqft |
Source: Public Record Report a problem | ||
| 8/31/2022 | Pending sale | $355,000$214/sqft |
Source: Stellar MLS #O6028548 Report a problem | ||
| 8/25/2022 | Price change | $355,000-4.1%$214/sqft |
Source: Stellar MLS #O6028548 Report a problem | ||
| 8/17/2022 | Pending sale | $370,000$223/sqft |
Source: Stellar MLS #O6028548 Report a problem | ||
| 8/9/2022 | Listed for sale | $370,000$223/sqft |
Source: Stellar MLS #O6028548 Report a problem | ||
| 6/3/2022 | Pending sale | $370,000$223/sqft |
Source: Stellar MLS #O6028548 Report a problem | ||
| 5/26/2022 | Listed for sale | $370,000+249.4%$223/sqft |
Source: Stellar MLS #O6028548 Report a problem | ||
| 2/18/2000 | Sold | $105,900+35.8%$64/sqft |
Source: Public Record Report a problem | ||
| 10/14/1993 | Sold | $78,000$47/sqft |
Source: Public Record Report a problem | ||
Public tax history
| Year | Property taxes | Tax assessment |
|---|---|---|
| 2025 | $5,500 +14.7% | $414,800 +2.9% |
| 2024 | $4,796 -12.8% | $403,110 -2.5% |
| 2023 | $5,501 +589.8% | $413,351 +250.4% |
| 2022 | $797 -25.1% | $117,977 +3% |
| 2021 | $1,065 +1.6% | $114,541 +1.4% |
| 2020 | $1,049 +1.7% | $112,960 +2.3% |
| 2019 | $1,031 | $110,420 +1.9% |
| 2018 | $1,031 +2.8% | $108,361 +2.1% |
| 2017 | $1,003 +1.6% | $106,132 +1.4% |
| 2016 | $987 -2.8% | $104,677 +1.4% |
| 2015 | $1,016 | $103,226 +0.8% |
| 2014 | $1,016 +31.6% | $102,407 +1.5% |
| 2013 | $772 +10.3% | $100,894 +1.7% |
| 2012 | $700 -12.3% | $99,207 -5.7% |
| 2011 | $799 +1.7% | $105,155 +1.5% |
| 2010 | $785 +6.8% | $103,601 +2.7% |
| 2009 | $735 -22.9% | $100,877 +0.1% |
| 2008 | $953 -11.4% | $100,776 +3% |
| 2007 | $1,076 -5.3% | $97,841 +2.5% |
| 2006 | $1,135 +2.4% | $95,455 +3% |
| 2005 | $1,109 +1% | $92,675 +3% |
| 2004 | $1,098 +1.2% | $89,976 +1.9% |
| 2003 | $1,085 +1.7% | $88,298 +2.4% |
| 2002 | $1,067 -18.7% | $86,229 +16.1% |
| 2000 | $1,313 | $74,271 |
Find assessor info on the county website
Neighborhood: 32751
Nearby homes
- $475,0004 bd2 ba1.8k sqft1548 East Blvd, Maitland, FL 32751Sold
- $424,7003 bd2 ba1.6k sqft1556 East Blvd, Maitland, FL 32751Off Market
- $395,2004 bd2 ba2.1k sqft1517 Oxford Rd, Maitland, FL 32751Off Market
- $420,4003 bd2 ba1.9k sqft1519 Oxford Rd, Maitland, FL 32751Off Market
- $501,6005 bd3 ba2.3k sqft1544 East Blvd, Maitland, FL 32751Off Market
- $435,8004 bd2 ba2.1k sqft1515 Oxford Rd, Maitland, FL 32751Off Market
- $400,0004 bd2 ba1.9k sqft1521 Oxford Rd, Maitland, FL 32751Sold
- $395,6004 bd2 ba2.4k sqft1545 East Blvd, Maitland, FL 32751Off Market
Nearby schools
GreatSchools rating
- 4/10English Estates Elementary SchoolGrades: PK-5Distance: 0.2 mi
- NAA Seminole County Virtual SchoolGrades: K-12Distance: 6.3 mi
- 7/10Lake Howell High SchoolGrades: 9-12Distance: 4.1 mi
Schools provided by the listing agent
- Elementary: English Estates Elementary
- Middle: South Seminole Middle
- High: Lake Howell High
Source: Stellar MLS. This data may not be complete. We recommend contacting the local school district to confirm school assignments for this home.
Get a cash offer in 3 minutes
Find out how much your home could sell for in as little as 3 minutes with a no-obligation cash offer.
Estimated market value
$501,900
Get a cash offer in 3 minutes
Find out how much your home could sell for in as little as 3 minutes with a no-obligation cash offer.
Estimated market value
$501,900
- Florida
- Seminole County
- Maitland
- 32751
- 1552 EAST BOULEVARD
Nearby cities
Nearby zip codes
Other Maitland Topics
