Welcome to your Central Florida retreat in the world-renowned Reunion Resort! This beautifully designed and tastefully upgraded 4-bedroom, 3.5-bath residence offers a perfect blend of sophistication, comfort, and resort-style living. From the moment you arrive, you’ll be captivated by the home’s timeless architecture, lush landscaping, and the peaceful charm of its surroundings. Step inside to discover an inviting open-concept layout with 10-foot ceilings, abundant natural light, and elegant finishes that flow seamlessly into the dining area and modern kitchen. Outfitted with premium appliances, solid surface countertops, and wood cabinetry, the kitchen is both stylish and functional—perfect for preparing meals or hosting gatherings with family and friends. This thoughtfully designed home features two full master en-suites, offering generous space, a walk-in closet, and luxurious bathrooms with double vanities and a garden tub. The additional bedrooms are bright, airy, and versatile, ideal for guests or family. French doors lead to a private fenced-in pool and spa surrounded by a sun deck that invites you to unwind in your personal oasis. Whether enjoying a refreshing morning swim, a relaxing evening soak, or simply lounging poolside under the Florida sun, this outdoor space feels like your own personal sanctuary. Upstairs, the balcony overlooks beautifully landscaped surroundings and provides the perfect spot to enjoy morning coffee or evening sunsets. Every detail of this home—from the tile flooring to the tasteful upgraded design—reflects both quality and comfort. Located in the exclusive gated and guarded Reunion Resort, community amenities include six community pool and spa locations, indoor and outdoor fitness centers, parks, playgrounds, a dog park, gazebo, and pavilion. Reunion’s prime location places you just minutes from Walt Disney World, Universal Studios, Sea World, and an array of shopping, dining, and entertainment venues, with major highways nearby for easy access to Gulf and Space Coast beaches. Existing furniture and home accessories are included, making it easy to move right in and start living the resort lifestyle. Whether you’re seeking a primary residence, vacation home, or investment property, this exceptional home captures the very best of luxury living and Central Florida convenience.
Sold for $550,000
$550,000
1552 FAIRVIEW CIRCLE, REUNION, FL 34747
4beds
2,324sqft
Single Family Residence
Built in 2006
5,184 Square Feet Lot
$538,300 Zestimate®
$237/sqft
$3,865 Estimated rent
Home value
$538,300
$490,000 - $592,000
$3,865/mo
Zestimate® history
Owner options
List your home for rent
$3,865/mo
Rent Zestimate®
Find your next renter with Zillow Rental Manager. Plus, with online applications, you can quickly screen prospective tenants – for free.
$3,865/mo
Rent Zestimate®
Refinance and save
$4,268/mo
Est. payment
Refinancing to a lower rate could help reduce your monthly payments and save thousands over the life of the loan.
$4,268/mo
Est. payment
Explore your selling options
Work with a Zillow partner agent
Leverage their expertise and Zillow's premium Showcase listings to get your home seen by more buyers.
Get startedList with your own agent
Get your home in front of millions of buyers by listing it on Zillow.
Learn how to do itSell it yourself
Take full control of how buyers see your home on Zillow by listing For Sale by Owner (FSBO).
List your homeWhat's special
Two full master en-suitesAbundant natural lightSun deckSolid surface countertopsElegant finishesPremium appliancesGarden tub
Zillow last checked:
Listing updated:
Listed by:
Frank Baloun 407-488-4969,
EXP REALTY LLC 888-883-8509,
Frank Baloun 407-414-8108,
EXP REALTY LLC
Bought with:
Brandon Ramirez, 3368699
REAL BROKER, LLC
Source: Stellar MLS,MLS#: O6350600 Originating MLS: Sarasota - Manatee
Originating MLS: Sarasota - Manatee
Facts & features
Interior
Bedrooms & bathrooms
- Bedrooms: 4
- Bathrooms: 4
- Full bathrooms: 3
- 1/2 bathrooms: 1
Primary bedroom
- Features: Walk-In Closet(s)
- Level: Second
- Area: 208 Square Feet
- Dimensions: 16x13
Bedroom 2
- Features: En Suite Bathroom, Storage Closet
- Level: First
- Area: 169 Square Feet
- Dimensions: 13x13
Bedroom 3
- Features: Jack & Jill Bathroom, Storage Closet
- Level: Second
- Area: 210 Square Feet
- Dimensions: 14x15
Bedroom 4
- Features: Jack & Jill Bathroom, Storage Closet
- Level: Second
Primary bathroom
- Features: Bath With Whirlpool, Split Vanities, Tub with Separate Shower Stall, Linen Closet
- Level: Second
Bathroom 2
- Features: Dual Sinks, En Suite Bathroom, Shower No Tub, Linen Closet
- Level: First
- Area: 65 Square Feet
- Dimensions: 5x13
Bathroom 3
- Features: Dual Sinks, Jack & Jill Bathroom, Tub with Separate Shower Stall, Water Closet/Priv Toilet, Linen Closet
- Level: Second
- Area: 50 Square Feet
- Dimensions: 5x10
Bathroom 4
- Features: Single Vanity
- Level: First
- Area: 30 Square Feet
- Dimensions: 6x5
Balcony porch lanai
- Level: Second
- Area: 75 Square Feet
- Dimensions: 15x5
Dining room
- Level: First
- Area: 156 Square Feet
- Dimensions: 13x12
Kitchen
- Features: Breakfast Bar, Pantry, Stone Counters, Storage Closet
- Level: First
- Area: 108 Square Feet
- Dimensions: 12x9
Living room
- Features: Built-in Features
- Level: First
- Area: 225 Square Feet
- Dimensions: 15x15
Heating
- Electric, Zoned
Cooling
- Central Air, Zoned
Appliances
- Included: Dishwasher, Disposal, Dryer, Electric Water Heater, Microwave, Range, Refrigerator, Washer
- Laundry: Electric Dryer Hookup, Inside, Laundry Closet, Washer Hookup
Features
- Dry Bar, High Ceilings, Living Room/Dining Room Combo, PrimaryBedroom Upstairs, Solid Surface Counters, Solid Wood Cabinets, Thermostat, Walk-In Closet(s)
- Flooring: Tile
- Doors: French Doors
- Windows: Blinds, Window Treatments
- Has fireplace: No
- Furnished: Yes
Interior area
- Total structure area: 2,723
- Total interior livable area: 2,324 sqft
Property
Parking
- Total spaces: 1
- Parking features: Alley Access, Curb Parking, Driveway, Garage Door Opener, Garage Faces Rear, Off Street
- Garage spaces: 1
- Has uncovered spaces: Yes
- Details: Garage Dimensions: 10x19
Features
- Levels: Two
- Stories: 2
- Patio & porch: Covered, Deck, Front Porch, Patio
- Exterior features: Balcony, Irrigation System, Lighting, Sidewalk
- Has private pool: Yes
- Pool features: Child Safety Fence, Gunite, Heated, In Ground
- Has spa: Yes
- Spa features: Heated, In Ground
- Fencing: Fenced
Lot
- Size: 5,184 Square Feet
- Features: Landscaped, Level, Near Golf Course, Sidewalk
- Residential vegetation: Trees/Landscaped
Details
- Parcel number: 352527485500010510
- Zoning: OPUD
- Special conditions: None
Construction
Type & style
- Home type: SingleFamily
- Architectural style: Key West
- Property subtype: Single Family Residence
Materials
- Wood Frame
- Foundation: Slab
- Roof: Metal
Condition
- Completed
- New construction: No
- Year built: 2006
Utilities & green energy
- Sewer: Public Sewer
- Water: Public
- Utilities for property: BB/HS Internet Available, Cable Connected, Electricity Connected, Phone Available, Public, Sewer Connected, Underground Utilities, Water Connected
Community & HOA
Community
- Features: Community Mailbox, Dog Park, Fitness Center, Gated Community - Guard, Park, Playground, Pool, Restaurant, Sidewalks
- Security: Closed Circuit Camera(s), Gated Community
- Pet fee: $0 monthly
- Subdivision: REUNION PH 2 PRCL 3
HOA
- Has HOA: Yes
- Amenities included: Fitness Center, Gated, Park, Playground, Pool, Security, Spa/Hot Tub
- Services included: 24-Hour Guard, Community Pool, Maintenance Grounds, Recreational Facilities, Security
- HOA fee: $550 monthly
- HOA name: Artemis Lifestyles
- HOA phone: 407-705-2190
Location
- Region: Kissimmee
Financial & listing details
- Price per square foot: $237/sqft
- Tax assessed value: $462,300
- Annual tax amount: $9,506
- Date on market: 10/8/2025
- Cumulative days on market: 146 days
- Listing terms: Cash,Conventional,FHA,VA Loan
- Ownership: Fee Simple
- Total actual rent: 0
- Electric utility on property: Yes
- Road surface type: Paved
Price history
| Date | Event | Price |
|---|---|---|
| 4/2/2026 | Sold | $550,000-0.9%$237/sqft |
Source:  Stellar MLS #O6350600 Report a problem Stellar MLS #O6350600 Report a problem | ||
| 11/15/2024 | Sold | $555,000+94.7%$239/sqft |
Source:  MIAMI #A11628299 Report a problem MIAMI #A11628299 Report a problem | ||
| 1/23/2019 | Sold | $285,000+58.3%$123/sqft |
Source: Public Record Report a problem | ||
| 8/22/2013 | Sold | $180,000-42.9%$77/sqft |
Source: Public Record Report a problem | ||
| 9/25/2008 | Sold | $315,500+91.2%$136/sqft |
Source: Public Record Report a problem | ||
| 3/14/2005 | Sold | $165,000+65.2%$71/sqft |
Source: Public Record Report a problem | ||
| 2/10/2005 | Sold | $99,900$43/sqft |
Source: Public Record Report a problem | ||
Public tax history
| Year | Property taxes | Tax assessment |
|---|---|---|
| 2025 | $9,610 +1.1% | $462,300 0% |
| 2024 | $9,506 +18% | $462,400 +7.2% |
| 2023 | $8,058 +10.2% | $431,400 +22.8% |
| 2022 | $7,313 +10.2% | $351,400 +39.4% |
| 2021 | $6,633 +1.7% | $252,100 +3.2% |
| 2020 | $6,519 +1.4% | $244,200 +4.6% |
| 2019 | $6,427 | $233,400 -3.2% |
| 2018 | $6,427 +1.9% | $241,200 +4.4% |
| 2017 | $6,310 +1.1% | $231,000 -8.4% |
| 2016 | $6,241 -2.8% | $252,100 +4% |
| 2015 | $6,420 +8% | $242,300 +36.5% |
| 2014 | $5,945 | $177,500 +12.9% |
| 2013 | -- | $157,200 +4.2% |
| 2012 | -- | $150,800 +0.3% |
| 2011 | -- | $150,400 -9.3% |
| 2010 | -- | $165,900 -29.2% |
| 2009 | -- | $234,200 -41% |
| 2008 | -- | $396,900 |
Find assessor info on the county website
Neighborhood: 34747
Nearby homes
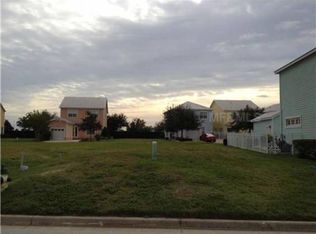
- $37,0005,183 sqft1550 Fairview Cir, Reunion, FL 34747Sold
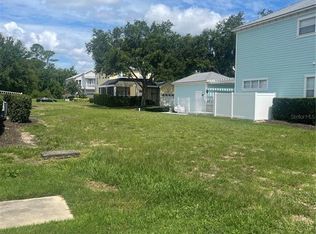
- $37,0005,175 sqft1550 Fairview Cir LOT 520, Kissimmee, FL 34747Sold
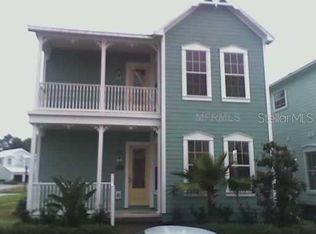
- $422,1004 bd3 ba2.2k sqft1554 Fairview Cir, Kissimmee, FL 34747Off Market
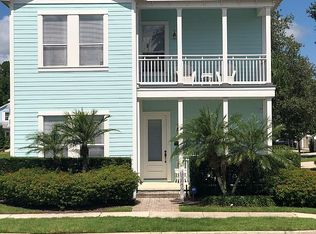
- $465,0004 bd4 ba2.2k sqft1548 Fairview Cir, Kissimmee, FL 34747Off Market
- $---- bd-- ba-- sqft7727 Linkside Loop, Kissimmee, FL 34747Off Market
- $110,0005,183 sqft7731 Linkside Loop, Reunion, FL 34747Off Market
- $619,5005 bd5 ba2.8k sqft7725 Linkside Loop, Reunion, FL 34747Off Market
- $---- bd-- ba-- sqft7725 Linkside Loop, Kissimmee, FL 34747Off Market
Nearby schools
GreatSchools rating
- 3/10Island Village Elementary SchoolGrades: PK-5Distance: 2 mi
- 5/10Four Corners Charter Middle SchoolGrades: 6-12Distance: 3.4 mi
- 4/10Poinciana High SchoolGrades: 9-12Distance: 6.8 mi
Get a cash offer in 3 minutes
Find out how much your home could sell for in as little as 3 minutes with a no-obligation cash offer.
Estimated market value
$538,300
Get a cash offer in 3 minutes
Find out how much your home could sell for in as little as 3 minutes with a no-obligation cash offer.
Estimated market value
$538,300
- Florida
- Osceola County
- Kissimmee
- 34747
- 1552 FAIRVIEW CIRCLE
