This stunning five-bedroom, three-bath home boasts a dramatic two-story foyer and great room, along with an oversized formal dining room accented by moldings, columns, and Bay Window. The fully equipped kitchen features cherry cabinetry, granite countertops, and a nine-foot bar space at the island, Breakfast area with Second Bay Window. The main floor includes a Spacious Bedroom with an Adjacent full bath, while the upper level offers four additional bedrooms. The Primary Bedroom suite is set apart from the other bedrooms and showcases a spacious Third Bay Window and an expansive Bath with Beautiful Tile floors and Corner Garden Tub. Forth Bedroom functions as Bonus Room or Home Office. Enjoy neighborhood amenities with a short walk around the corner to Swimming, Tennis, Pickle Ball, and Clubhouse, Moss Creek, a Beautifully Planned community, is conveniently located minutes to Concord Mills Mall and a variety of Popular Restaurants. Excellent Road Connections to Charlotte using I-485, I-85, and I-77.
Active
$575,000
1552 Fitzgerald St NW, Concord, NC 28027
5beds
3,200sqft
Single Family Residence
Built in 2007
0.19 Acres Lot
$574,000 Zestimate®
$180/sqft
$-- HOA
What's special
Granite countertopsDramatic two-story foyerFive-bedroom three-bath homeCorner garden tubGreat roomCherry cabinetryOversized formal dining room
- 9 days |
- 640 |
- 17 |
Likely to sell faster than
Zillow last checked:
Listing updated:
Listed by:
Miles Ware 704-866-8006,
Ware Properties & Commercial Investments
Source: Canopy MLS as distributed by MLS GRID,MLS#: 4415309
Facts & features
Interior
Bedrooms & bathrooms
- Bedrooms: 5
- Bathrooms: 3
- Full bathrooms: 3
- Main level bedrooms: 1
Primary bedroom
- Level: Upper
Bedroom s
- Level: Main
Bedroom s
- Level: Upper
Bedroom s
- Level: Upper
Bathroom full
- Level: Main
Bathroom full
- Level: Upper
Other
- Level: Upper
Breakfast
- Level: Main
Dining room
- Level: Main
Other
- Level: Main
Kitchen
- Level: Main
Laundry
- Level: Main
Heating
- Forced Air, Natural Gas
Cooling
- Ceiling Fan(s), Central Air
Appliances
- Included: Dishwasher, Disposal, Gas Water Heater, Microwave, Oven, Refrigerator
- Laundry: Main Level, Washer Hookup
Features
- Soaking Tub, Kitchen Island
- Flooring: Carpet, Hardwood, Tile
- Windows: Insulated Windows, Window Treatments
- Has basement: No
- Fireplace features: Family Room, Gas Log, Great Room
Interior area
- Total structure area: 3,200
- Total interior livable area: 3,200 sqft
- Finished area above ground: 3,200
- Finished area below ground: 0
Property
Parking
- Total spaces: 2
- Parking features: Driveway, Attached Garage, Garage on Main Level
- Attached garage spaces: 2
- Has uncovered spaces: Yes
Features
- Levels: Two
- Stories: 2
- Entry location: Main
- Patio & porch: Patio
- Pool features: Community
Lot
- Size: 0.19 Acres
- Dimensions: 70 x 115
- Features: Level
Details
- Parcel number: 4681284401000
- Zoning: res
- Special conditions: Standard
Construction
Type & style
- Home type: SingleFamily
- Architectural style: Transitional
- Property subtype: Single Family Residence
Materials
- Brick Partial, Vinyl
- Foundation: Slab
- Roof: Fiberglass
Condition
- New construction: No
- Year built: 2007
Utilities & green energy
- Sewer: Public Sewer
- Water: City
- Utilities for property: Cable Available
Community & HOA
Community
- Features: Clubhouse, Playground, Tennis Court(s), Walking Trails
- Security: Smoke Detector(s)
- Subdivision: Moss Creek Village
HOA
- Has HOA: Yes
- HOA name: Moss Creek HOA
- HOA phone: 704-721-0075
Location
- Region: Concord
Financial & listing details
- Price per square foot: $180/sqft
- Tax assessed value: $520,030
- Annual tax amount: $5,180
- Date on market: 8/17/2026
- Cumulative days on market: 81 days
- Listing terms: Cash,Conventional,FHA,VA Loan
- Road surface type: Concrete, Paved
Estimated market value
$574,000
$545,000 - $603,000
$2,798/mo
Price history
| Date | Event | Price |
|---|---|---|
| 8/17/2026 | Listed for sale | $575,000$180/sqft |
Source:  Canopy MLS as distributed by MLS GRID #4415309 Report a problem Canopy MLS as distributed by MLS GRID #4415309 Report a problem | ||
| 8/16/2026 | Listing removed | $575,000$180/sqft |
Source: Canopy MLS as distributed by MLS GRID #4385655 Report a problem | ||
| 6/5/2026 | Listed for sale | $575,000+70.9%$180/sqft |
Source: Canopy MLS as distributed by MLS GRID #4385655 Report a problem | ||
| 9/21/2007 | Sold | $336,500$105/sqft |
Source: Public Record Report a problem | ||
Public tax history
| Year | Property taxes | Tax assessment |
|---|---|---|
| 2025 | $5,180 | $520,030 |
| 2024 | $5,180 +24.2% | $520,030 +52.1% |
| 2023 | $4,170 | $341,790 |
| 2022 | $4,170 | $341,790 |
| 2021 | $4,170 +18.4% | $341,790 +18.4% |
| 2019 | $3,521 +3.4% | $288,630 |
| 2018 | $3,406 | $288,630 |
| 2017 | $3,406 +68.6% | $288,630 +7.9% |
| 2016 | $2,020 | $267,380 |
| 2015 | $2,020 -36% | $267,380 |
| 2014 | $3,155 | $267,380 |
| 2013 | -- | $267,380 |
| 2012 | -- | $267,380 -20.6% |
| 2011 | -- | $336,630 |
| 2010 | -- | $336,630 |
| 2009 | -- | $336,630 +0.5% |
| 2008 | -- | $334,990 +1016.6% |
| 2007 | -- | $30,000 |
| 2006 | -- | $30,000 |
Find assessor info on the county website
Monthly payment
Est. payment
Payment breakdown
Explore the cost of this home by adjusting the details. Changes won't be saved.Climate risks
Neighborhood: Moss Creek
Nearby schools
GreatSchools rating
- 10/10W R Odell ElementaryGrades: 3-5Distance: 0.6 mi
- 10/10Harris Road MiddleGrades: 6-8Distance: 0.5 mi
- 8/10Cox Mill High SchoolGrades: 9-12Distance: 2.9 mi
- $550,8006 bd3 ba3.1k sqft1510 Fitzgerald St, Concord, NC 28027Off Market
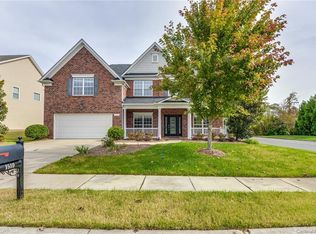
- $567,1004 bd3 ba3.1k sqft1558 Fitzgerald St NW, Concord, NC 28027Off Market
- $513,8005 bd3 ba2.8k sqft1520 Fitzgerald St NW, Concord, NC 28027Off Market

- $543,7006 bd3 ba3.1k sqft1510 Fitzgerald St NW, Concord, NC 28027Off Market

- $596,3005 bd3 ba3.3k sqft1562 Fitzgerald St NW, Concord, NC 28027Off Market
- $2,240-- bd-- ba-- sqftFitzgerald St NW, Concord, NC 28027Off Market
- $592,0005 bd3 ba3k sqft1541 Shadow Creek St NW, Concord, NC 28027Off Market
- $543,4005 bd3 ba2.8k sqft1555 Fitzgerald St NW, Concord, NC 28027Off Market
A local agent can set up tours, give advice and negotiate with sellers.
Similar homes
- $560,0005 bd3 ba3.4k sqft1631 Shadow Creek St NW, Concord, NC 28027For Sale

 MLS ID #4384498, John Bolos, Keller Williams South Park. Canopy MLS as distributed by MLS GRID
 - $575,0005 bd3 ba3k sqft10120 Shanaclear Ave, Concord, NC 28027For Sale
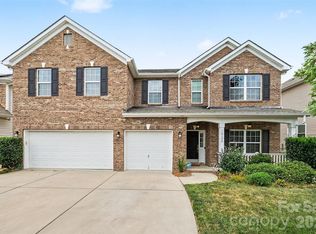 MLS ID #4406441, Aida Husukic, Keller Williams South Park. Canopy MLS as distributed by MLS GRID
 - $560,0004 bd3 ba2.7k sqft9603 Tramacera Ct NW, Concord, NC 28027For Sale
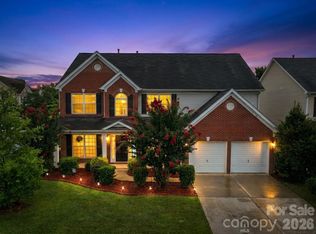 MLS ID #4396860, Jenn McDonald, BloomBloomHere.com LLC. Canopy MLS as distributed by MLS GRID
 - $630,0006 bd3 ba3.7k sqft9883 Darby Creek Ave NW, Concord, NC 28027For Sale
 MLS ID #4416983, Paula Severt, Lantern Realty & Development, LLC. Canopy MLS as distributed by MLS GRID
 - $560,0004 bd3 ba2.6k sqft1618 Tranquility Ave NW, Concord, NC 28027For SaleMLS ID #4369114, Matt Stone, Stone Realty Group. Canopy MLS as distributed by MLS GRID
- $649,0006 bd3 ba3.7k sqft1560 Duckhorn St NW, Concord, NC 28027For SaleMLS ID #4410376, Melissa Baker, Howard Hanna Allen Tate Charlotte South. Canopy MLS as distributed by MLS GRID
- $565,0004 bd3 ba2.8k sqft9565 Horsebit Ln, Concord, NC 28027For SaleMLS ID #4406554, Lisa McGill, Opendoor Brokerage LLC. Canopy MLS as distributed by MLS GRID
- $550,0006 bd3 ba3k sqft1139 Donelea Ln NW, Concord, NC 28027For SaleMLS ID #4409737, Whitney Hunt-Sailors, Opendoor Brokerage LLC. Canopy MLS as distributed by MLS GRID
- $499,0004 bd3 ba3.1k sqft1601 Bay Meadows Ave NW, Concord, NC 28027For SaleMLS ID #4403185, Jayla Hankins, J W Realty. Canopy MLS as distributed by MLS GRID
- $649,0006 bd4 ba3.6k sqft1583 Duckhorn St NW, Concord, NC 28027For SaleMLS ID #4394235, Kim Majhi, Wilson Realty. Canopy MLS as distributed by MLS GRID
- $442,5004 bd2 ba1.9k sqft1577 Bay Meadows Ave NW, Concord, NC 28027For SaleMLS ID #4414498, Venelin Ivanov, Howard Hanna Allen Tate Charlotte South. Canopy MLS as distributed by MLS GRID
- $620,0004 bd4 ba3.2k sqft9528 Horsebit Ln, Concord, NC 28027For SaleMLS ID #4347652, John Martin, Southern Homes of the Carolinas, Inc. Canopy MLS as distributed by MLS GRID
- $535,0003 bd3 ba2.6k sqft9639 Lockwood Rd, Concord, NC 28027For SaleMLS ID #4365963, Jonathan Evans, Keller Williams Select. Canopy MLS as distributed by MLS GRID
- from $554,9903 bd3 ba2.8k sqftSummerfield Plan, Cannon Run, Concord, NC 28027New ConstructionPulte
- $644,6925 bd3 ba3k sqft9350 Moss Plantation Ave NW, Concord, NC 28027New ConstructionCanopy MLS as distributed by MLS GRID
- $664,9995 bd4 ba2.9k sqft9727 White Chapel Dr, Concord, NC 28027For SaleMLS ID #4333177, Chandra Mavuluri, Tech Realty LLC. Canopy MLS as distributed by MLS GRID
- $544,9003 bd3 ba2.5k sqft2225 Prairie Rd, Concord, NC 28027For SaleMLS ID #4337375, Shonda Newsome, Lantern Realty & Development, LLC. Canopy MLS as distributed by MLS GRID
- $574,6914 bd3 ba2.5k sqft1636 Gossage Ln NW, Concord, NC 28027New ConstructionMLS ID #4393475, Kay Durrani, Pulte Home Corporation. Canopy MLS as distributed by MLS GRID
- $590,5854 bd4 ba2.8k sqft10025 Cannon Vista Ln, Kannapolis, NC 28027New ConstructionCentury Communities
- from $571,9904 bd3 ba2.8k sqftContinental Plan, Cannon Run, Concord, NC 28027New ConstructionPulte
