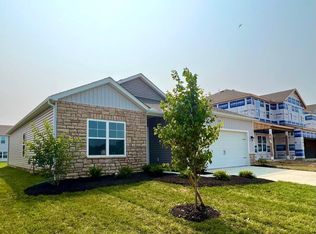
Skip main navigation
Sold for $454,500
  • $454,500

    1552 Forbes Ave, Columbus, OH 43228

    3beds
    2,155sqft
    SingleFamily
    Built in 2023
    6,229 Square Feet Lot
    $464,600 Zestimate®
    $211/sqft
    $2,575 Estimated rent

    Home value

    $464,600

    $441,000 - $488,000

    $2,575/mo

    Zestimate® history
    Loading
    Loading...

    Owner options

    List your home for rent

    $2,575/mo

    Rent Zestimate®

    Find your next renter with Zillow Rental Manager. Plus, with online applications, you can quickly screen prospective tenants – for free.

    Learn more

    $2,575/mo

    Rent Zestimate®

    Refinance and save

    $2,970/mo

    Est. payment

    Refinancing to a lower rate could help reduce your monthly payments and save thousands over the life of the loan.

    See today's rates

    $2,970/mo

    Est. payment

    Explore your selling options

    Work with a Zillow partner agent

    Leverage their expertise and Zillow's premium Showcase listings to get your home seen by more buyers.

    Get started

    List with your own agent

    Get your home in front of millions of buyers by listing it on Zillow.

    Learn how to do it

    Sell it yourself

    Take full control of how buyers see your home on Zillow by listing For Sale by Owner (FSBO).

    List your home

    What's special

    Built-in islandOversized bedroomOpen concept homeAmericas smart home technologyLarge pantryFlex spaceWalk-in closet
    D.R. Horton, Americas Builder, presents the Pendleton plan. This two-story, open concept home provides 4 large bedrooms and 2.5 baths. The main level living area offers solid surface flooring throughout for easy maintenance. The main level also offers a flex space that could be used as an office. The kitchen offers beautiful cabinetry, a large pantry and a built-in island with ample seating space. Upstairs, you'll find an oversized bedroom, which features a deluxe bath and a walk-in closet with lots of storage. In addition, upstairs, you'll also find 3 additional bedrooms and a convenient laundry room! All D.R. Horton Columbus homes include our Americas Smart Home Technology which allows you to monitor and control your home from your couch or from 500 miles away and connect to your home with your smartphone, tablet or computer. This home is an incredible value with all the benefits of new construction. Ask about our Main Street Stars Savings Program!

    Facts & features

    Interior

    Bedrooms & bathrooms
    • Bedrooms: 3
    • Bathrooms: 3
    • Full bathrooms: 2
    • 1/2 bathrooms: 1
    Heating
    • Other
    Features
    • Basement: None
    Interior area
    • Total interior livable area: 2,155 sqft

    Property

    Parking
    • Total spaces: 2
    • Parking features: Garage - Attached
    Features
    • Exterior features: Stone
    Lot
    • Size: 6,229 Square Feet
    Details
    • Parcel number: 20330794300

    Construction

    Type & style
    • Home type: SingleFamily
    • Architectural style: Conventional
    Materials
    • masonry
    Condition
    • Year built: 2023

    Community & HOA

    Location
    • Region: Columbus

    Financial & listing details

    • Price per square foot: $211/sqft
    • Tax assessed value: $407,800
    • Annual tax amount: $9,573

    Price history

    DateEventPrice
    10/11/2023Sold$454,500+1.5%$211/sqft
    Source: Public Record Report a problem
    8/21/2023Pending sale$447,900$208/sqft
    Source: DR Horton Report a problem
    8/21/2023Listed for sale$447,900$208/sqft
    Source: DR Horton Report a problem
    8/21/2023Pending sale$447,900$208/sqft
    Source: DR Horton Report a problem
    5/19/2023Listed for sale$447,900$208/sqft
    Source: DR Horton Report a problem

    Public tax history

    YearProperty taxesTax assessment
    2024$9,573 +306.2%$142,730 +239.3%
    2023$2,357 $42,070
    2022-- --
    Find assessor info on the county website

    Neighborhood: 43228

    Nearby schools

    GreatSchools rating
    Schools provided by the listing agent
    • Elementary: Alton Darby Creek Building
    • Middle: Hilliard Station 6th Grade School
    • High: Hilliard Bradley High School
    • District: Hilliard City Schools

    Source: The MLS. This data may not be complete. We recommend contacting the local school district to confirm school assignments for this home.

    Get a cash offer in 3 minutes
    Find out how much your home could sell for in as little as 3 minutes with a no-obligation cash offer.
    Estimated market value
    $464,600
    Get a cash offer in 3 minutes
    Find out how much your home could sell for in as little as 3 minutes with a no-obligation cash offer.
    Estimated market value
    $464,600