Stunning 4-Bedroom, 3-Bath Pool Home in Highly Sought-After Brae-Moor Estates, Dunedin! This beautifully updated, move-in-ready home is in the desirable Brae-Moor Estates community in Dunedin. Set on a meticulously landscaped lot, this 2,246 sq. ft. residence offers 4 spacious bedrooms, 3 bathrooms, and a 2-car garage. As you step through the inviting double doors, you’ll immediately notice the exceptional craftsmanship and thoughtful upgrades throughout. The home features a split floor plan, with a large primary suite that overlooks the pool and lanai area. Beyond the living room, you’ll find a formal dining room that leads to an updated kitchen featuring solid wood cabinets, granite countertops, and a breakfast bar. The kitchen opens into the expansive family room with a vaulted ceiling and a cozy wood-burning fireplace, creating the perfect space for entertaining and gatherings. Two additional bedrooms and a beautifully updated bathroom are located at the front of the home, off the great room. The laundry room, complete with a sink, cabinets, and a closet, leads to the oversized garage. At the opposite end of the home, you’ll find a fourth bedroom with a Murphy bed and an en-suite bathroom with pool access, as well as a pocket door that creates a private guest suite or office space. Outside, the large, covered lanai, complete with Edison lights, offers a relaxing space to entertain. Enjoy a swim in the 30' x 15' pool, surrounded by a fully fenced yard, providing ultimate privacy. Key Features and Updates: Impact windows and doors, New front door (2020), Roof (2019), Re-piped with PEX (2018), HVAC (2020), Pool pump (2018), Vinyl plank flooring (no carpet), updated kitchen (2021) with new appliances and backsplash, updated bathrooms, including a newly renovated primary bathroom (2022), Electrical panel (2021), Irrigation system for backyard (2021), new soffit and fascia, pool screen, and refurbished pool cage (2024), child safety pool fence (2020), paver driveway (2018), new fence (2021), added insulation (2021), ceiling fans with lights throughout This home is NOT in a flood zone and is in a Non-Evacuation Zone. Located near beaches, shopping, trails, and parks, this property offers both convenience and a relaxing lifestyle. Don’t miss the opportunity to make this exceptional home yours!
Sold for $830,000
$830,000
1552 GLEN HOLLOW LANE N, DUNEDIN, FL 34698
4beds
2,246sqft
Single Family Residence
Built in 1977
0.3 Acres Lot
$799,100 Zestimate®
$370/sqft
$4,193 Estimated rent
Home value
$799,100
$719,000 - $887,000
$4,193/mo
Zestimate® history
Owner options
List your home for rent
$4,193/mo
Rent Zestimate®
Find your next renter with Zillow Rental Manager. Plus, with online applications, you can quickly screen prospective tenants – for free.
$4,193/mo
Rent Zestimate®
Refinance and save
$5,761/mo
Est. payment
Refinancing to a lower rate could help reduce your monthly payments and save thousands over the life of the loan.
$5,761/mo
Est. payment
Explore your selling options
Work with a Zillow partner agent
Leverage their expertise and Zillow's premium Showcase listings to get your home seen by more buyers.
Get startedList with your own agent
Get your home in front of millions of buyers by listing it on Zillow.
Learn how to do itSell it yourself
Take full control of how buyers see your home on Zillow by listing For Sale by Owner (FSBO).
List your homeWhat's special
Fully fenced yardCovered lanaiExceptional craftsmanshipBeautifully updated bathroomBreakfast barGranite countertopsOversized garage
Zillow last checked:
Listing updated:
Listed by:
Catherine Williams 727-543-4100,
COASTAL PROPERTIES GROUP INTERNATIONAL 727-493-1555
Bought with:
Amy McCormick Bowles, 3419466
CENTURY 21 BEGGINS
Source: Stellar MLS,MLS#: TB8360418 Originating MLS: Suncoast Tampa
Originating MLS: Suncoast Tampa
Facts & features
Interior
Bedrooms & bathrooms
- Bedrooms: 4
- Bathrooms: 3
- Full bathrooms: 3
Primary bedroom
- Features: Walk-In Closet(s)
- Level: First
- Area: 252 Square Feet
- Dimensions: 12x21
Primary bathroom
- Level: First
- Area: 80 Square Feet
- Dimensions: 10x8
Great room
- Level: First
- Area: 336 Square Feet
- Dimensions: 14x24
Kitchen
- Level: First
- Area: 140 Square Feet
- Dimensions: 10x14
Living room
- Level: First
- Area: 210 Square Feet
- Dimensions: 15x14
Heating
- Central, Electric
Cooling
- Central Air
Appliances
- Included: Dishwasher, Disposal, Electric Water Heater, Microwave, Range, Refrigerator, Washer
- Laundry: Electric Dryer Hookup, Inside, Laundry Closet, Laundry Room
Features
- Ceiling Fan(s), Crown Molding, Kitchen/Family Room Combo, Primary Bedroom Main Floor, Solid Surface Counters, Solid Wood Cabinets, Stone Counters, Vaulted Ceiling(s), Walk-In Closet(s)
- Flooring: Ceramic Tile, Vinyl
- Doors: Sliding Doors
- Windows: Window Treatments
- Has fireplace: Yes
- Fireplace features: Family Room, Wood Burning
Interior area
- Total structure area: 2,246
- Total interior livable area: 2,246 sqft
Property
Parking
- Total spaces: 2
- Parking features: Garage - Attached
- Attached garage spaces: 2
Features
- Levels: One
- Stories: 1
- Exterior features: Irrigation System, Lighting, Rain Gutters
- Has private pool: Yes
- Pool features: Gunite, In Ground, Screen Enclosure
- Fencing: Vinyl
Lot
- Size: 0.3 Acres
- Dimensions: 102 x 120
Details
- Parcel number: 232815107390000580
- Zoning: RES
- Special conditions: None
Construction
Type & style
- Home type: SingleFamily
- Property subtype: Single Family Residence
Materials
- Block, Stucco
- Foundation: Slab
- Roof: Shingle
Condition
- New construction: No
- Year built: 1977
Utilities & green energy
- Sewer: Public Sewer
- Water: Public
- Utilities for property: BB/HS Internet Available, Street Lights, Underground Utilities
Community & HOA
Community
- Pet fee: $0 monthly
- Subdivision: BRAE-MOOR ESTATES
HOA
- Has HOA: Yes
- HOA fee: $8 monthly
Location
- Region: Dunedin
Financial & listing details
- Price per square foot: $370/sqft
- Tax assessed value: $662,812
- Annual tax amount: $6,651
- Date on market: 3/14/2025
- Cumulative days on market: 10 days
- Listing terms: Cash,Conventional
- Ownership: Fee Simple
- Total actual rent: 0
- Road surface type: Concrete
Price history
| Date | Event | Price |
|---|---|---|
| 4/16/2026 | Sold | $830,000$370/sqft |
Source: Public Record Report a problem | ||
| 4/14/2025 | Sold | $830,000-1.2%$370/sqft |
Source:  Stellar MLS #TB8360418 Report a problem Stellar MLS #TB8360418 Report a problem | ||
| 3/25/2025 | Pending sale | $840,000$374/sqft |
Source: Stellar MLS #TB8360418 Report a problem | ||
| 3/14/2025 | Listed for sale | $840,000+53.8%$374/sqft |
Source: Stellar MLS #TB8360418 Report a problem | ||
| 4/15/2021 | Sold | $546,000+1.3%$243/sqft |
Source: Stellar MLS #U8116139 Report a problem | ||
| 3/13/2021 | Pending sale | $539,000$240/sqft |
Source: Stellar MLS #U8116139 Report a problem | ||
| 3/12/2021 | Listed for sale | $539,000+205.4%$240/sqft |
Source: Stellar MLS #U8116139 Report a problem | ||
| 7/18/2000 | Sold | $176,500+5.7%$79/sqft |
Source: Public Record Report a problem | ||
| 11/7/1997 | Sold | $167,000-3.2%$74/sqft |
Source: Public Record Report a problem | ||
| 9/18/1996 | Sold | $172,500$77/sqft |
Source: Public Record Report a problem | ||
Public tax history
| Year | Property taxes | Tax assessment |
|---|---|---|
| 2025 | $7,027 +5.6% | $440,740 +2.9% |
| 2024 | $6,652 +1.4% | $428,319 +3% |
| 2023 | $6,560 +2.7% | $415,844 +3% |
| 2022 | $6,389 +126.5% | $403,732 +108.2% |
| 2021 | $2,821 +0.3% | $193,913 +1.4% |
| 2020 | $2,811 +1.9% | $191,236 +2.3% |
| 2019 | $2,758 | $186,936 +1.9% |
| 2018 | $2,758 +1.5% | $183,450 +2.1% |
| 2017 | $2,716 +1.9% | $179,677 +2.1% |
| 2016 | $2,665 -1.6% | $175,981 +0.7% |
| 2015 | $2,708 +2.4% | $174,758 +0.8% |
| 2014 | $2,644 +0.6% | $173,371 +1.5% |
| 2013 | $2,627 +3.1% | $170,809 +1.2% |
| 2012 | $2,548 | $168,787 -5.8% |
| 2011 | -- | $179,117 +0.5% |
| 2010 | -- | $178,218 -1.5% |
| 2009 | -- | $181,019 +0.1% |
| 2008 | $2,713 | $180,838 +3% |
| 2007 | -- | $175,571 -21.2% |
| 2005 | -- | $222,900 +15.9% |
| 2004 | $2,954 +1.7% | $192,400 +11.3% |
| 2003 | $2,905 +5% | $172,900 +4.4% |
| 2002 | $2,766 | $165,600 +8.7% |
| 2001 | $2,766 -6.8% | $152,400 +11% |
| 2000 | $2,967 | $137,300 |
Find assessor info on the county website
Neighborhood: 34698
Nearby homes
- $721,200-- bd3 ba2.6k sqft1542 Glen Hollow Ln N, Dunedin, FL 34698Off Market
- $783,2004 bd3 ba2.5k sqft1562 Glen Hollow Ln N, Dunedin, FL 34698Off Market
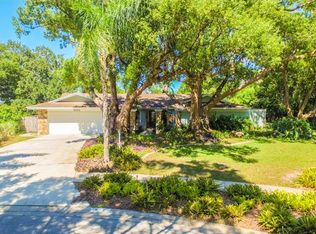
- $654,300-- bd3 ba2.4k sqft1557 Glen Hollow Ln N, Dunedin, FL 34698Off Market
- $724,6004 bd3 ba2.3k sqft1547 Glen Hollow Ln N, Dunedin, FL 34698Off Market
- $752,000-- bd3 ba3k sqft1532 Glen Hollow Ln N, Dunedin, FL 34698Off Market
- $682,100-- bd2 ba2k sqft1572 Glen Hollow Ln N, Dunedin, FL 34698Off Market
- $679,700-- bd3 ba2.3k sqft1537 Glen Hollow Ln N, Dunedin, FL 34698Off Market
- $633,200-- bd2 ba2.5k sqft1556 Glen Hollow Ln S, Dunedin, FL 34698Off Market
Nearby schools
GreatSchools rating
- 9/10Garrison-Jones Elementary SchoolGrades: PK-5Distance: 0.3 mi
- 5/10Palm Harbor Middle SchoolGrades: 6-8Distance: 2.2 mi
- 5/10Dunedin High SchoolGrades: 9-12Distance: 0.7 mi
Schools provided by the listing agent
- Elementary: Garrison-Jones Elementary-PN
- Middle: Palm Harbor Middle-PN
- High: Dunedin High-PN
Source: Stellar MLS. This data may not be complete. We recommend contacting the local school district to confirm school assignments for this home.
Get a cash offer in 3 minutes
Find out how much your home could sell for in as little as 3 minutes with a no-obligation cash offer.
Estimated market value
$799,100
Get a cash offer in 3 minutes
Find out how much your home could sell for in as little as 3 minutes with a no-obligation cash offer.
Estimated market value
$799,100
- Florida
- Pinellas County
- Dunedin
- 34698
- 1552 GLEN HOLLOW LANE N
Nearby cities
Nearby neighborhoods
Nearby zip codes
Other Dunedin Topics
