Welcome to one of Trenton's most sought-after address's 1552 Glen Lane! This impressive completely remodeled colonial offers over 2,000 square feet of beautifully designed living space, an outstanding floor plan, and exceptional indoor and outdoor living that's perfect for today's lifestyle.
The main floor is designed with living and entertaining in mind, featuring a spacious living room, a huge separate family room with a cozy fireplace, and an incredible kitchen that will delight any home cook. You'll find an abundance of cabinetry, expansive counter space, and premium appliances that are all included. Whether you're hosting family gatherings or preparing everyday meals, this kitchen truly is the heart of the home.
Upstairs, you'll discover three generous bedrooms, including a private primary suite with its own en suite bath. Three beautifully updated full bathrooms provide comfort and convenience for family and guests alike, while and additional ½ bath is perfect for guests.
The finished basement expands your living area with endless possibilities. Currently configured as a gaming room, home gym, and guest bath, it can easily be transformed into a recreation room, media room, office, or whatever best fits your lifestyle.
Outside, the curb appeal is second to none. The handsome side-entry garage, inviting front porch, and beautifully maintained landscaping create an unforgettable first impression. Step into the backyard and prepare to be amazed by the stunning covered patio overlooking lush gardens and a beautifully manicured lawn—your own private retreat for relaxing or entertaining.
Homes on Glen Lane are rarely available and homes like this are rare indeed. Don't miss this opportunity to own one of Trenton's finest! Come see it, you're going to love it here!
Pending
$389,900
1552 Glen Ln, Trenton, MI 48183
3beds
2,512sqft
Single Family Residence
Built in 1977
8,276 Square Feet Lot
$386,400 Zestimate®
$155/sqft
$-- HOA
What's special
- 6 days |
- 2,036 |
- 123 |
Likely to sell faster than
Zillow last checked:
Listing updated:
Listed by:
James Anderson 734-516-7976,
Real Estate One-Trenton 734-675-7500
Source: Realcomp II,MLS#: 20261047801
Facts & features
Interior
Bedrooms & bathrooms
- Bedrooms: 3
- Bathrooms: 4
- Full bathrooms: 3
- 1/2 bathrooms: 1
Primary bedroom
- Level: Second
- Area: 216
- Dimensions: 18 X 12
Bedroom
- Level: Second
- Area: 156
- Dimensions: 13 X 12
Bedroom
- Level: Second
- Area: 132
- Dimensions: 12 X 11
Primary bathroom
- Level: Second
- Area: 40
- Dimensions: 8 X 5
Other
- Level: Second
- Area: 48
- Dimensions: 8 X 6
Other
- Level: Second
- Area: 72
- Dimensions: 12 X 6
Other
- Level: Second
- Area: 48
- Dimensions: 8 X 6
Dining room
- Level: Entry
- Area: 140
- Dimensions: 14 X 10
Family room
- Level: Entry
- Area: 320
- Dimensions: 20 X 16
Kitchen
- Level: Entry
- Area: 210
- Dimensions: 15 X 14
Living room
- Level: Entry
- Area: 192
- Dimensions: 16 X 12
Heating
- Forced Air, Natural Gas
Cooling
- Central Air
Appliances
- Included: Dishwasher, Disposal, Dryer, Free Standing Gas Range, Free Standing Refrigerator, Microwave, Washer
Features
- Basement: Finished
- Has fireplace: Yes
- Fireplace features: Family Room, Gas
Interior area
- Total interior livable area: 2,512 sqft
- Finished area above ground: 2,012
- Finished area below ground: 500
Property
Parking
- Total spaces: 2.5
- Parking features: Twoand Half Car Garage, Attached, Electricityin Garage, Garage Door Opener, Garage Faces Side, Side Entrance
- Attached garage spaces: 2.5
Features
- Levels: Two
- Stories: 2
- Entry location: GroundLevelwSteps
- Patio & porch: Deck, Porch
- Exterior features: Awnings, Chimney Caps, Lighting
- Pool features: None
- Fencing: Back Yard,Fenced
Lot
- Size: 8,276 Square Feet
- Dimensions: 60 x 135
Details
- Additional structures: Sheds
- Parcel number: 54009100004000
- Special conditions: Short Sale No,Standard
Construction
Type & style
- Home type: SingleFamily
- Architectural style: Colonial
- Property subtype: Single Family Residence
Materials
- Brick
- Foundation: Basement, Poured
- Roof: Asphalt
Condition
- New construction: No
- Year built: 1977
- Major remodel year: 2020
Utilities & green energy
- Electric: Circuit Breakers
- Sewer: Public Sewer
- Water: Public
- Utilities for property: Above Ground Utilities
Community & HOA
Community
- Security: Smoke Detectors
- Subdivision: BEVERLY-LYNN SUB
HOA
- Has HOA: No
Location
- Region: Trenton
Financial & listing details
- Price per square foot: $155/sqft
- Tax assessed value: $117,998
- Annual tax amount: $7,500
- Date on market: 7/15/2026
- Cumulative days on market: 6 days
- Listing agreement: Exclusive Right To Sell
- Listing terms: Cash,Conventional,FHA,Va Loan
Estimated market value
$386,400
$367,000 - $406,000
$2,520/mo
Price history
| Date | Event | Price |
|---|---|---|
| 7/20/2026 | Pending sale | $389,900$155/sqft |
Source:  Realcomp II #20261047801 Report a problem Realcomp II #20261047801 Report a problem | ||
| 7/15/2026 | Listed for sale | $389,900+99.9%$155/sqft |
Source: Realcomp II #20261047801 Report a problem | ||
| 7/28/2015 | Sold | $195,000-2.5%$78/sqft |
Source: Public Record Report a problem | ||
| 2/19/2015 | Price change | $199,900-4.8%$80/sqft |
Source: Zanglin & Associates R E #214117946 Report a problem | ||
| 12/13/2014 | Price change | $209,900-4.5%$84/sqft |
Source: Zanglin & Associates R E #214117946 Report a problem | ||
| 11/15/2014 | Listed for sale | $219,900$88/sqft |
Source: Zanglin & Associates R E #214117946 Report a problem | ||
Public tax history
| Year | Property taxes | Tax assessment |
|---|---|---|
| 2025 | -- | $145,900 +8.6% |
| 2024 | -- | $134,300 +7.5% |
| 2023 | -- | $124,900 +9.3% |
| 2022 | -- | $114,300 +0.9% |
| 2021 | -- | $113,300 |
| 2020 | $5,911 +12.7% | $113,300 +5.9% |
| 2019 | $5,245 | $107,000 +8.2% |
| 2018 | $5,245 | $98,900 +2% |
| 2017 | -- | $97,000 +2.4% |
| 2016 | $3,875 | $94,700 +11.9% |
| 2015 | $3,875 -46.6% | $84,600 +9.6% |
| 2013 | $7,260 +87.3% | $77,200 +7.1% |
| 2012 | $3,875 | $72,100 -12.6% |
| 2010 | -- | $82,500 -12.4% |
| 2009 | -- | $94,200 -9.8% |
| 2008 | -- | $104,400 -4.7% |
| 2007 | -- | $109,500 +6% |
| 2003 | -- | $103,300 +17.4% |
| 2001 | -- | $88,000 +7.6% |
| 2000 | $3,428 | $81,822 |
Find assessor info on the county website
Monthly payment
Est. payment
Payment breakdown
Explore the cost of this home by adjusting the details. Changes won't be saved.Climate risks
Neighborhood: 48183
Nearby schools
GreatSchools rating
- 6/10Jesse L. Anderson Elementary SchoolGrades: PK-5Distance: 0.7 mi
- 7/10Boyd W. Arthurs Middle SchoolGrades: 6-8Distance: 1.5 mi
- 7/10Trenton High SchoolGrades: 9-12Distance: 0.9 mi
- $347,2004 bd3 ba2.4k sqft1542 Glen Ln, Trenton, MI 48183Off Market
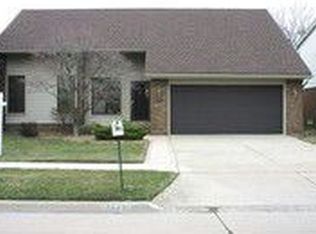
- $313,7004 bd2 ba2.1k sqft1562 Glen Ln, Trenton, MI 48183Off Market
- $392,0004 bd2 ba1.8k sqft1571 Glen Ln, Trenton, MI 48183Sold

- $347,3004 bd2 ba2.3k sqft1522 Glen Ln, Trenton, MI 48183Off Market
- $324,2003 bd2 ba2.3k sqft1572 Glen Ln, Trenton, MI 48183Off Market
- $309,000-- bd2 ba1.9k sqft1573 Country Dr, Trenton, MI 48183Off Market
- $299,5002 bd3 ba1.7k sqft1563 Country Dr, Trenton, MI 48183Off Market
- $303,300-- bd2 ba1.7k sqft1583 Country Dr, Trenton, MI 48183Off Market
A local agent can set up tours, give advice and negotiate with sellers.
Similar homes
- $349,9003 bd2 ba1.7k sqft1650 Hawthorne St, Trenton, MI 48183For Sale
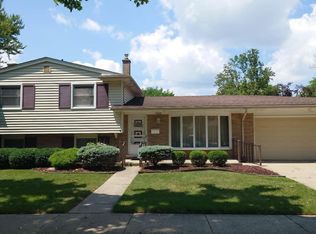
 MLS ID #20261055124, Fadi Elias, Premiere Realty Group LLC. Realcomp II
 - $--3 bd3 ba1.9k sqft19123 Parkwood Ln, Brownstown, MI 48183Auction
 Auction.com 2
 - $--3 bd2 ba1.8k sqft2311 Westfield Rd, Trenton, MI 48183Auction
 Auction.com 2
 - $325,0003 bd2 ba3k sqft21580 Georgetown Rd, Woodhaven, MI 48183For Sale
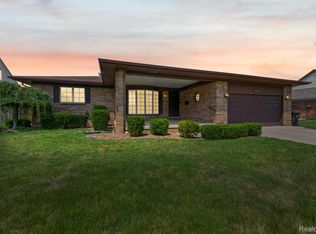 MLS ID #20261054643, Amy Raupp, Four Seasons Realty Dan Berry Group. Realcomp II
 - $415,0004 bd4 ba2.1k sqft22085 Cherrywood Rd, Woodhaven, MI 48183For Sale By Owner
- $414,9994 bd4 ba2.8k sqft22333 Crestwood St, Woodhaven, MI 48183For SaleMLS ID #20261054260, Paul Hussey, Real Estate 3000 Inc. Realcomp II
- $375,0004 bd3 ba2.2k sqft15661 Cumberland St, Riverview, MI 48193For Sale
 MLS ID #26035486, Judy Cemer, Century 21 Riverpointe. MichRIC
 - $269,9004 bd2 ba1.5k sqft1861 Grange Rd, Trenton, MI 48183For SaleMLS ID #20261053279, Hussein Berry, Nova Realty Group. Realcomp II
- $389,9003 bd3 ba2.5k sqft9739 Waterway Dr, Grosse Ile, MI 48138For SaleMLS ID #20261050301, Drew M Cheetwood, Social House Real Estate Group LLC. Realcomp II
- $375,9003 bd3 ba2.2k sqft27681 Mill Creek Dr, Trenton, MI 48183For SaleMLS ID #20261045894, Sherri Gramlich, EXP Realty. Realcomp II
- $--5 bd3 ba2.9k sqft26923 Pepperwood Dr, Woodhaven, MI 48183AuctionAuction.com 2
- $449,0004 bd3 ba2.8k sqft24909 Foxmoor Blvd, Woodhaven, MI 48183For SaleMLS ID #20261054704, Troy Puste, EXP Realty. Realcomp II
- $399,9004 bd3 ba3.2k sqft27533 Winchester Ter, Trenton, MI 48183For SaleMLS ID #20261046691, Jeffrey A Daniel, Real Estate Unlimited, Inc. Realcomp II
- $349,0004 bd3 ba2.6k sqft20698 Coachwood Rd, Riverview, MI 48193For SaleMLS ID #20261041789, Lindon Izairi, EXP Realty Main. Realcomp II
- $289,9003 bd2 ba1.9k sqft3321 Lafayette Dr, Trenton, MI 48183For SaleMLS ID #20261050024, James Anderson, Real Estate One-Trenton. Realcomp II
- $350,0003 bd2 ba1.8k sqft25436 Montebello Dr, Woodhaven, MI 48183For SaleMLS ID #20261045306, Betty J Main, RC Platinum Inc. Realcomp II
- $315,0003 bd3 ba1.7k sqft29229 Hunter Ct, Brownstown, MI 48183For Sale
 MLS ID #50215228, Mike Procissi, Power House Group Realty LLC. MiRealSource
 - $259,0003 bd3 ba2.2k sqft24208 Cambridge St, Woodhaven, MI 48183For SaleMLS ID #20261054596, Joseph McCormick, Premiere Realty Group LLC. Realcomp II
- $435,0004 bd3 ba3.4k sqft8369 Burning Bush Rd, Grosse Ile, MI 48138For SaleMLS ID #20261053555, Lorie Polgar, Island Realty - KW Advantage. Realcomp II
- $390,0004 bd3 ba2.4k sqft14851 Williamsburg Dr, Riverview, MI 48193For SaleMLS ID #20251059379, Tarita Boone, Real Estate by Rita. Realcomp II
