Amazing open concept home boasts 3 bedrooms with loft, 2.5 baths, 2 car garage, naturally lit breakfast area, 9' ceilings, oak rails, laminate wood flooring in family, and full partially finished basement. Open concept layout places kitchen beside spacious breakfast and family room areas. Kitchen features designer cabinets, stainless steel appliances, large walk-in pantry, and expansive island. Luxury master bath with dual bowl vanity! Plenty of storage in the basement with a large rec room for added entertaining space. Fish tank can stay. Outside enjoy the views on the spacious deck. Convenient to I88, schools, shopping and restaurants!
Closed
$450,000
1552 Hearthstone Ln, North Aurora, IL 60542
3beds
2,306sqft
Single Family Residence
Built in 2017
-- sqft lot
$474,400 Zestimate®
$195/sqft
$3,284 Estimated rent
Home value
$474,400
$451,000 - $498,000
$3,284/mo
Zestimate® history
Owner options
List your home for rent
$3,284/mo
Rent Zestimate®
Find your next renter with Zillow Rental Manager. Plus, with online applications, you can quickly screen prospective tenants – for free.
$3,284/mo
Rent Zestimate®
Refinance and save
$3,971/mo
Est. payment
Refinancing to a lower rate could help reduce your monthly payments and save thousands over the life of the loan.
$3,971/mo
Est. payment
Explore your selling options
Work with a Zillow partner agent
Leverage their expertise and Zillow's premium Showcase listings to get your home seen by more buyers.
Get startedList with your own agent
Get your home in front of millions of buyers by listing it on Zillow.
Learn how to do itSell it yourself
Take full control of how buyers see your home on Zillow by listing For Sale by Owner (FSBO).
List your homeWhat's special
Expansive islandLuxury master bathLarge walk-in pantryOpen concept homeNaturally lit breakfast areaDesigner cabinetsLaminate wood flooring
Zillow last checked:
Listing updated:
Listed by:
Rita Schoenthal 630-205-6965,
Keller Williams Inspire - Geneva
Bought with:
Anthony Brummel, CSC,SFR
Brummel Properties, Inc.
Source: MRED as distributed by MLS GRID,MLS#: 12380501
Facts & features
Interior
Bedrooms & bathrooms
- Bedrooms: 3
- Bathrooms: 3
- Full bathrooms: 2
- 1/2 bathrooms: 1
Rooms
- Room types: Loft, Recreation Room
Primary bedroom
- Features: Flooring (Carpet), Window Treatments (Blinds), Bathroom (Full)
- Level: Second
- Area: 170 Square Feet
- Dimensions: 17X10
Bedroom 2
- Features: Flooring (Carpet), Window Treatments (Blinds)
- Level: Second
- Area: 130 Square Feet
- Dimensions: 13X10
Bedroom 3
- Features: Flooring (Carpet), Window Treatments (Blinds)
- Level: Second
- Area: 132 Square Feet
- Dimensions: 11X12
Family room
- Features: Flooring (Wood Laminate), Window Treatments (Blinds)
- Level: Main
- Area: 196 Square Feet
- Dimensions: 14X14
Kitchen
- Features: Kitchen (Island, Pantry-Walk-in), Flooring (Wood Laminate)
- Level: Main
- Area: 153 Square Feet
- Dimensions: 9X17
Laundry
- Features: Flooring (Vinyl)
- Level: Second
- Area: 60 Square Feet
- Dimensions: 6X10
Living room
- Features: Flooring (Wood Laminate), Window Treatments (Blinds)
- Level: Main
- Area: 160 Square Feet
- Dimensions: 16X10
Loft
- Features: Flooring (Carpet), Window Treatments (Blinds)
- Level: Second
- Area: 140 Square Feet
- Dimensions: 14X10
Recreation room
- Features: Flooring (Wood Laminate)
- Level: Basement
- Area: 240 Square Feet
- Dimensions: 12X20
Heating
- Natural Gas
Cooling
- Central Air
Appliances
- Laundry: Upper Level
Features
- Cathedral Ceiling(s)
- Flooring: Laminate
- Basement: Unfinished,Full
Interior area
- Total structure area: 0
- Total interior livable area: 2,306 sqft
Property
Parking
- Total spaces: 2
- Parking features: Asphalt, On Site, Garage Owned, Attached, Garage
- Attached garage spaces: 2
Accessibility
- Accessibility features: No Disability Access
Features
- Stories: 2
Lot
- Dimensions: 64.23 X 128.35 X 108.03 X 127.61
Details
- Parcel number: 1506284010
- Special conditions: None
- Other equipment: Sump Pump
Construction
Type & style
- Home type: SingleFamily
- Property subtype: Single Family Residence
Materials
- Vinyl Siding, Brick
- Foundation: Concrete Perimeter
- Roof: Asphalt
Condition
- New construction: No
- Year built: 2017
Details
- Builder model: WINSTON
Utilities & green energy
- Electric: 200+ Amp Service
- Sewer: Public Sewer
- Water: Public
Community & HOA
Community
- Features: Park, Curbs, Sidewalks, Street Lights, Street Paved
- Security: Carbon Monoxide Detector(s)
- Subdivision: Windstone Place
HOA
- Has HOA: Yes
- Services included: Insurance
- HOA fee: $700 annually
Location
- Region: North Aurora
Financial & listing details
- Price per square foot: $195/sqft
- Tax assessed value: $431,712
- Annual tax amount: $9,403
- Date on market: 6/27/2025
- Listing terms: Exchange
- Ownership: Fee Simple w/ HO Assn.
Price history
| Date | Event | Price |
|---|---|---|
| 8/13/2025 | Sold | $450,000$195/sqft |
Source:  MRED as distributed by MLS GRID #12380501 Report a problem MRED as distributed by MLS GRID #12380501 Report a problem | ||
| 8/12/2025 | Pending sale | $450,000$195/sqft |
Source: MRED as distributed by MLS GRID #12380501 Report a problem | ||
| 7/22/2025 | Contingent | $450,000$195/sqft |
Source: MRED as distributed by MLS GRID #12380501 Report a problem | ||
| 6/27/2025 | Listed for sale | $450,000+55.2%$195/sqft |
Source: MRED as distributed by MLS GRID #12380501 Report a problem | ||
| 2/3/2018 | Listing removed | $289,990$126/sqft |
Source: D.R. Horton - Chicago Report a problem | ||
| 2/1/2018 | Listed for sale | $289,990$126/sqft |
Source: D.R. Horton - Chicago Report a problem | ||
| 12/27/2017 | Sold | $289,990$126/sqft |
Source: MRED as distributed by MLS GRID #09802275 Report a problem | ||
Public tax history
| Year | Property taxes | Tax assessment |
|---|---|---|
| 2025 | $9,534 +1.4% | $143,904 +9.4% |
| 2024 | $9,403 +4.1% | $131,551 +11.9% |
| 2023 | $9,029 +6.4% | $117,540 +9.6% |
| 2022 | $8,483 +4.7% | $107,245 +7.4% |
| 2021 | $8,104 -4.6% | $99,847 -2.6% |
| 2020 | $8,495 +3.2% | $102,549 +7.9% |
| 2019 | $8,235 +2.9% | $95,014 +6% |
| 2018 | $8,006 +9398.1% | $89,650 +10373.1% |
| 2017 | $84 +13.1% | $856 +16.6% |
| 2016 | $75 | $734 +16.3% |
| 2015 | -- | $631 +8.8% |
| 2014 | -- | $580 +4.7% |
| 2013 | -- | $554 +3.2% |
| 2012 | -- | $537 +12.6% |
| 2011 | -- | $477 -62% |
| 2010 | -- | $1,255 +6.2% |
| 2009 | -- | $1,182 +12.4% |
| 2008 | -- | $1,052 +14.6% |
| 2007 | -- | $918 +6.6% |
| 2006 | -- | $861 +7.5% |
| 2005 | -- | $801 |
Find assessor info on the county website
Neighborhood: 60542
Nearby homes
- $482,5003 bd3 ba-- sqft1560 Hearthstone Ln, North Aurora, IL 60542Off Market

- $549,7004 bd2 ba3k sqft1544 Hearthstone Ln, North Aurora, IL 60542Off Market
- $463,200-- bd-- ba-- sqft1568 Hearthstone Ln, North Aurora, IL 60542Off Market
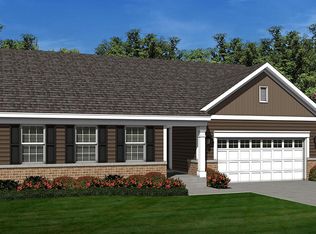
- $494,800-- bd-- ba-- sqft1536 Hearthstone Ln, North Aurora, IL 60542Off Market
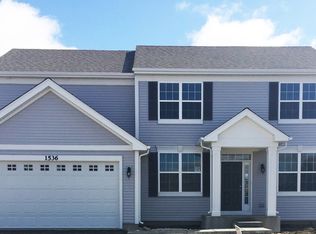
- $479,400-- bd-- ba-- sqft1576 Hearthstone Ln, North Aurora, IL 60542Off Market
- $495,0004 bd3 ba3.2k sqft1528 Hearthstone Ln, North Aurora, IL 60542Sold
- $476,5004 bd2 ba2.1k sqft1419 Prairie Ct, North Aurora, IL 60542Off Market
- $559,7004 bd3 ba3.1k sqft1561 Hearthstone Ln, North Aurora, IL 60542Off Market
Nearby schools
GreatSchools rating
- 6/10Goodwin Elementary SchoolGrades: PK-5Distance: 1 mi
- 6/10Jewel Middle SchoolGrades: 6-8Distance: 0.5 mi
- 4/10West Aurora High SchoolGrades: 9-12Distance: 2.8 mi
Schools provided by the listing agent
- Elementary: Goodwin Elementary School
- Middle: Jewel Middle School
- High: West Aurora High School
- District: 129
Source: MRED as distributed by MLS GRID. This data may not be complete. We recommend contacting the local school district to confirm school assignments for this home.
Get a cash offer in 3 minutes
Find out how much your home could sell for in as little as 3 minutes with a no-obligation cash offer.
Estimated market value
$474,400
Get a cash offer in 3 minutes
Find out how much your home could sell for in as little as 3 minutes with a no-obligation cash offer.
Estimated market value
$474,400
- Illinois
- Kane County
- North Aurora
- 60542
- 1552 Hearthstone Ln
Nearby cities
Nearby zip codes
Other North Aurora Topics
