Discover the perfect family haven in the heart of highly sought-after East Cobb! This beautifully renovated 5 bed / 4 bath home blends modern upgrades with timeless charm across three spacious levels. From the moment you arrive, you're greeted by fresh interior and exterior paint and a charming front porch that sets the tone for what's inside. Step through the foyer into a formal sitting room and dining area, then make your way to the fireside living room with beamed ceilings - the perfect spot for cozy evenings. The stunning kitchen is a chef's dream, complete with stainless steel appliances, quartz countertops with a waterfall edge, all-new cabinets, and a breakfast bar ideal for casual dining. A bedroom and full bath on the main level provide a flexible option for guests. Upstairs, the oversized primary suite includes a private sitting room with vaulted ceilings and abundant natural light. The completely renovated en suite boasts a double vanity, luxurious shower, and a walk-in closet with built-in shelving. Two additional bedrooms share a beautifully updated hall bath. The finished basement expands your living space with a second kitchen, full bath, additional living area/bedroom, second laundry closet, and private entry - perfect for an in-law suite or rental potential. The backyard is an entertainer's dream featuring a chlorine pool, pergola, back porch, and a newly fenced yard with a double gate. Extra parking for all your trailer or RV needs. Additional updates include new lighting, updated hardware on all doors, new spindles, LVP flooring, new carpet, updated bathrooms, new blinds, new smoke alarms, all new appliances (including in the basement), and new gutters and fencing. Located in the heart of East Cobb with the option to join an active swim/tennis community, this home truly has it all.
Closed
$630,000
1552 Hillhaven Dr, Marietta, GA 30062
5beds
3,671sqft
Single Family Residence
Built in 1974
0.33 Acres Lot
$631,300 Zestimate®
$172/sqft
$4,280 Estimated rent
Home value
$631,300
$581,000 - $682,000
$4,280/mo
Zestimate® history
Owner options
List your home for rent
$4,280/mo
Rent Zestimate®
Find your next renter with Zillow Rental Manager. Plus, with online applications, you can quickly screen prospective tenants – for free.
$4,280/mo
Rent Zestimate®
Refinance and save
$3,784/mo
Est. payment
Refinancing to a lower rate could help reduce your monthly payments and save thousands over the life of the loan.
$3,784/mo
Est. payment
Explore your selling options
Work with a Zillow partner agent
Leverage their expertise and Zillow's premium Showcase listings to get your home seen by more buyers.
Get startedList with your own agent
Get your home in front of millions of buyers by listing it on Zillow.
Learn how to do itSell it yourself
Take full control of how buyers see your home on Zillow by listing For Sale by Owner (FSBO).
List your homeWhat's special
Zillow last checked:
Listing updated:
Listed by:
Janice Overbeck 404-800-3159,
Keller Williams Realty Atlanta North,
Stefanie S Venable 678-779-9909,
Keller Williams Realty Atlanta North
Bought with:
Charlotte D Cliche, 276460
Virtual Properties Realty.com
Source: GAMLS,MLS#: 10562078
Facts & features
Interior
Bedrooms & bathrooms
- Bedrooms: 5
- Bathrooms: 4
- Full bathrooms: 4
- Main level bathrooms: 1
- Main level bedrooms: 1
Rooms
- Room types: Den, Family Room, Foyer
Dining room
- Features: Separate Room
Kitchen
- Features: Breakfast Area, Breakfast Bar, Breakfast Room, Pantry, Second Kitchen
Heating
- Forced Air, Natural Gas
Cooling
- Central Air
Appliances
- Included: Dishwasher, Disposal, Dryer, Microwave, Refrigerator, Washer
- Laundry: In Basement, In Kitchen
Features
- Beamed Ceilings, In-Law Floorplan, Rear Stairs, Vaulted Ceiling(s), Walk-In Closet(s)
- Flooring: Carpet
- Windows: Double Pane Windows
- Basement: Bath Finished,Daylight,Exterior Entry,Finished,Interior Entry
- Number of fireplaces: 1
- Fireplace features: Living Room
- Common walls with other units/homes: No Common Walls
Interior area
- Total structure area: 3,671
- Total interior livable area: 3,671 sqft
- Finished area above ground: 3,671
- Finished area below ground: 0
Property
Parking
- Total spaces: 2
- Parking features: Attached, Basement, Garage, Garage Door Opener, Side/Rear Entrance
- Has attached garage: Yes
Features
- Levels: Three Or More
- Stories: 3
- Patio & porch: Patio
- Has private pool: Yes
- Pool features: In Ground
- Fencing: Back Yard,Fenced
- Body of water: None
Lot
- Size: 0.33 Acres
- Features: Private
Details
- Parcel number: 16092000310
Construction
Type & style
- Home type: SingleFamily
- Architectural style: Traditional
- Property subtype: Single Family Residence
Materials
- Brick
- Foundation: Slab
- Roof: Composition
Condition
- Updated/Remodeled
- New construction: No
- Year built: 1974
Utilities & green energy
- Sewer: Public Sewer
- Water: Public
- Utilities for property: Cable Available, Electricity Available, Natural Gas Available, Sewer Available, Water Available
Community & HOA
Community
- Features: Pool, Tennis Court(s)
- Subdivision: Woodstream
HOA
- Has HOA: No
- Services included: None
Location
- Region: Marietta
Financial & listing details
- Price per square foot: $172/sqft
- Tax assessed value: $551,240
- Annual tax amount: $5,115
- Date on market: 7/11/2025
- Cumulative days on market: 12 days
- Listing agreement: Exclusive Right To Sell
- Electric utility on property: Yes
Price history
| Date | Event | Price |
|---|---|---|
| 8/22/2025 | Sold | $630,000-1.4%$172/sqft |
Source:  GAMLS #10562078 Report a problem GAMLS #10562078 Report a problem | ||
| 7/23/2025 | Pending sale | $639,000$174/sqft |
Source: GAMLS #10562078 Report a problem | ||
| 7/11/2025 | Listed for sale | $639,000$174/sqft |
Source:  FMLS GA #7613168 Report a problem FMLS GA #7613168 Report a problem | ||
Public tax history
| Year | Property taxes | Tax assessment |
|---|---|---|
| 2024 | $5,115 +52.6% | $220,496 +34.2% |
| 2023 | $3,352 -2.3% | $164,260 +15.9% |
| 2022 | $3,433 +18.6% | $141,728 +21% |
| 2021 | $2,894 +1.9% | $117,108 +2.2% |
| 2020 | $2,839 | $114,620 |
| 2019 | $2,839 +23.7% | $114,620 +27.7% |
| 2018 | $2,296 | $89,788 |
| 2017 | $2,296 +14% | $89,788 +10.6% |
| 2016 | $2,014 +13.5% | $81,212 +17.6% |
| 2015 | $1,775 -0.8% | $69,072 |
| 2014 | $1,790 +2.1% | $69,072 +2.5% |
| 2013 | $1,754 -12.7% | $67,360 -12.1% |
| 2012 | $2,009 -0.2% | $76,668 |
| 2011 | $2,012 +0% | $76,668 -5.7% |
| 2010 | $2,012 | $81,304 |
| 2009 | $2,012 -5.2% | $81,304 +13.9% |
| 2006 | $2,123 -0.4% | $71,364 |
| 2005 | $2,132 | $71,364 |
| 2004 | $2,132 +37% | $71,364 |
| 2003 | $1,556 -0.1% | $71,364 |
| 2002 | $1,557 +15.4% | $71,364 +21.7% |
| 2001 | $1,349 -1.5% | $58,644 |
| 2000 | $1,370 | $58,644 |
Find assessor info on the county website
Neighborhood: 30062
Nearby homes
- $564,0004 bd3 ba2.8k sqft1562 Hillhaven Dr, Marietta, GA 30062Sold
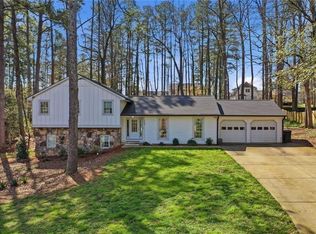
- $538,4004 bd3 ba2.4k sqft1542 Hillhaven Dr, Marietta, GA 30062Off Market
- $457,8004 bd2 ba2.2k sqft1553 Hillhaven Dr, Marietta, GA 30062Off Market
- $439,3003 bd2 ba1.9k sqft1541 Blackjack Dr, Marietta, GA 30062Off Market
- $550,0003 bd3 ba2.5k sqft1551 Blackjack Dr, Marietta, GA 30062Sold
- $497,1004 bd3 ba1.8k sqft1543 Hillhaven Dr, Marietta, GA 30062Off Market
- $544,6004 bd2 ba2.5k sqft1271 Rockcrest Dr, Marietta, GA 30062Off Market
- $609,0005 bd4 ba2.8k sqft1561 Blackjack Dr, Marietta, GA 30062Off Market
Nearby schools
GreatSchools rating
- 7/10Kincaid Elementary SchoolGrades: PK-5Distance: 1.4 mi
- 8/10Simpson Middle SchoolGrades: 6-8Distance: 3.9 mi
- 6/10Sprayberry High SchoolGrades: 9-12Distance: 2.2 mi
Schools provided by the listing agent
- Elementary: Kincaid
- Middle: Simpson
- High: Sprayberry
Source: GAMLS. This data may not be complete. We recommend contacting the local school district to confirm school assignments for this home.
Get a cash offer in 3 minutes
Find out how much your home could sell for in as little as 3 minutes with a no-obligation cash offer.
Estimated market value
$631,300
Get a cash offer in 3 minutes
Find out how much your home could sell for in as little as 3 minutes with a no-obligation cash offer.
Estimated market value
$631,300
- Georgia
- Cobb County
- Marietta
- 30062
- 1552 Hillhaven Dr
Nearby cities
Nearby neighborhoods
Nearby zip codes
Other Marietta Topics
