Skip main navigation
Sold for $2,650,000
  • $2,650,000

    1552 Jefferson Ave, Redwood City, CA 94062

    5beds
    2,700sqft
    Single Family Residence, Residential
    Built in 1930
    6,750 Square Feet Lot
    $2,739,900 Zestimate®
    $981/sqft
    $7,289 Estimated rent

    Home value

    $2,739,900

    $2.47M - $3.04M

    $7,289/mo

    Zestimate® history
    Loading
    Loading...

    Owner options

    List your home for rent

    $7,289/mo

    Rent Zestimate®

    Find your next renter with Zillow Rental Manager. Plus, with online applications, you can quickly screen prospective tenants – for free.

    Learn more

    $7,289/mo

    Rent Zestimate®

    Refinance and save

    $16,742/mo

    Est. payment

    Refinancing to a lower rate could help reduce your monthly payments and save thousands over the life of the loan.

    See today's rates

    $16,742/mo

    Est. payment

    Explore your selling options

    Work with a Zillow partner agent

    Leverage their expertise and Zillow's premium Showcase listings to get your home seen by more buyers.

    Get started

    List with your own agent

    Get your home in front of millions of buyers by listing it on Zillow.

    Learn how to do it

    Sell it yourself

    Take full control of how buyers see your home on Zillow by listing For Sale by Owner (FSBO).

    List your home

    What's special

    Flat backyard areaPrivate patioGenerous bathroomTons of natural lightOpen floor planLarge bedrooms
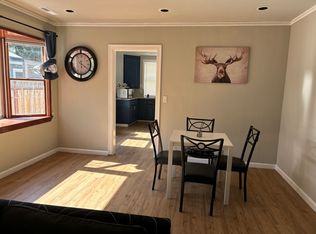
    The main home has five bedrooms / three full bathrooms with 2005 square feet, and the Accessory Dwelling Unit has two bedrooms / two full bathrooms with 695 square feet, offering a full kitchen and laundry space with a full-sized washer and dryer. The total square footage of the property is approximately 2700 square feet. Located in the heart of Redwood City, just moments from Whole Foods and everything Downtown Redwood City offers! Once inside the home, the main living space offers an open floor plan with excellent indoor/outdoor access and tons of natural light. The primary suite is located on the main level and has access to the backyard patio. There is a flexible space on the main level, which could be an office or 5th bedroom. Upstairs offers three large bedrooms and a generous bathroom. The ADU is perfect for Buyers looking to offset their mortgage with additional rental income or for multi-generational living. The ADU offers two bedrooms, two full bathrooms, and a full kitchen and laundry space. A private patio along the back of the ADU provides additional privacy for tenants or family members while overlooking raised planters that are perfect for gardening. Great flat backyard area with plenty of grassy space for playing!

    Zillow last checked:

    Listing updated:

    Listed by:

    Kyle Rawls 02003614 650-273-6654,

    Compass 650-462-1111

    Bought with:

    Lucy Goldenshteyn, 01384836

    Redfin

    Source: MLSListings Inc,MLS#: ML81976783MLS Logo

    Facts & features

    Interior

    Bedrooms & bathrooms
    • Bedrooms: 5
    • Bathrooms: 3
    • Full bathrooms: 3
    Rooms
    • Room types: Laundry, Office
    Bedroom
    • Features: GroundFloorBedroom, PrimarySuiteRetreat, WalkinCloset, PrimaryBedroomonGroundFloor, BedroomonGroundFloor2plus
    Bathroom
    • Features: DoubleSinks, DualFlushToilet, PrimaryTubwJets, ShowerandTub, ShowersoverTubs2plus, StallShower, UpdatedBaths
    Dining room
    • Features: DiningArea, DiningFamilyCombo, EatinKitchen
    Family room
    • Features: KitchenFamilyRoomCombo
    Kitchen
    • Features: ExhaustFan, Island
    Heating
    • Baseboard, Central Forced Air, Fireplace(s), Other
    Cooling
    • Central Air
    Appliances
    • Included: Dishwasher, Exhaust Fan, Disposal, Range Hood, Microwave, Other, Gas Oven, Gas Oven/Range, Refrigerator, Wine Refrigerator, Washer/Dryer
    • Laundry: Other, Inside
    Features
    • Flooring: Carpet, Laminate, Tile
    • Number of fireplaces: 1
    • Fireplace features: Gas, Insert, Living Room
    Interior area
    • Total structure area: 2,700
    • Total interior livable area: 2,700 sqft

    Property

    Parking
    • Total spaces: 3
    • Parking features: On Street, Tandem
    Features
    • Stories: 2
    • Exterior features: Back Yard, Fenced, Storage Shed Structure
    • Fencing: Other,Wood
    Lot
    • Size: 6,750 Square Feet
    • Features: Level, Other
    Details
    • Additional structures: Other
    • Parcel number: 053032270
    • Zoning: R-4
    • Special conditions: Standard

    Construction

    Type & style
    • Home type: SingleFamily
    • Property subtype: Single Family Residence, Residential
    Materials
    • Other
    • Foundation: Slab, Other, Crawl Space, Concrete Perimeter and Slab
    • Roof: Composition, Other, TarGravel
    Condition
    • New construction: No
    • Year built: 1930

    Utilities & green energy

    • Gas: IndividualGasMeters, Other, PublicUtilities
    • Sewer: Public Sewer
    • Water: Public
    • Utilities for property: Other, Public Utilities, Water Public

    Community & HOA

    Location
    • Region: Redwood City

    Financial & listing details

    • Price per square foot: $981/sqft
    • Tax assessed value: $2,342,585
    • Annual tax amount: $26,929
    • Date on market: 8/15/2024
    • Listing agreement: ExclusiveRightToSell
    • Listing terms: CashorConventionalLoan

    Price history

    DateEventPrice
    3/14/2025Sold$2,650,000-1.8%$981/sqft
    Source: MLSListings Inc #ML81976783 Report a problem
    2/13/2025Pending sale$2,698,000$999/sqft
    Source: MLSListings Inc #ML81976783 Report a problem
    2/7/2025Price change$2,698,000-1.8%$999/sqft
    Source: MLSListings Inc #ML81976783 Report a problem
    12/4/2024Price change$2,748,000-1.8%$1,018/sqft
    Source: MLSListings Inc #ML81976783 Report a problem
    9/21/2024Price change$2,798,000-1.8%$1,036/sqft
    Source: MLSListings Inc #ML81976783 Report a problem
    8/15/2024Listed for sale$2,848,000+35.6%$1,055/sqft
    Source: MLSListings Inc #ML81976783 Report a problem
    12/13/2018Sold$2,100,000+5.1%$778/sqft
    Source: Public Record Report a problem
    10/11/2018Price change$1,998,000-9.1%$740/sqft
    Source: Intero Real Estate Services #ML81722994 Report a problem
    10/5/2018Price change$2,198,000-6.4%$814/sqft
    Source: Intero Real Estate Services #ML81722994 Report a problem
    9/12/2018Listed for sale$2,349,000+113.5%$870/sqft
    Source: Intero Real Estate Services #ML81722994 Report a problem
    8/8/2017Sold$1,100,000$407/sqft
    Source: Public Record Report a problem

    Public tax history

    YearProperty taxesTax assessment
    2025$26,929 +15.6%$2,342,585 +17.1%
    2024$23,286 -10.7%$2,000,000 -11.2%
    2023$26,071 +4.7%$2,251,621 +2%
    2022$24,890 +5.5%$2,207,473 +2%
    2021$23,586 +1.4%$2,164,190 +1%
    2020$23,267 +0.4%$2,142,000 +2%
    2019$23,180 +62.8%$2,100,000 +62.8%
    2018$14,235 +359.1%$1,290,000 +365.6%
    2017$3,101 +2.4%$277,063 +2%
    2016$3,028 +5.9%$271,631 +1.5%
    2015$2,860 $267,552 +2%
    2014$2,860 $262,312 +0.5%
    2013-- $261,127 +2%
    2012-- $256,008
    2011-- $256,008 +2.8%
    2010-- $249,115 -0.2%
    2009-- $249,708 +2%
    2008-- $244,813 +2%
    2007-- $240,013 +2%
    2006-- $235,308
    2005-- $235,308 +4%
    2004-- $226,172 +1.9%
    2003-- $222,028 +2%
    2002-- $217,675 +2%
    2001-- $213,408 +2%
    2000-- $209,224
    Find assessor info on the county website

    Neighborhood: Mt. Carmel

    Nearby schools

    GreatSchools rating
    Schools provided by the listing agent
    • District: RedwoodCityElementary

    Source: MLSListings Inc. This data may not be complete. We recommend contacting the local school district to confirm school assignments for this home.

    Get a cash offer in 3 minutes
    Find out how much your home could sell for in as little as 3 minutes with a no-obligation cash offer.
    Estimated market value
    $2,739,900
    Get a cash offer in 3 minutes
    Find out how much your home could sell for in as little as 3 minutes with a no-obligation cash offer.
    Estimated market value
    $2,739,900