Skip main navigation
Sold
  • $780,000

    1552 Jensen Dr, Carmel, IN 46032

    5beds
    2,954sqft
    Residential, Single Family Residence
    Built in 2019
    7,840 Square Feet Lot
    $808,600 Zestimate®
    $264/sqft
    $3,857 Estimated rent

    Home value

    $808,600

    $760,000 - $857,000

    $3,857/mo

    Zestimate® history
    Loading
    Loading...

    Owner options

    List your home for rent

    $3,857/mo

    Rent Zestimate®

    Find your next renter with Zillow Rental Manager. Plus, with online applications, you can quickly screen prospective tenants – for free.

    Learn more

    $3,857/mo

    Rent Zestimate®

    Refinance and save

    $4,683/mo

    Est. payment

    Refinancing to a lower rate could help reduce your monthly payments and save thousands over the life of the loan.

    See today's rates

    $4,683/mo

    Est. payment

    Explore your selling options

    Work with a Zillow partner agent

    Leverage their expertise and Zillow's premium Showcase listings to get your home seen by more buyers.

    Get started

    List with your own agent

    Get your home in front of millions of buyers by listing it on Zillow.

    Learn how to do it

    Sell it yourself

    Take full control of how buyers see your home on Zillow by listing For Sale by Owner (FSBO).

    List your home

    What's special

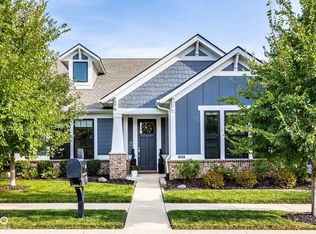
    Welcome to this stunning, like-new home in the coveted Clay Corner community-a rare opportunity to own a thoughtfully upgraded, move-in ready residence that blends sophisticated style with everyday comfort. Step into a bright and open floor plan anchored by a gourmet kitchen featuring a custom center island, stainless steel appliances-including a dual oven range with a gas cooktop and electric oven-convection microwave wall oven, and striking new light fixtures. This expansive kitchen flows seamlessly into the great room with a cozy fireplace and opens to a covered outdoor patio complete with its own fireplace, remote-controlled screens, infrared heater, and professional hardscaping-perfect for year-round entertaining. The main level primary suite offers a serene retreat with a vaulted ceiling, luxurious master bath with updated fixtures, an oversized walk-in shower, and custom-designed walk-in closets. A private guest suite and dedicated office also reside on the main floor for effortless single-level living. Upstairs, a spacious loft and two additional bedrooms provide the perfect layout for guests, family, or hobbies. This home has been meticulously enhanced with top-tier upgrades. With every detail curated for both elegance and ease, this property is truly turnkey. Located just minutes from Carmel's best shopping, dining, and award-winning schools, this is luxury suburban living at its finest.

    Zillow last checked:

    Listing updated:

    Listed by:

    Jennil Salazar 317-610-6252,

    Compass Indiana, LLC

    Bought with:

    Lisa Antonacci

    Compass Indiana, LLC

    Source: MIBOR as distributed by MLS GRID,MLS#: 22025857MLS Logo

    Facts & features

    Interior

    Bedrooms & bathrooms
    • Bedrooms: 5
    • Bathrooms: 4
    • Full bathrooms: 3
    • 1/2 bathrooms: 1
    • Main level bathrooms: 3
    • Main level bedrooms: 3
    Primary bedroom
    • Features: Engineered Hardwood
    • Level: Main
    • Area: 225 Square Feet
    • Dimensions: 15x15
    Bedroom 2
    • Features: Engineered Hardwood
    • Level: Main
    • Area: 110 Square Feet
    • Dimensions: 11x10
    Bedroom 3
    • Features: Carpet
    • Level: Main
    • Area: 120 Square Feet
    • Dimensions: 12x10
    Bedroom 4
    • Features: Carpet
    • Level: Upper
    • Area: 180 Square Feet
    • Dimensions: 15x12
    Bedroom 5
    • Features: Carpet
    • Level: Upper
    • Area: 180 Square Feet
    • Dimensions: 15x12
    Dining room
    • Features: Engineered Hardwood
    • Level: Main
    • Area: 209 Square Feet
    • Dimensions: 19x11
    Great room
    • Features: Engineered Hardwood
    • Level: Main
    • Area: 324 Square Feet
    • Dimensions: 18x18
    Kitchen
    • Features: Engineered Hardwood
    • Level: Main
    • Area: 209 Square Feet
    • Dimensions: 19x11
    Laundry
    • Features: Engineered Hardwood
    • Level: Main
    • Area: 64 Square Feet
    • Dimensions: 8x8
    Loft
    • Features: Carpet
    • Level: Upper
    • Area: 242 Square Feet
    • Dimensions: 22x11
    Heating
    • Forced Air, High Efficiency (90%+ AFUE ), Natural Gas
    Appliances
    • Included: Dishwasher, Dryer, Disposal, Microwave, Gas Oven, Refrigerator, Washer, Gas Water Heater
    • Laundry: Main Level
    Features
    • Vaulted Ceiling(s), Walk-In Closet(s), Breakfast Bar, Entrance Foyer, High Speed Internet, Kitchen Island, Pantry
    • Windows: Windows Thermal, WoodWorkStain/Painted
    • Has basement: No
    • Number of fireplaces: 1
    • Fireplace features: Great Room, Other
    Interior area
    • Total structure area: 2,954
    • Total interior livable area: 2,954 sqft

    Property

    Parking
    • Total spaces: 2
    • Parking features: Attached
    • Attached garage spaces: 2
    • Details: Garage Parking Other(Keyless Entry)
    Features
    • Levels: Two
    • Stories: 2
    • Patio & porch: Covered
    • Exterior features: Smart Lock(s)
    Lot
    • Size: 7,840 Square Feet
    • Features: Sidewalks
    Details
    • Parcel number: 290927020023000018
    • Special conditions: Sales Disclosure On File
    • Horse amenities: None

    Construction

    Type & style
    • Home type: SingleFamily
    • Architectural style: Traditional
    • Property subtype: Residential, Single Family Residence
    Materials
    • Brick, Cement Siding
    • Foundation: Concrete Perimeter
    Condition
    • New construction: No
    • Year built: 2019
    Details
    • Builder name: Lennar

    Utilities & green energy

    • Water: Municipal/City

    Community & HOA

    Community
    • Subdivision: Clay Corner
    HOA
    • Has HOA: Yes
    • Services included: Insurance, Maintenance
    • HOA fee: $800 annually
    Location
    • Region: Carmel

    Financial & listing details

    • Price per square foot: $264/sqft
    • Tax assessed value: $595,500
    • Annual tax amount: $6,758
    • Date on market: 3/28/2025
    • Cumulative days on market: 2 days

    Price history

    DateEventPrice
    1/15/2026Listing removed$5,500$2/sqft
    Source: Zillow Rentals Report a problem
    1/2/2026Listed for rent$5,500$2/sqft
    Source: Zillow Rentals Report a problem
    4/22/2025Sold$780,000+6.8%$264/sqft
    Source: MIBOR as distributed by MLS GRID #22025857 Report a problem
    3/28/2025Pending sale$730,000$247/sqft
    Source: MIBOR as distributed by MLS GRID #22025857 Report a problem
    3/28/2025Listed for sale$730,000+46.3%$247/sqft
    Source: MIBOR as distributed by MLS GRID #22025857 Report a problem
    10/16/2020Sold$499,000-0.2%$169/sqft
    Source: Agent Provided Report a problem
    9/17/2020Pending sale$499,900$169/sqft
    Source: RE/MAX Ability Plus #21738415 Report a problem
    9/11/2020Listed for sale$499,900+6%$169/sqft
    Source: RE/MAX Ability Plus #21738415 Report a problem
    12/30/2019Sold$471,675$160/sqft
    Source: MIBOR as distributed by MLS GRID #21678616 Report a problem

    Public tax history

    YearProperty taxesTax assessment
    2025$6,758 +13.6%$595,500 +0.3%
    2024$5,946 +16%$593,900 +10.1%
    2023$5,128 +8%$539,600 +19.8%
    2022$4,749 -0.7%$450,300 +7.1%
    2021$4,784 +149403.1%$420,600 -0.7%
    2020$3 $423,700 +70516.7%
    2019-- $600
    Find assessor info on the county website

    Neighborhood: 46032

    Nearby schools

    GreatSchools rating
    Get a cash offer in 3 minutes
    Find out how much your home could sell for in as little as 3 minutes with a no-obligation cash offer.
    Estimated market value
    $808,600
    Get a cash offer in 3 minutes
    Find out how much your home could sell for in as little as 3 minutes with a no-obligation cash offer.
    Estimated market value
    $808,600