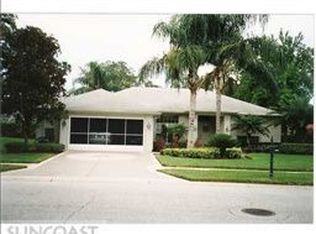
1552 Jutland Dr, New Port Richey, FL 34655
Home value
$535,000
$508,000 - $562,000
$2,834/mo
Owner options
$2,834/mo
Rent Zestimate®
Find your next renter with Zillow Rental Manager. Plus, with online applications, you can quickly screen prospective tenants – for free.
$2,834/mo
Rent Zestimate®
$3,618/mo
Est. payment
Refinancing to a lower rate could help reduce your monthly payments and save thousands over the life of the loan.
$3,618/mo
Est. payment
Explore your selling options
Work with a Zillow partner agent
Leverage their expertise and Zillow's premium Showcase listings to get your home seen by more buyers.
Get startedList with your own agent
Get your home in front of millions of buyers by listing it on Zillow.
Learn how to do itSell it yourself
Take full control of how buyers see your home on Zillow by listing For Sale by Owner (FSBO).
List your homeWhat's special
Zillow last checked:
Listing updated:
Steven Dykema 616-322-4534,
DALTON WADE INC 888-668-8283
Eric Hawkins
JASON MITCHELL REAL ESTATE FLO

Facts & features
Interior
Bedrooms & bathrooms
- Bedrooms: 4
- Bathrooms: 2
- Full bathrooms: 2
Primary bedroom
- Features: Dual Sinks, Exhaust Fan, Rain Shower Head, Tub with Separate Shower Stall, Walk-In Closet(s)
- Level: First
- Dimensions: 16x13
Bedroom 2
- Features: Built-in Closet
- Level: First
- Dimensions: 13x10
Bedroom 3
- Features: Built-in Closet
- Level: First
- Dimensions: 12x10
Den
- Level: First
- Dimensions: 13x13
Dinette
- Level: First
- Dimensions: 12x4
Dining room
- Level: First
- Dimensions: 10x9
Foyer
- Level: First
- Dimensions: 8x5
Great room
- Level: First
- Dimensions: 17x18
Kitchen
- Features: Ceiling Fan(s), Pantry, Granite Counters
- Level: First
- Dimensions: 12x12
Utility room
- Level: First
- Dimensions: 7x4
Heating
- Central, Electric
Cooling
- Central Air
Appliances
- Included: Convection Oven, Dishwasher, Disposal, Dryer, Microwave, Range, Range Hood, Refrigerator, Washer
- Laundry: Inside, Laundry Room
Features
- Attic Ventilator, Built-in Features, Cathedral Ceiling(s), Ceiling Fan(s), Coffered Ceiling(s), Eating Space In Kitchen, High Ceilings, Living Room/Dining Room Combo, Open Floorplan, Split Bedroom, Stone Counters, Thermostat, Vaulted Ceiling(s), Walk-In Closet(s)
- Flooring: Carpet, Ceramic Tile, Luxury Vinyl
- Doors: Sliding Doors
- Windows: Blinds, Insulated Windows, Window Treatments, Skylight(s)
- Has fireplace: Yes
- Fireplace features: Gas, Other Room
Interior area
- Total structure area: 3,329
- Total interior livable area: 2,155 sqft
Property
Parking
- Total spaces: 2
- Parking features: Driveway, Garage Door Opener, Oversized, Workshop in Garage
- Attached garage spaces: 2
- Has uncovered spaces: Yes
- Details: Garage Dimensions: 18X20
Features
- Levels: One
- Stories: 1
- Patio & porch: Enclosed, Front Porch, Patio, Rear Porch, Screened
- Exterior features: Irrigation System, Lighting, Private Mailbox, Rain Gutters, Sidewalk, Sprinkler Metered, Storage
- Has spa: Yes
- Spa features: In Ground
- Has view: Yes
- View description: Trees/Woods
Lot
- Size: 0.26 Acres
- Features: Cul-De-Sac, Landscaped, Oversized Lot, Above Flood Plain
- Residential vegetation: Fruit Trees, Mature Landscaping, Oak Trees, Trees/Landscaped
Details
- Parcel number: 3526160030000001380
- Zoning: MPUD
- Special conditions: None
Construction
Type & style
- Home type: SingleFamily
- Architectural style: Coastal,Custom
- Property subtype: Single Family Residence
Materials
- Block
- Foundation: Slab
- Roof: Shingle
Condition
- New construction: No
- Year built: 1994
Details
- Builder name: Samuelsen
Utilities & green energy
- Sewer: Public Sewer
- Water: Public
- Utilities for property: Cable Available, Cable Connected, Electricity Connected, Propane, Public, Sewer Connected, Sprinkler Meter, Street Lights, Underground Utilities, Water Connected
Green energy
- Energy efficient items: Lighting, Thermostat, Windows
- Indoor air quality: Ventilation
Community & neighborhood
Security
- Security features: Security Lights, Security System, Smoke Detector(s), Lightning Protection System
Community
- Community features: Deed Restrictions, Playground
Location
- Region: New Port Richey
- Subdivision: TRINITY OAKS INCREMENT X
HOA & financial
HOA
- Has HOA: Yes
- HOA fee: $28 monthly
- Association name: Qualified Property Management
- Association phone: 727-869-9700
Other fees
- Pet fee: $0 monthly
Other financial information
- Total actual rent: 0
Other
Other facts
- Listing terms: Cash,Conventional,FHA,VA Loan
- Ownership: Fee Simple
- Road surface type: Paved
Price history
| Date | Event | Price |
|---|---|---|
| 7/24/2024 | Sold | $525,000$244/sqft |
Source: | ||
| 6/21/2024 | Pending sale | $525,000$244/sqft |
Source: | ||
| 5/28/2024 | Listed for sale | $525,000$244/sqft |
Source: | ||
| 5/10/2024 | Pending sale | $525,000$244/sqft |
Source: | ||
| 5/8/2024 | Price change | $525,000-0.8%$244/sqft |
Source: | ||
| 4/20/2024 | Price change | $529,000-1.9%$245/sqft |
Source: | ||
| 4/9/2024 | Listed for sale | $539,000+87.2%$250/sqft |
Source: | ||
| 8/26/2019 | Sold | $288,000-3.7%$134/sqft |
Source: Public Record Report a problem | ||
| 7/16/2019 | Pending sale | $299,000$139/sqft |
Source: RE/MAX Champions #W7814195 Report a problem | ||
| 7/11/2019 | Listed for sale | $299,000$139/sqft |
Source: RE/MAX CHAMPIONS #W7814195 Report a problem | ||
| 6/29/2019 | Listing removed | $299,000$139/sqft |
Source: UNIQUE PROPERTIES #W7808456 Report a problem | ||
| 5/14/2019 | Price change | $299,000-5.1%$139/sqft |
Source: UNIQUE PROPERTIES #W7808456 Report a problem | ||
| 5/3/2019 | Price change | $315,000-3.1%$146/sqft |
Source: UNIQUE PROPERTIES #W7808456 Report a problem | ||
| 3/29/2019 | Price change | $325,000-7.1%$151/sqft |
Source: UNIQUE PROPERTIES #W7808456 Report a problem | ||
| 3/4/2019 | Price change | $349,900-2.8%$162/sqft |
Source: UNIQUE PROPERTIES #W7808456 Report a problem | ||
| 1/14/2019 | Listed for sale | $359,900+718%$167/sqft |
Source: UNIQUE PROPERTIES #W7808456 Report a problem | ||
| 1/31/1994 | Sold | $44,000$20/sqft |
Source: Public Record Report a problem | ||
Public tax history
| Year | Property taxes | Tax assessment |
|---|---|---|
| 2024 | $4,746 -31.1% | $300,540 |
| 2023 | $6,889 +14.6% | $300,540 +3% |
| 2022 | $6,013 +48.3% | $291,790 +6.1% |
| 2021 | $4,054 +1.5% | $275,050 +1.4% |
| 2020 | $3,993 +34.7% | $271,256 +32.2% |
| 2019 | $2,963 | $205,210 +1.9% |
| 2018 | $2,963 +1.9% | $201,387 |
| 2017 | $2,908 +0.5% | $201,387 +4.2% |
| 2016 | $2,895 +1.1% | $193,188 +0.7% |
| 2015 | $2,863 +2.7% | $191,845 -7.7% |
| 2014 | $2,788 | $207,861 +9.7% |
| 2013 | -- | $189,559 +2.8% |
| 2012 | -- | $184,375 -3.5% |
| 2011 | -- | $191,044 -0.3% |
| 2010 | -- | $191,625 -14.9% |
| 2009 | -- | $225,223 -17% |
| 2008 | -- | $271,365 -5.9% |
| 2007 | -- | $288,491 +3.1% |
| 2006 | -- | $279,817 +34.7% |
| 2005 | -- | $207,733 +6% |
| 2004 | -- | $196,029 +5.9% |
| 2003 | -- | $185,077 +3.7% |
| 2002 | -- | $178,389 +15.1% |
| 2000 | -- | $155,039 |
| 1999 | -- | $155,039 |
Find assessor info on the county website
Neighborhood: Trinity
Nearby schools
GreatSchools rating
- 6/10Trinity Oaks Elementary SchoolGrades: PK-5Distance: 0.4 mi
- 8/10Seven Springs Middle SchoolGrades: 6-8Distance: 1 mi
- 7/10James W. Mitchell High SchoolGrades: 9-12Distance: 0.9 mi
Schools provided by the listing agent
- Elementary: Trinity Oaks Elementary
- Middle: Seven Springs Middle-PO
- High: J.W. Mitchell High-PO
Source: Stellar MLS. This data may not be complete. We recommend contacting the local school district to confirm school assignments for this home.
Get a cash offer in 3 minutes
- Florida
- Pasco County
- New Port Richey
- 34655
- Trinity
- 1552 Jutland Dr