Skip main navigation
Off market
  • $896,400

    1552 Kenmore Ave, Ontario, CA 91762

    3beds
    2,234sqft
    SingleFamily
    Built in 1963
    0.27 Acres Lot
    $896,400 Zestimate®
    $401/sqft
    $3,803 Estimated rent

    Home value

    $896,400

    $852,000 - $950,000

    $3,803/mo

    Zestimate® history
    Loading
    Loading...

    Owner options

    List your home for rent

    $3,803/mo

    Rent Zestimate®

    Find your next renter with Zillow Rental Manager. Plus, with online applications, you can quickly screen prospective tenants – for free.

    Learn more

    $3,803/mo

    Rent Zestimate®

    Refinance and save

    $5,704/mo

    Est. payment

    Refinancing to a lower rate could help reduce your monthly payments and save thousands over the life of the loan.

    See today's rates

    $5,704/mo

    Est. payment

    Explore your selling options

    Work with a Zillow partner agent

    Leverage their expertise and Zillow's premium Showcase listings to get your home seen by more buyers.

    Get started

    List with your own agent

    Get your home in front of millions of buyers by listing it on Zillow.

    Learn how to do it

    Sell it yourself

    Take full control of how buyers see your home on Zillow by listing For Sale by Owner (FSBO).

    List your home

    What's special

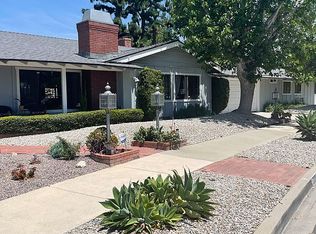
    Entertainers Dream!! Gorgeous Single Story Pool Home at the End of a quiet Cul-de-sac. Updated 3 Bed 2 Bath Home Features over 2200 sq ft . As you enter you'll find a Light and Bright Open Floor Plan with a Large open Kitchen, Remodeled Baths, Energy Efficient Windows, Shutters, Wood floors, Scraped Ceilings with fans, Wet Bar, Formal Living Room, Spacies Family Room that leads to a covered patio over looking a refreshing blue pool. Perfect for entertaining or just those hot summer days bbq with the family. Plenty of grass for kids and pets to play... Must see!!!

    This property is not currently displayed as for sale or rent on Zillow. This may be different from what's on other websites or public sources.

    Facts & features

    Interior

    Bedrooms & bathrooms
    • Bedrooms: 3
    • Bathrooms: 2
    • Full bathrooms: 2
    Heating
    • Other
    Cooling
    • Central
    Appliances
    • Included: Dishwasher, Garbage disposal
    • Laundry: Area
    Features
    • Stone Counters, Open Floor Plan, Granite Counters, Crown Moldings, Block Walls
    • Flooring: Carpet, Hardwood, Laminate
    • Doors: Sliding Glass Door(s)
    • Windows: Shutters, Screens
    • Has fireplace: Yes
    • Common walls with other units/homes: No Common Walls
    Interior area
    • Total interior livable area: 2,234 sqft

    Property

    Parking
    • Total spaces: 4
    • Parking features: Garage - Attached
    Features
    • Levels: One
    • Fencing: Block
    Lot
    • Size: 0.27 Acres
    • Features: Lot 10000-19999 Sqft
    Details
    • Parcel number: 1047252110000
    • Special conditions: Standard

    Construction

    Type & style
    • Home type: SingleFamily
    • Architectural style: Traditional, Ranch
    Materials
    • wood frame
    • Roof: Tile
    Condition
    • Turnkey, Updated/Remodeled
    • Year built: 1963

    Utilities & green energy

    • Electric: Standard
    • Water: Public
    • Utilities for property: Water Connected, Sewer Connected

    Community & HOA

    Location
    • Region: Ontario

    Financial & listing details

    • Price per square foot: $401/sqft
    • Tax assessed value: $646,287
    • Annual tax amount: $7,022
    • Road surface type: Paved

    Price history

    DateEventPrice
    6/18/2018Sold$568,000-1.2%$254/sqft
    Source: Public Record Report a problem
    5/7/2018Pending sale$575,000$257/sqft
    Source: Keller Williams Coastal Prop. #PW18088693 Report a problem
    5/7/2018Price change$575,000+1.1%$257/sqft
    Source: Keller Williams Coastal Prop. #PW18088693 Report a problem
    4/18/2018Listed for sale$569,000+6.4%$255/sqft
    Source: Keller Williams Coastal Prop. #PW18088693 Report a problem
    9/6/2017Sold$535,000+0.9%$239/sqft
    Source: Public Record Report a problem
    7/26/2017Pending sale$530,000$237/sqft
    Source: ROYAL REALTY #CV17159472 Report a problem
    7/14/2017Listed for sale$530,000+45.2%$237/sqft
    Source: ROYAL REALTY #CV17159472 Report a problem
    7/17/2013Sold$365,000$163/sqft
    Source: Public Record Report a problem

    Public tax history

    YearProperty taxesTax assessment
    2025$7,022 +2.3%$646,287 +2%
    2024$6,861 +2.9%$633,615 +2%
    2023$6,666 +1.4%$621,192 +2%
    2022$6,577 +0.6%$609,012 +2%
    2021$6,535 +1.8%$597,070 +1%
    2020$6,419 +0.9%$590,948 +2%
    2019$6,363 +6.3%$579,360 +8.3%
    2018$5,984 +40.9%$535,000 +38.8%
    2017$4,246 $385,529 +2%
    2016$4,246 +4.1%$377,969 +1.5%
    2015$4,078 +0.7%$372,292 +2%
    2014$4,051 $365,000 +402.8%
    2013-- $72,590 +2%
    2012-- $71,167 +2%
    2011-- $69,772 -75.1%
    2010-- $280,000 +303.4%
    2009-- $69,416 +2%
    2008-- $68,055 +2%
    2007-- $66,720 +2%
    2006-- $65,412 +2%
    2005-- $64,129 +2%
    2004-- $62,871 +1.9%
    2003-- $61,718 +2%
    2002-- $60,508 +2%
    2001-- $59,321 +2%
    2000-- $58,158
    Find assessor info on the county website

    Neighborhood: 91762

    Nearby schools

    GreatSchools rating
    Schools provided by the listing agent
    • District: Chaffey Joint Union High

    Source: The MLS. This data may not be complete. We recommend contacting the local school district to confirm school assignments for this home.

    Get a cash offer in 3 minutes
    Find out how much your home could sell for in as little as 3 minutes with a no-obligation cash offer.
    Estimated market value
    $896,400
    Get a cash offer in 3 minutes
    Find out how much your home could sell for in as little as 3 minutes with a no-obligation cash offer.
    Estimated market value
    $896,400